0
Skip to Content
Boreal Modern  | Architecture & Development
Work
About
Let's Talk
Boreal Modern  | Architecture & Development
Work
About
Let's Talk
Work
About
Let's Talk
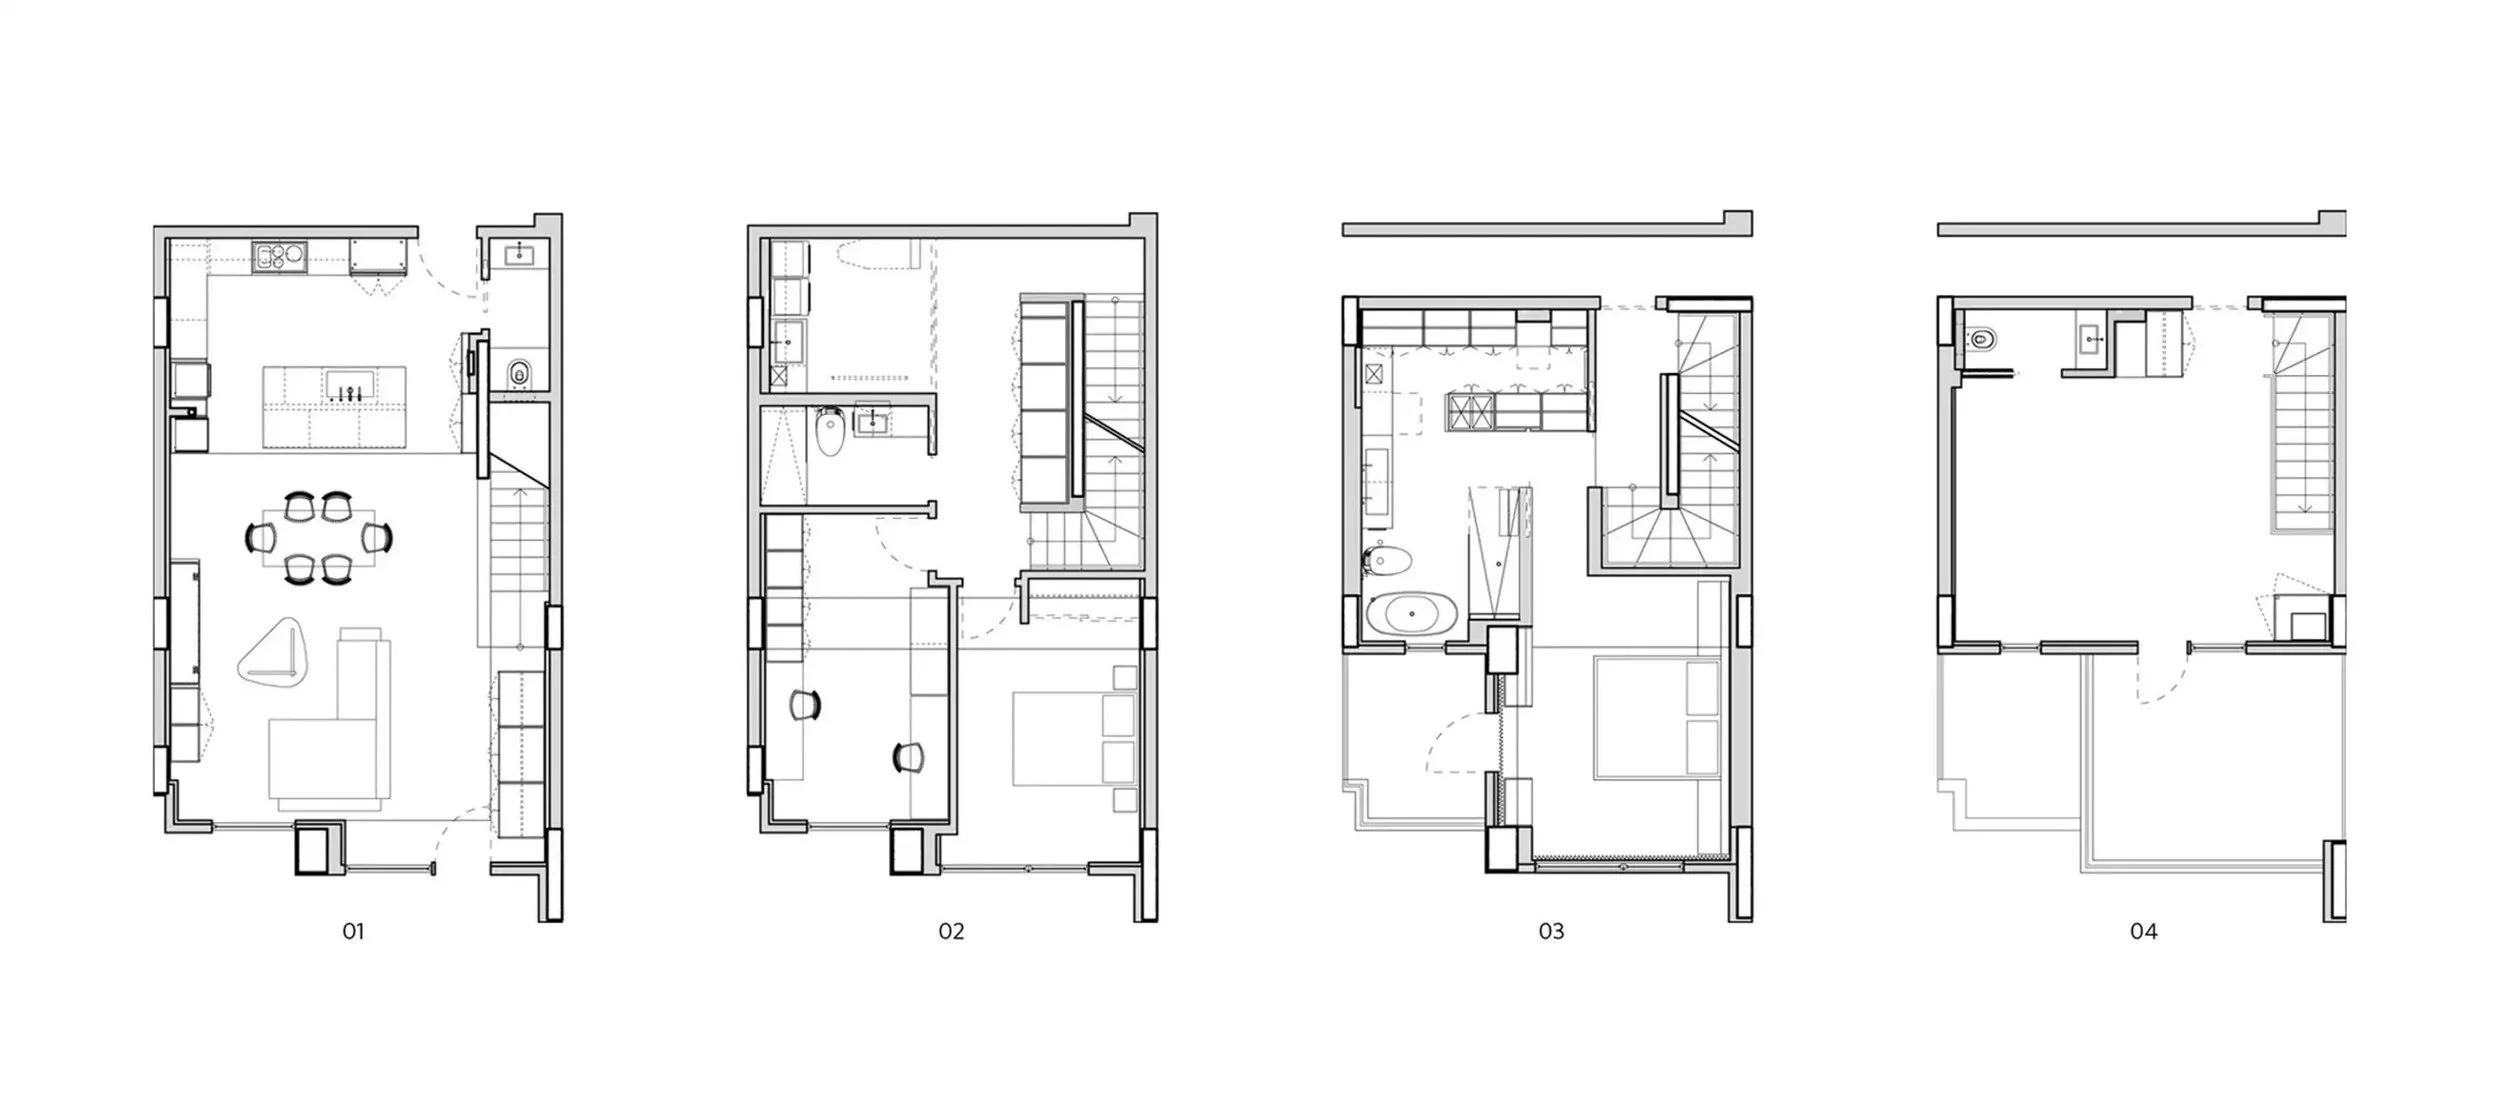
Architectural floor plans of a four-story building, showing different room layouts on each level for a home remodel in Chicago, IL. View fullsize
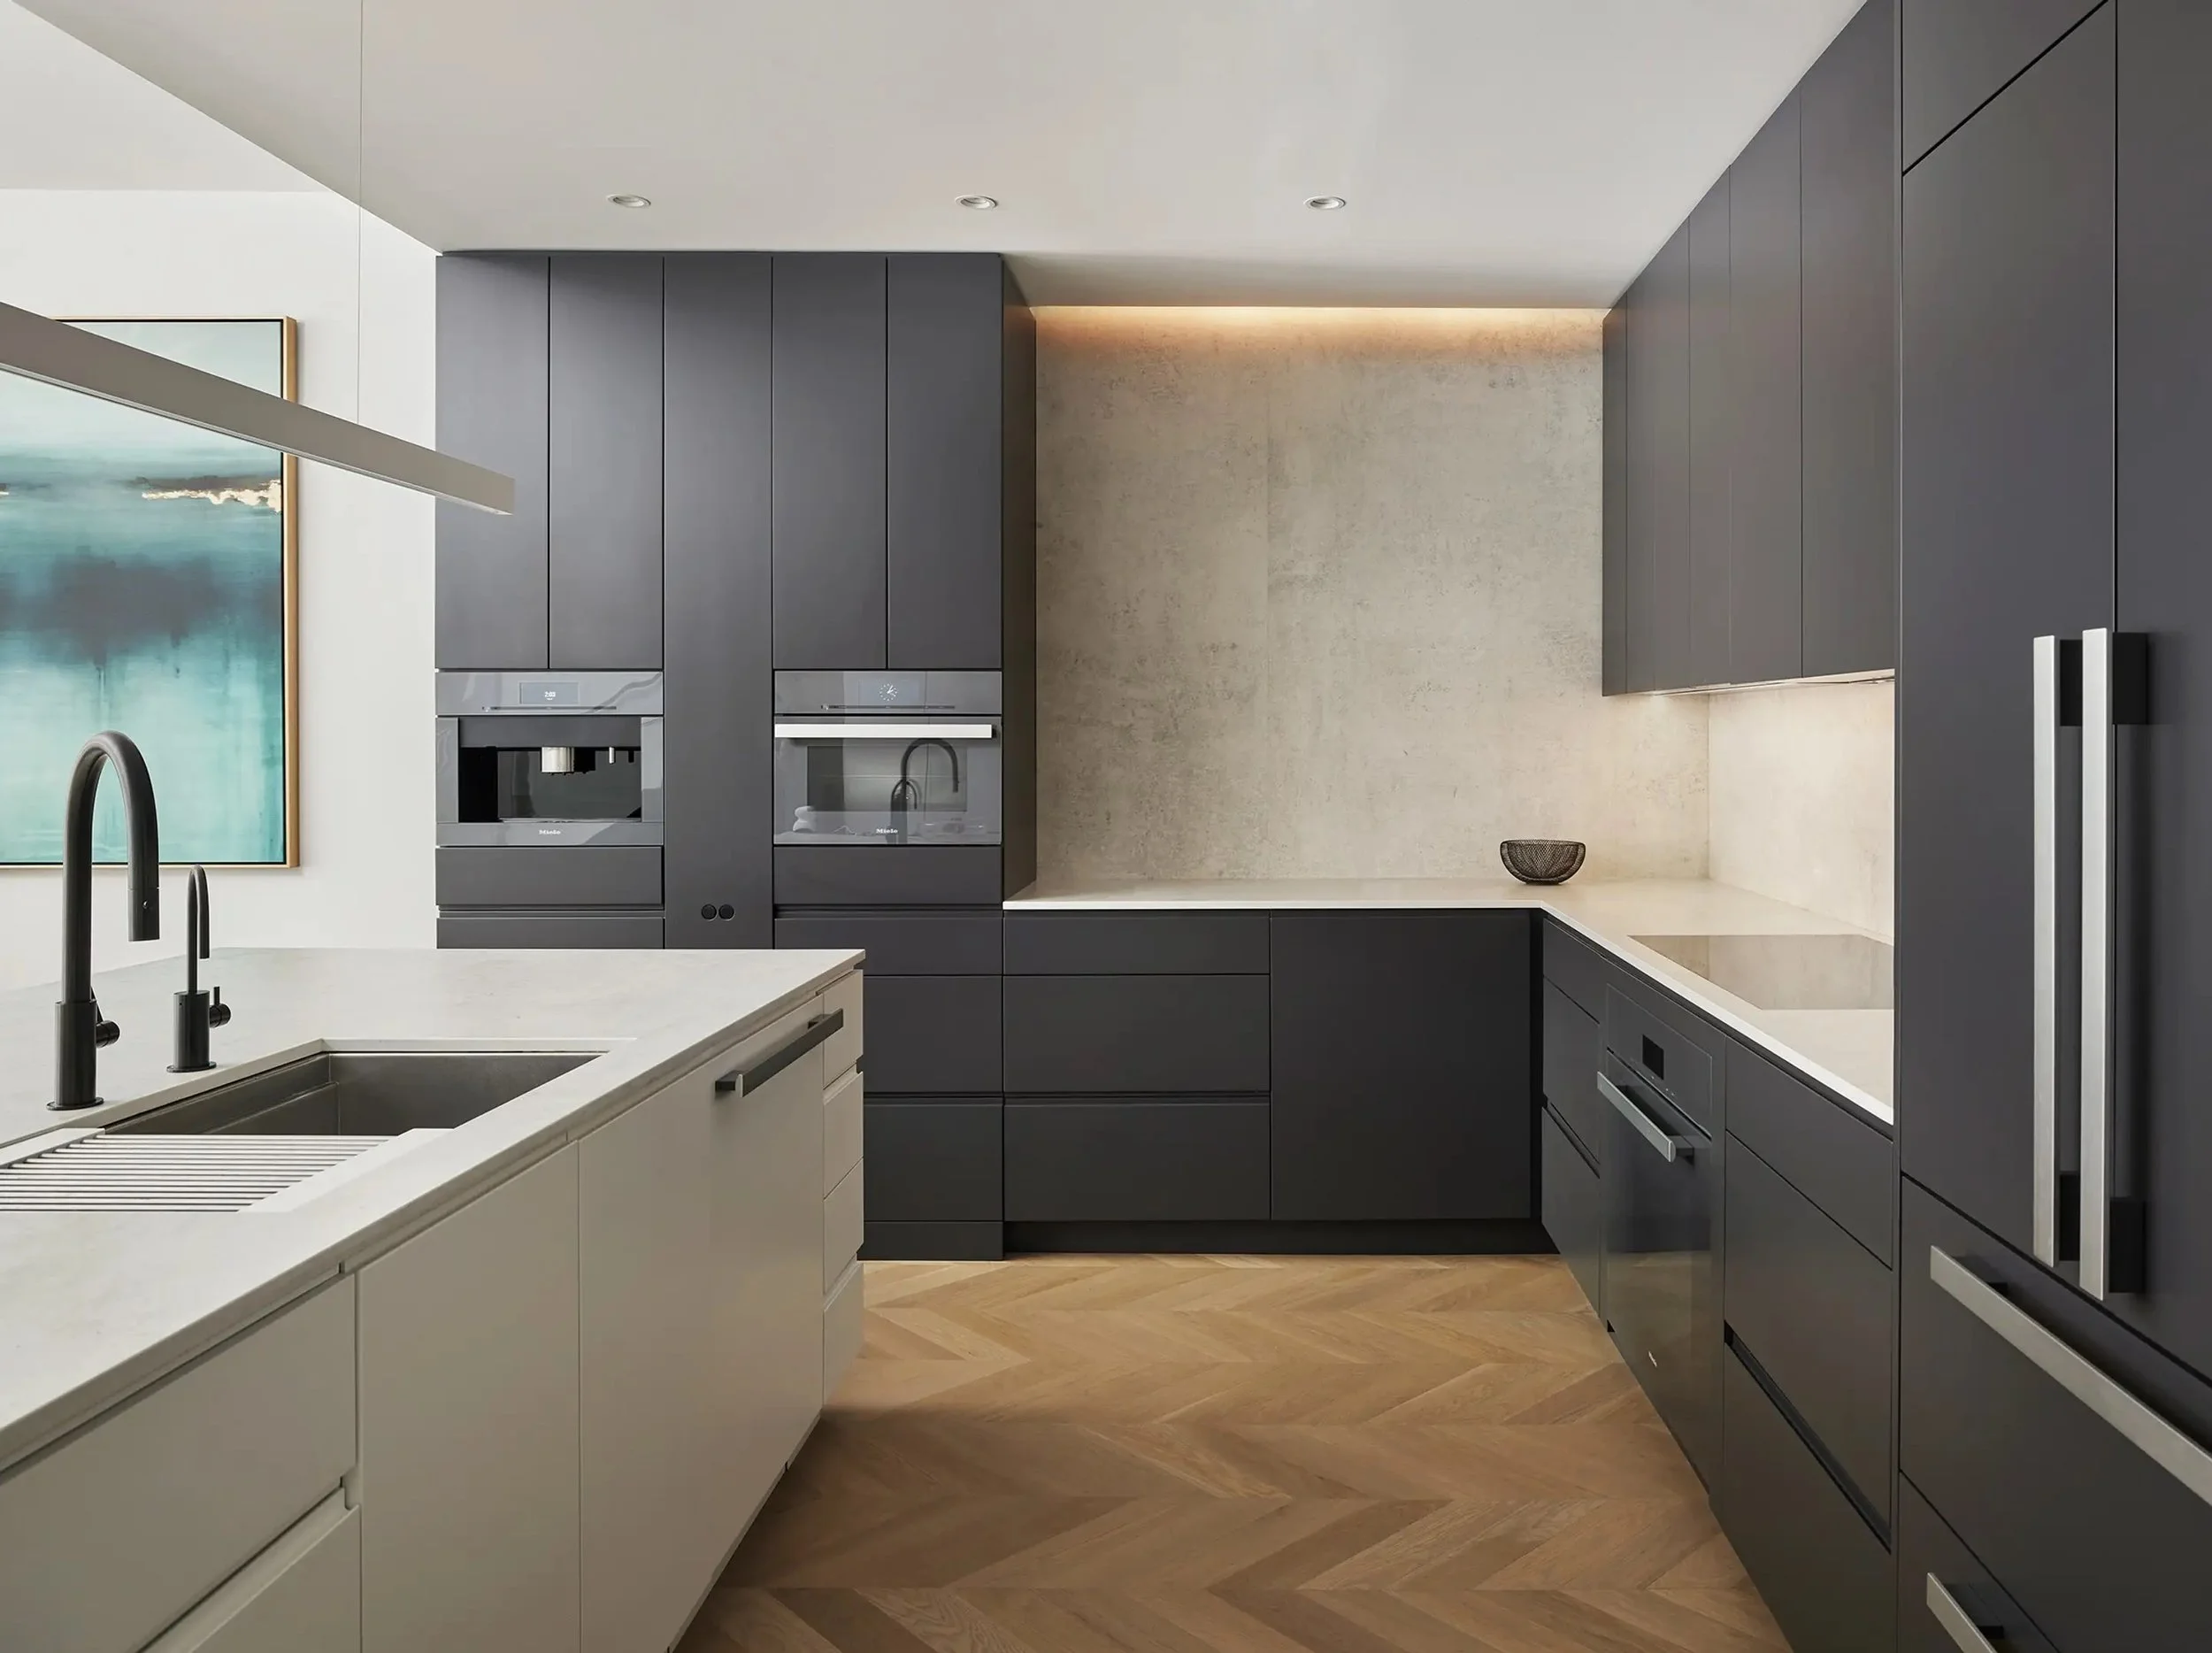
Modern kitchen with white and dark gray cabinetry, built-in appliances, a sink with black faucet, and a light wood herringbone floor in a home remodel in Chicago, IL. View fullsize
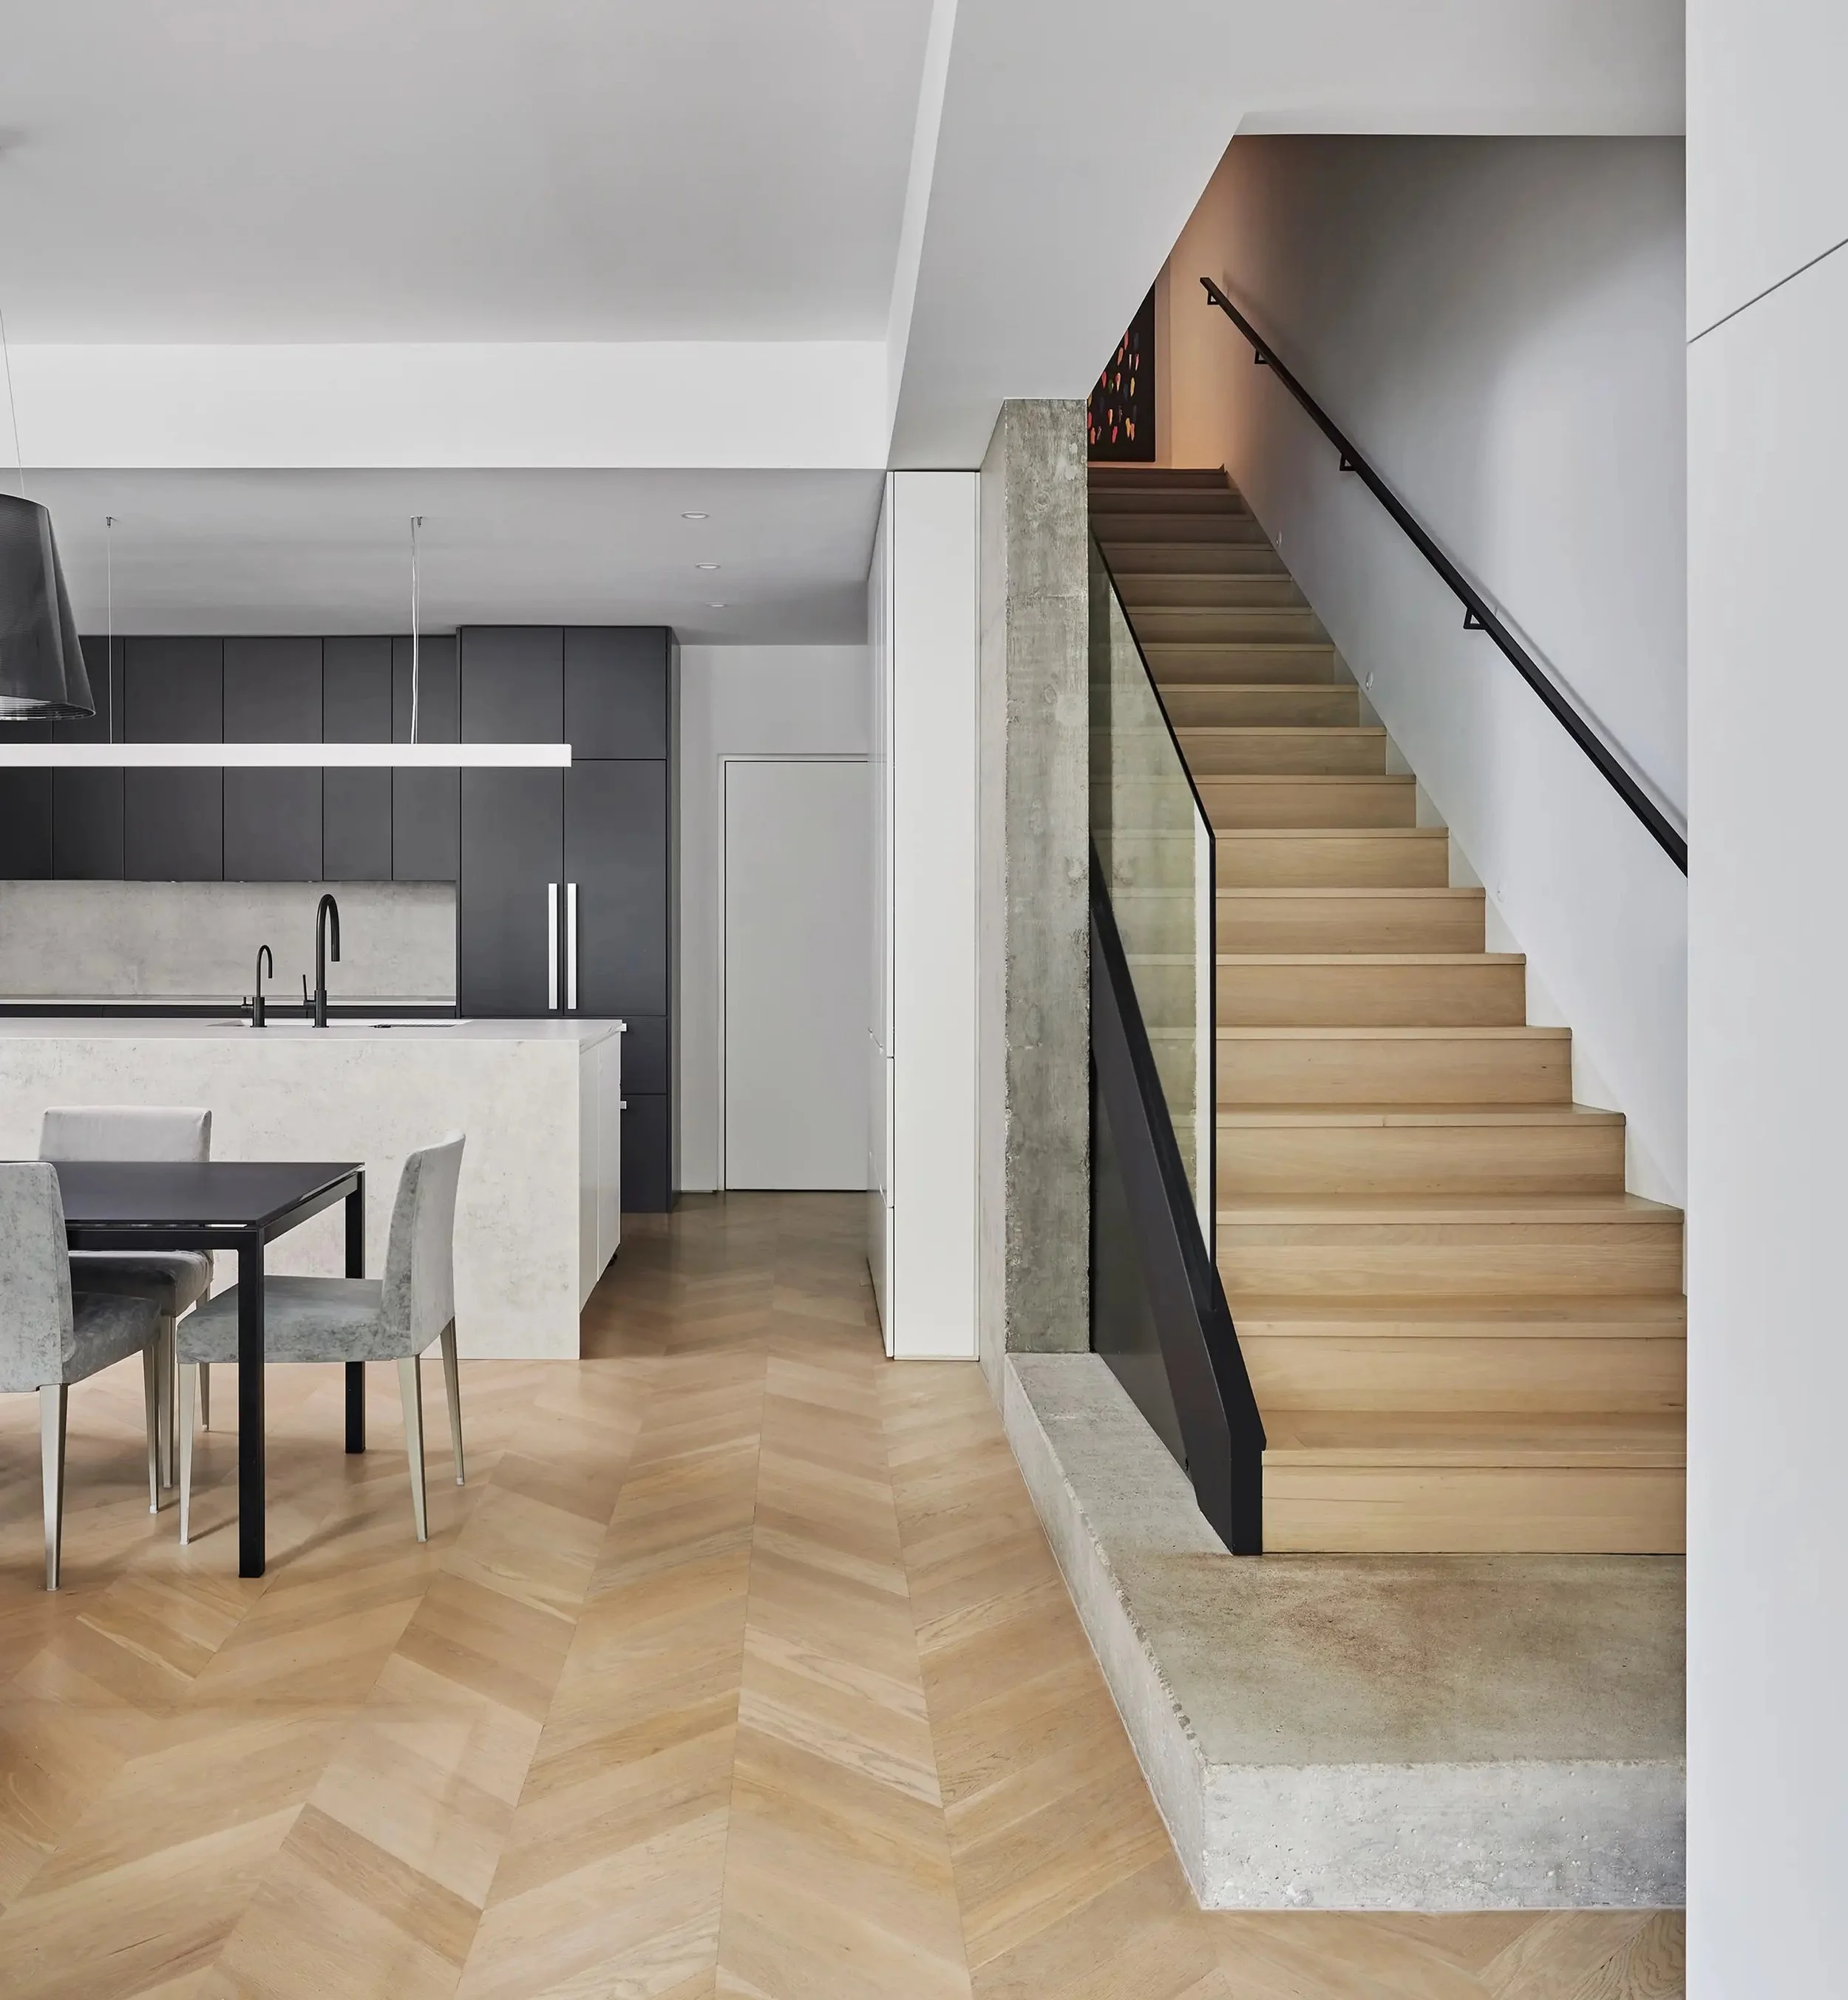
Modern kitchen and staircase with light wood flooring, dark cabinets, and minimalist design in a home renovation in Chicago, IL. View fullsize
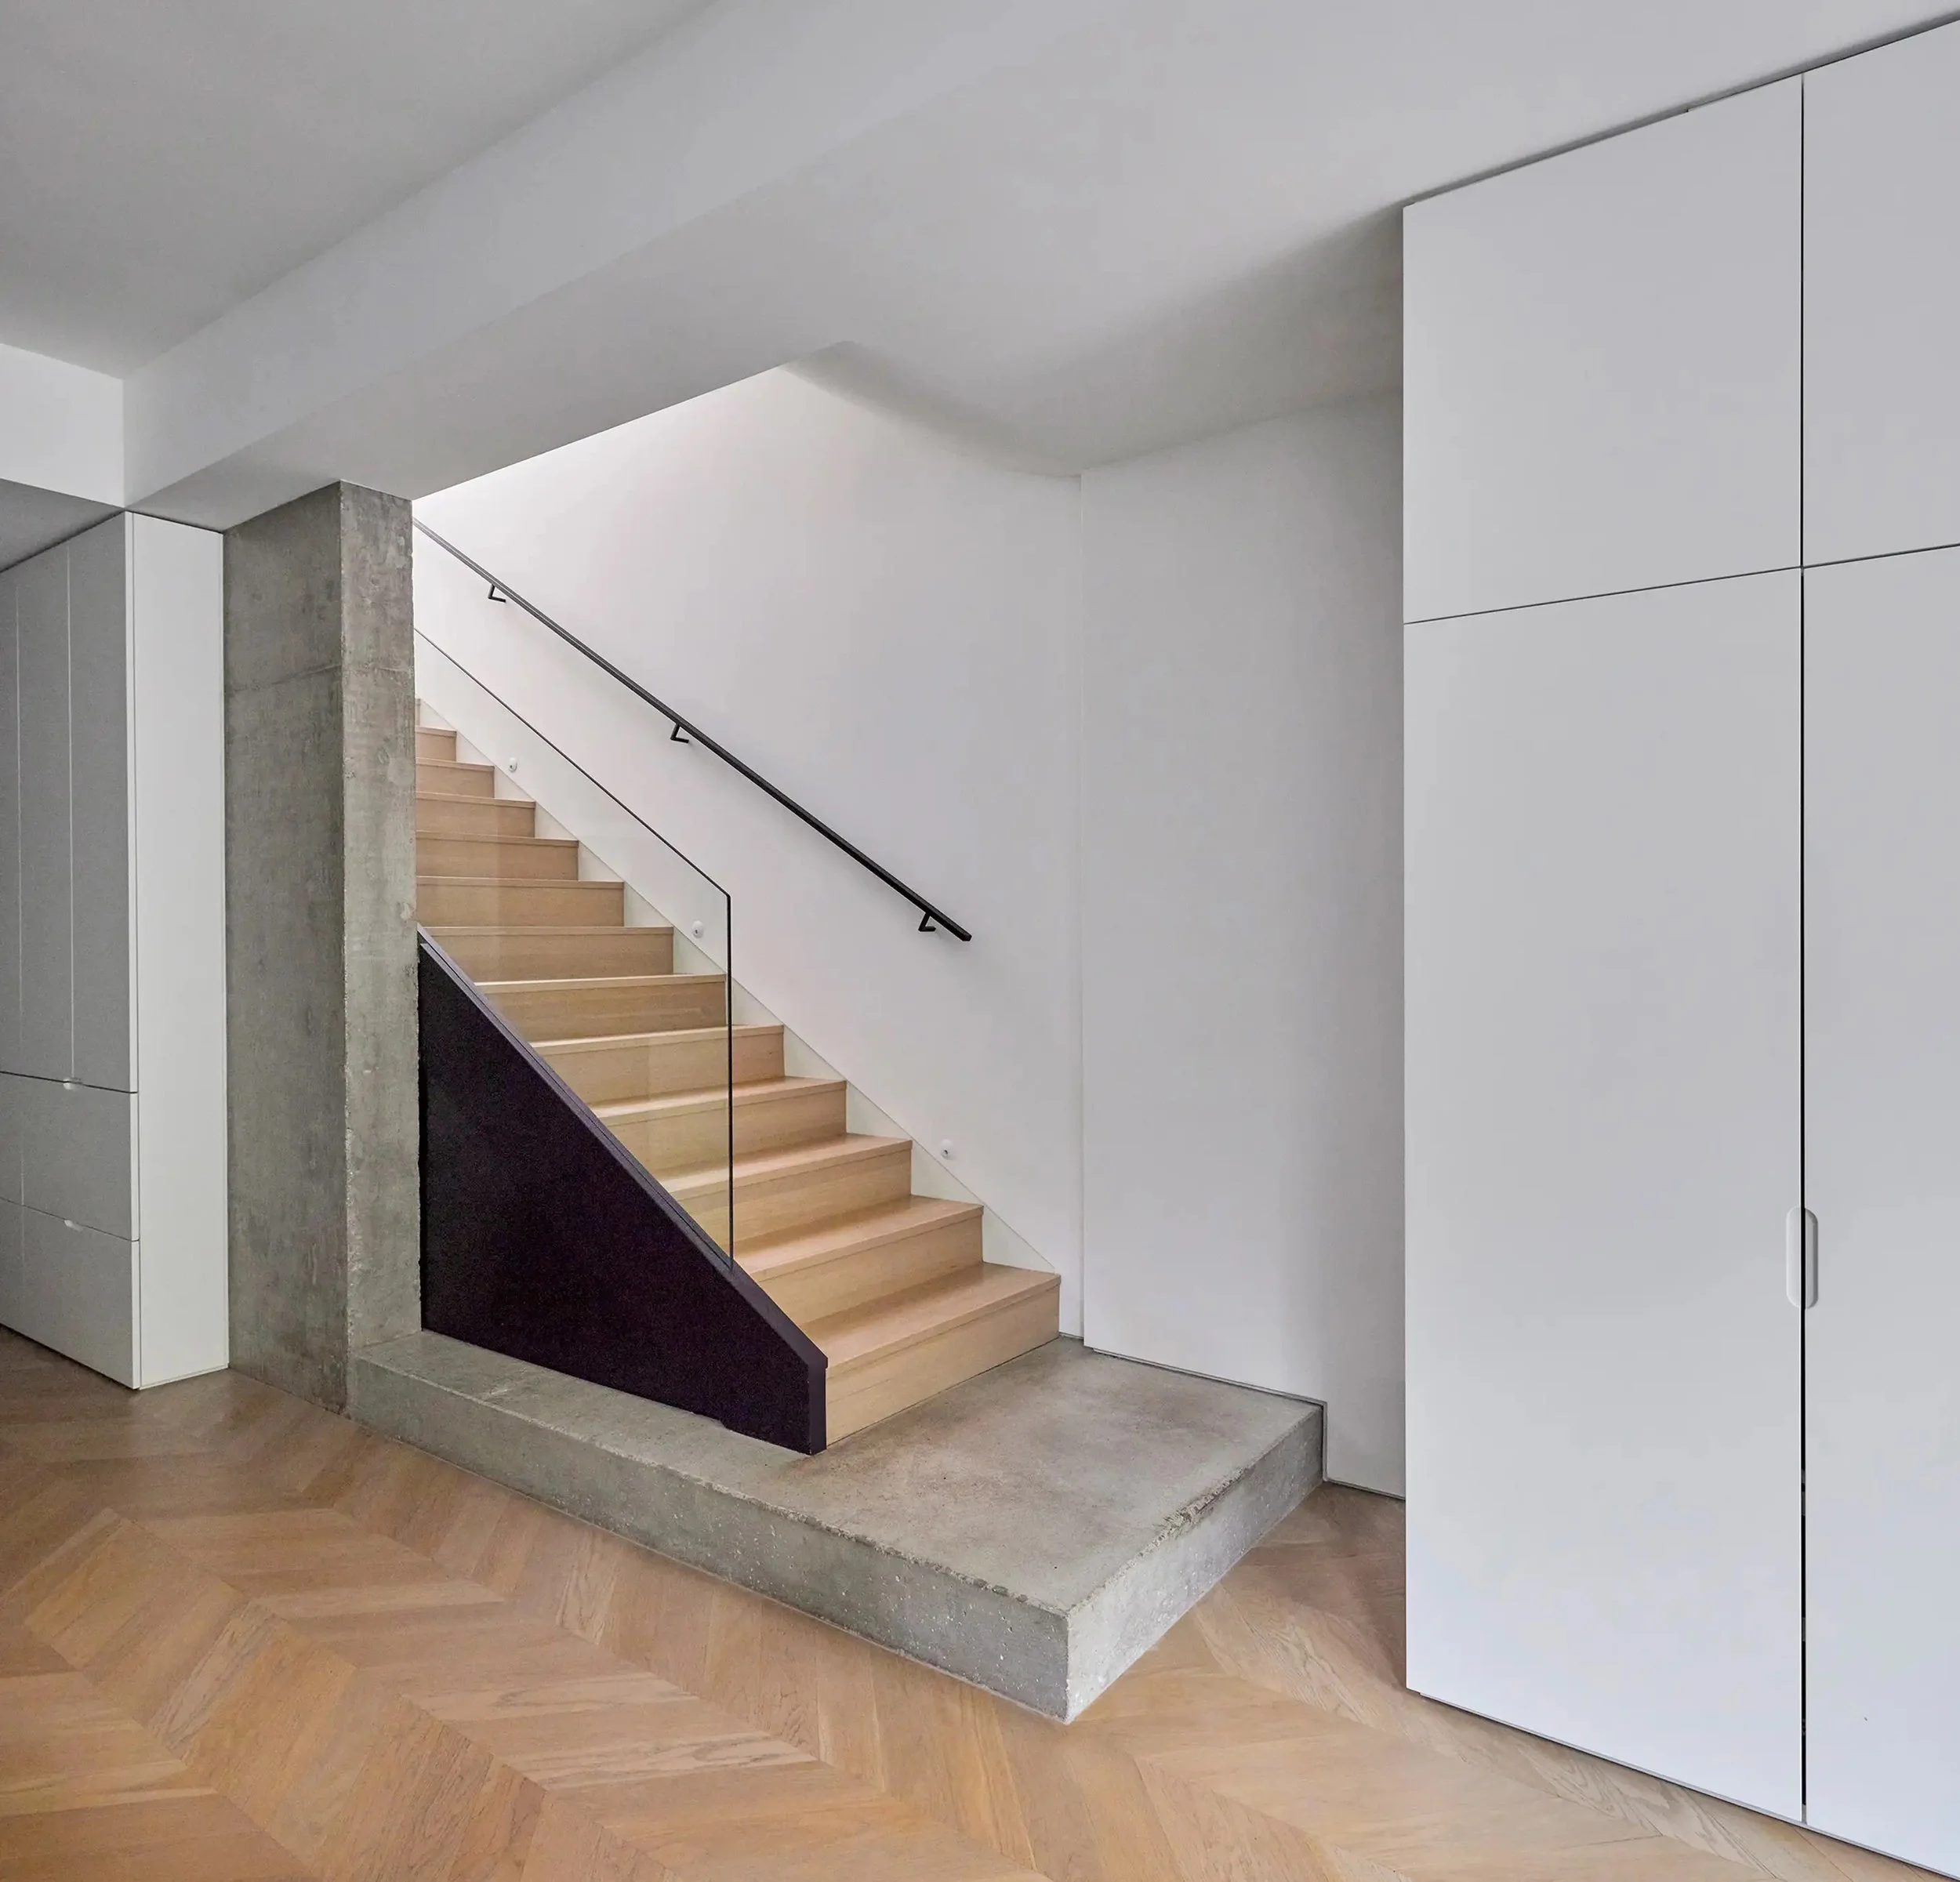
Modern stairs with wooden steps, black railing, concrete support, white walls, sharp angles, minimalistic interior design, textured concrete, and herringbone wood flooring in a home renovation in Chicago, IL. View fullsize
Interior view of a modern minimalist stairwell with white walls, black handrail, exposed concrete wall, and European white oak wooden flooring in a home renovation in Chicago, IL. View fullsize
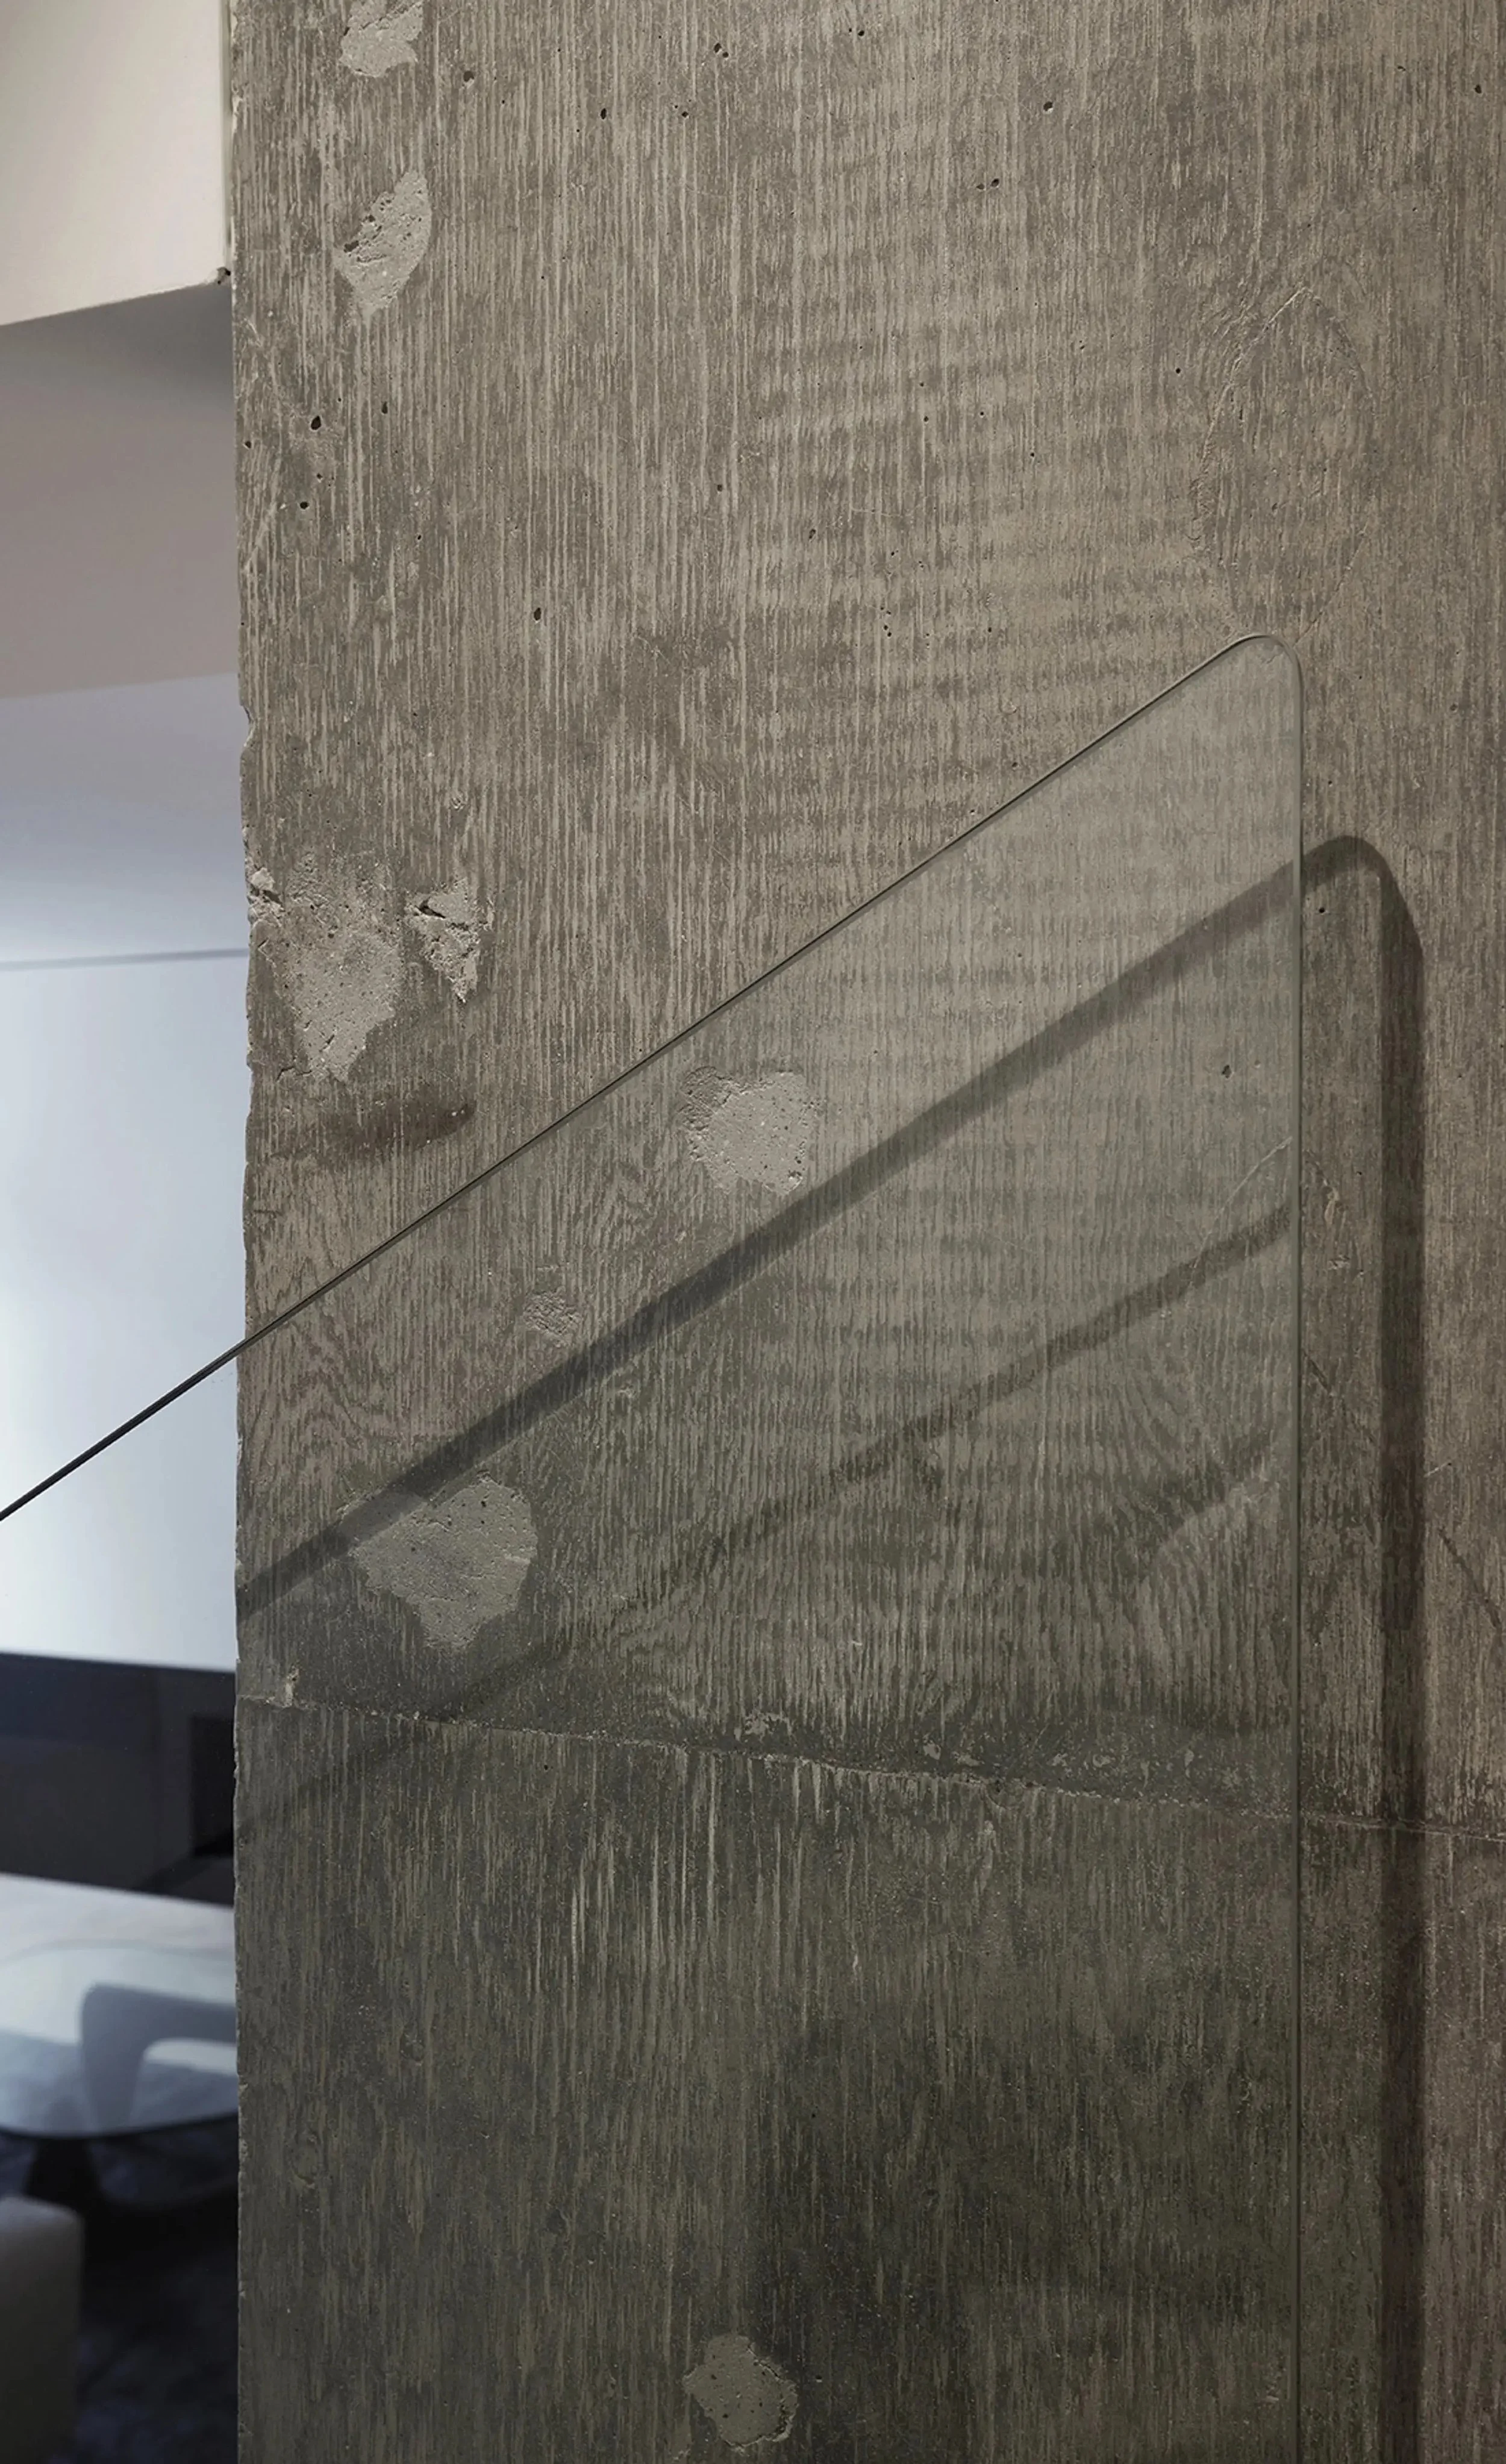
A textured concrete or stone wall with visible patches of damaged or chipped areas and a thin wire running diagonally across it, casting a shadow in a home renovation in Chicago, IL. View fullsize
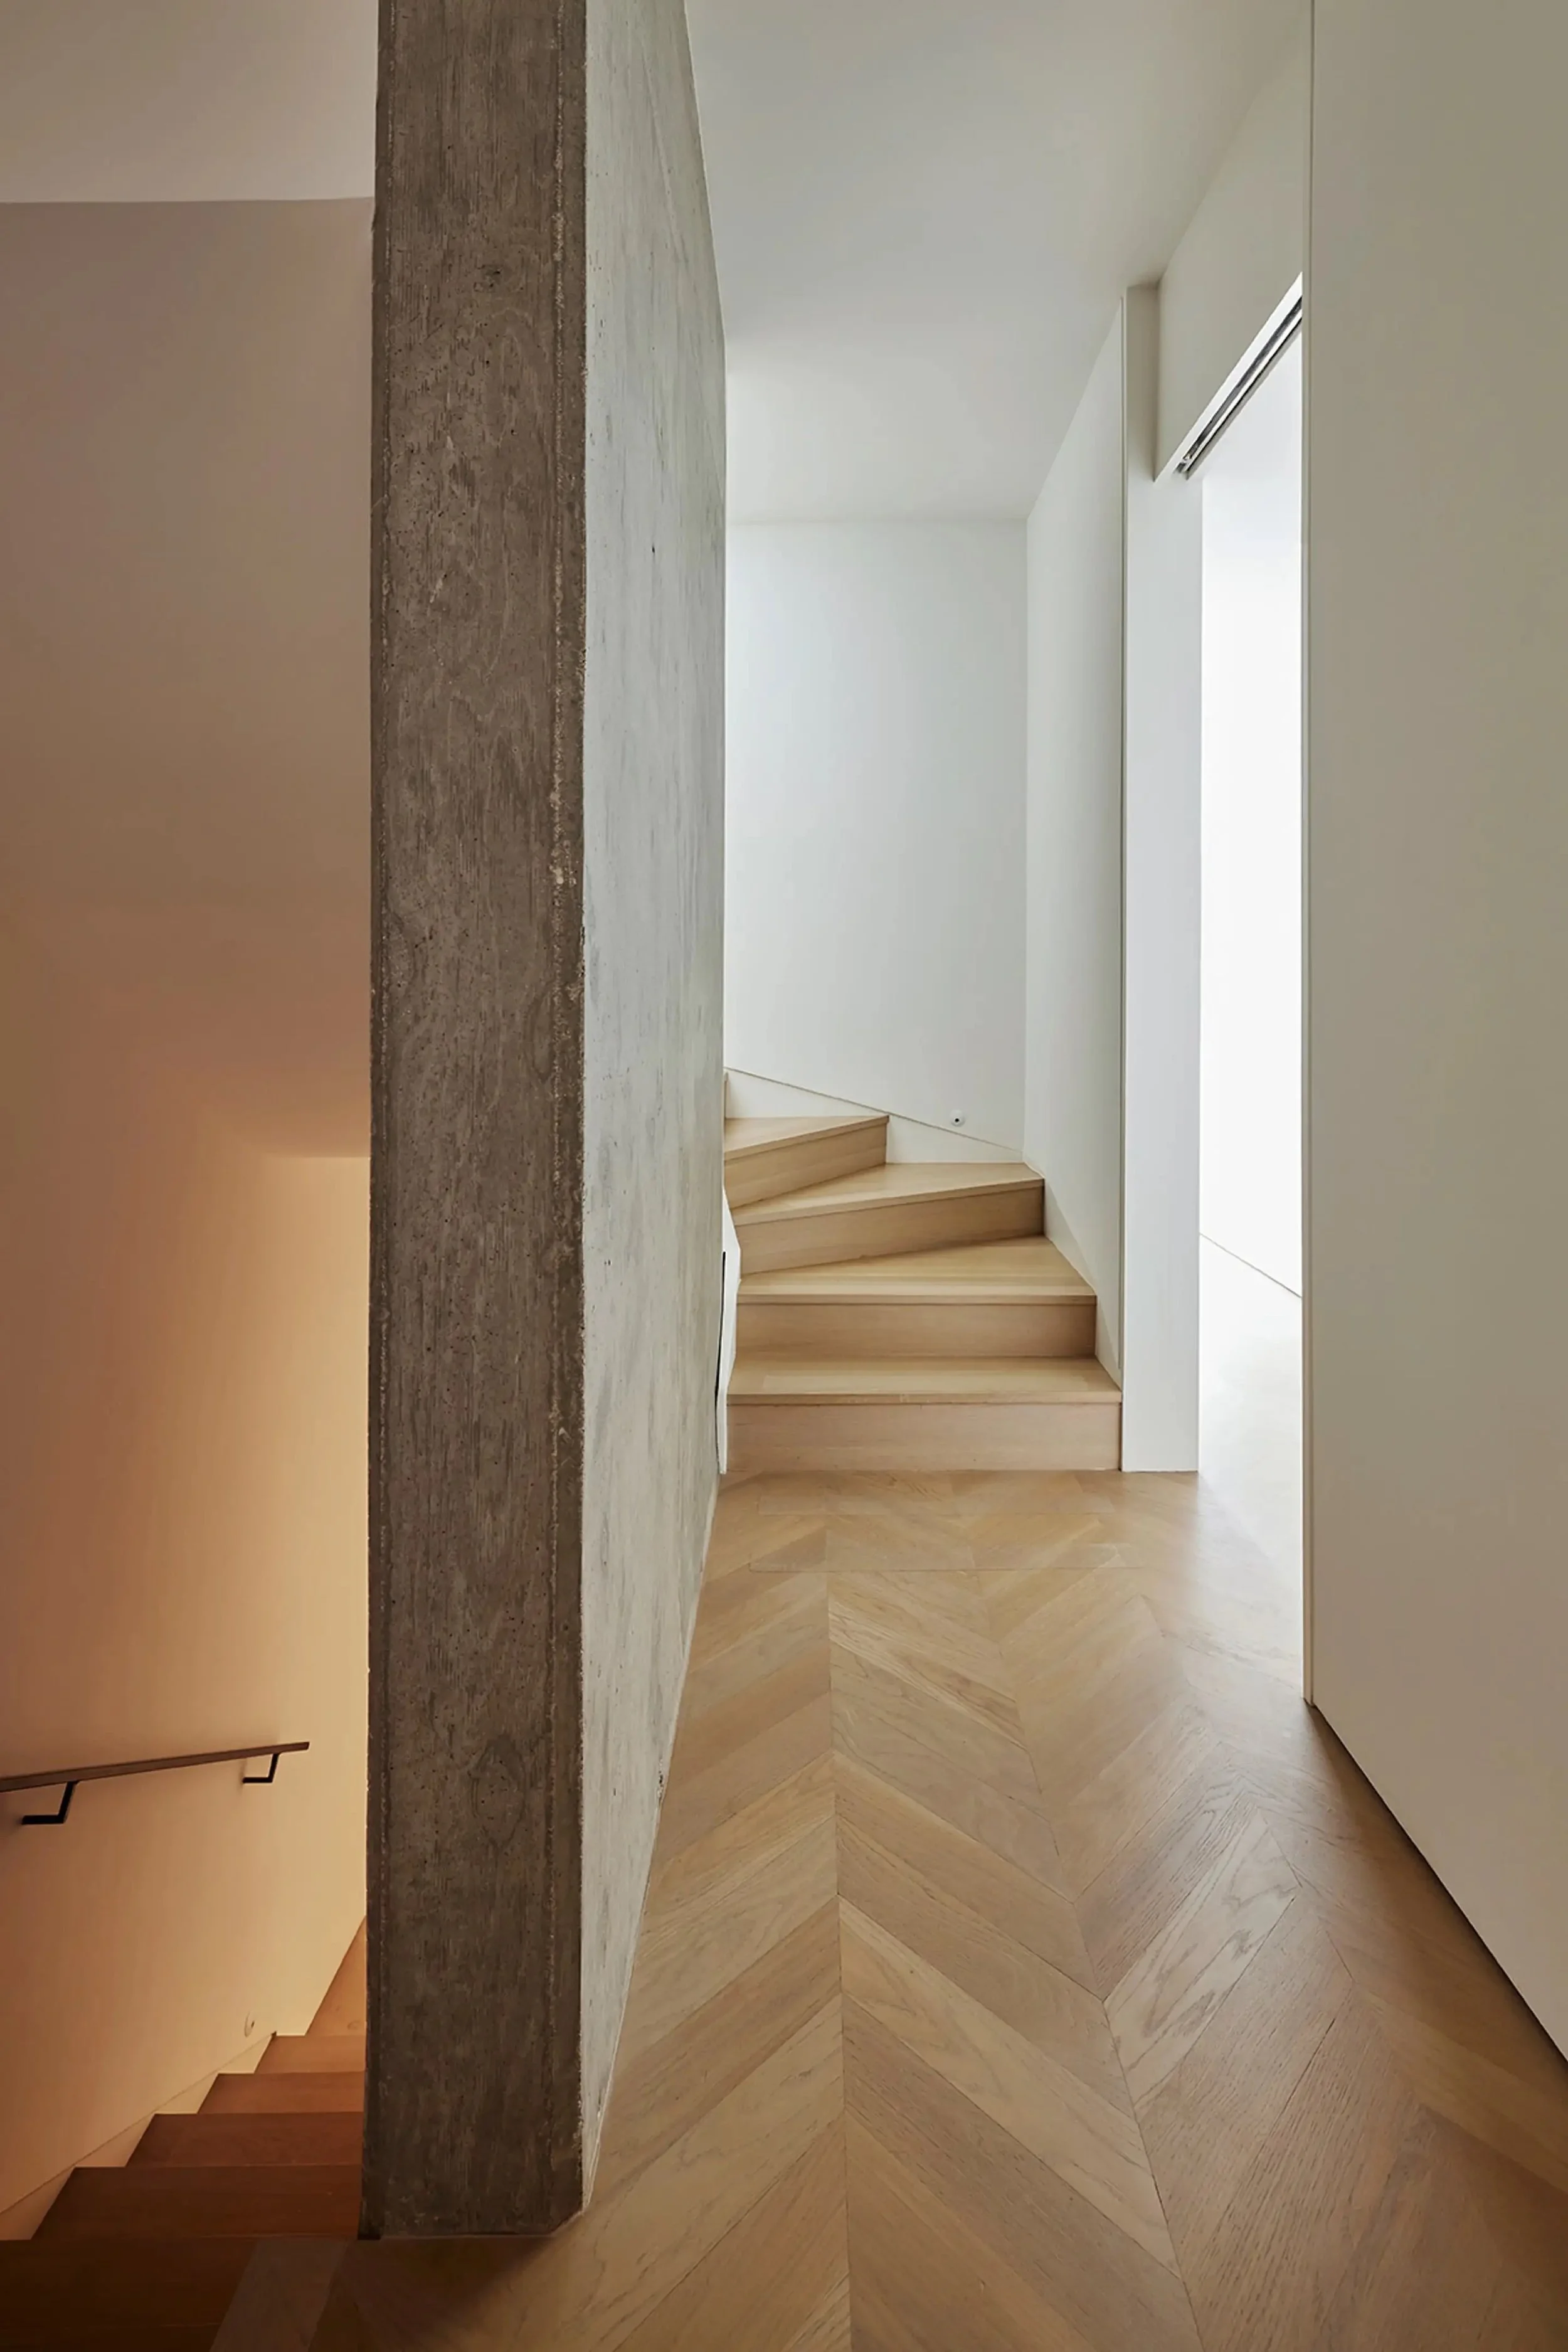
Interior view of a modern, minimalist staircase area with wooden steps, white walls, and a concrete pillar dividing the space in a home renovation in Chicago, IL. View fullsize
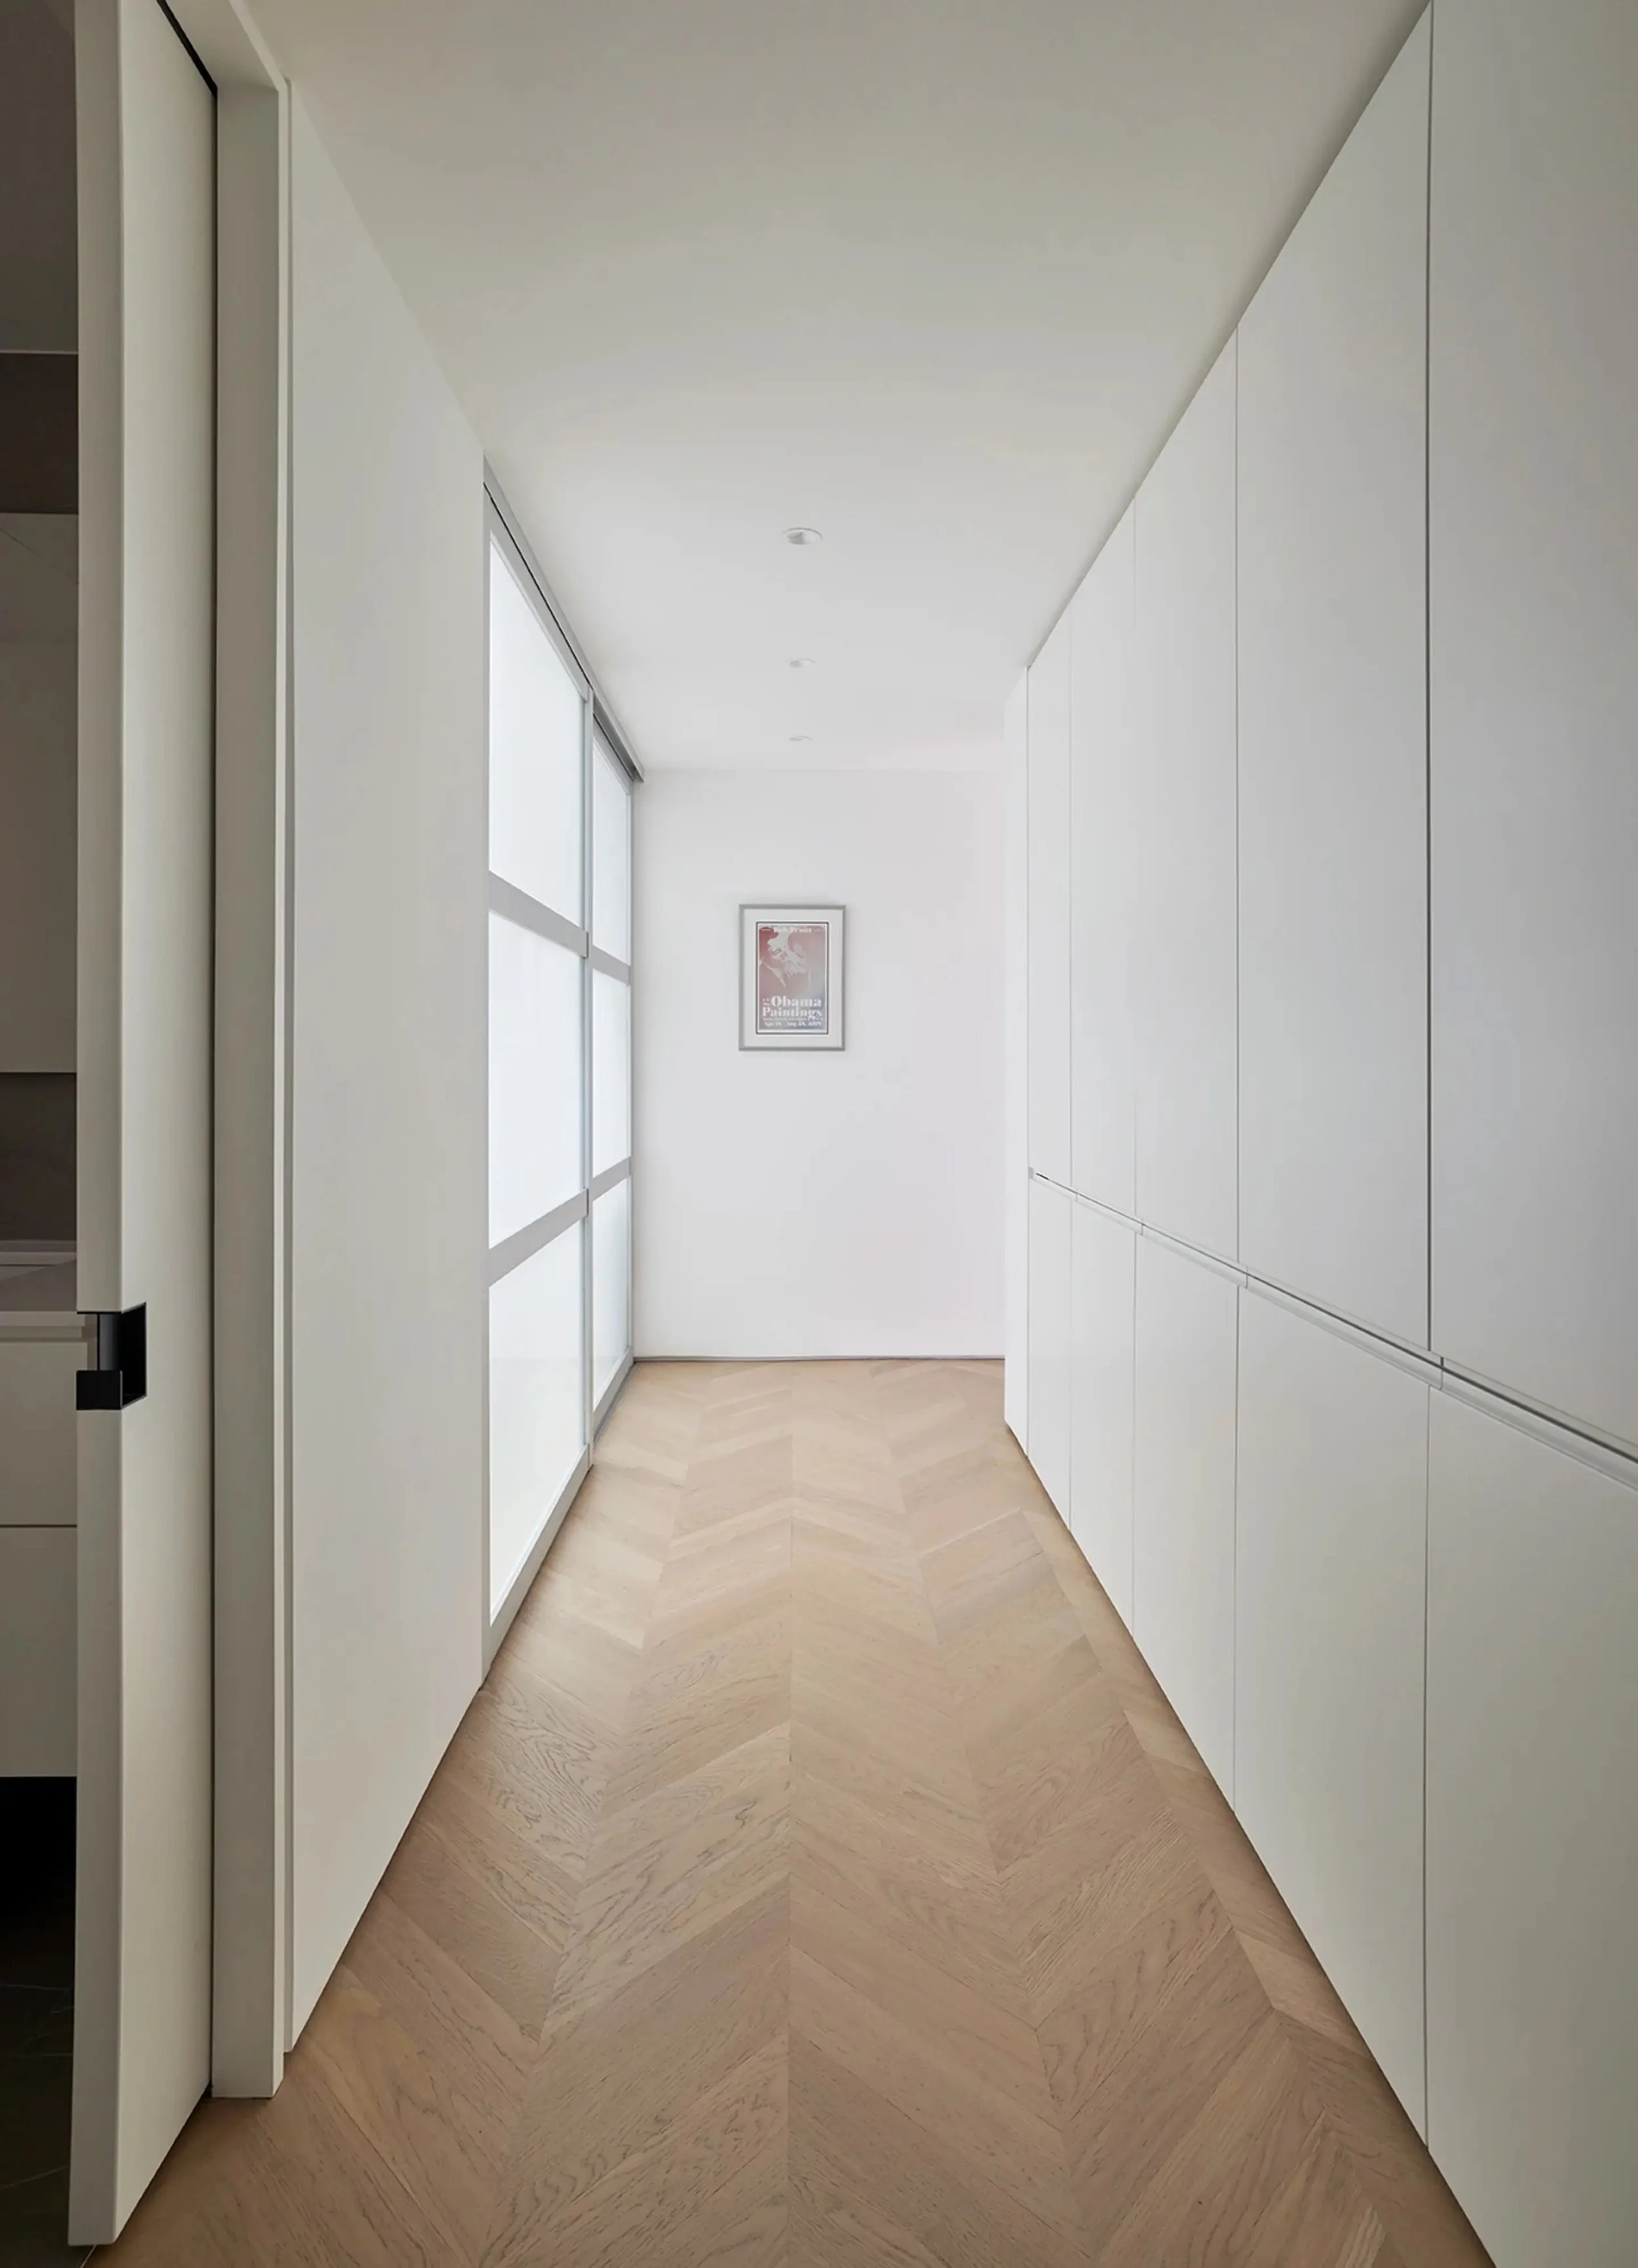
Modern hallway with white cabinets on the right, large windows with frosted glass on the left, and a framed poster on the far wall, with European white oak herringbone flooring in a home renovation in Chicago, IL. View fullsize
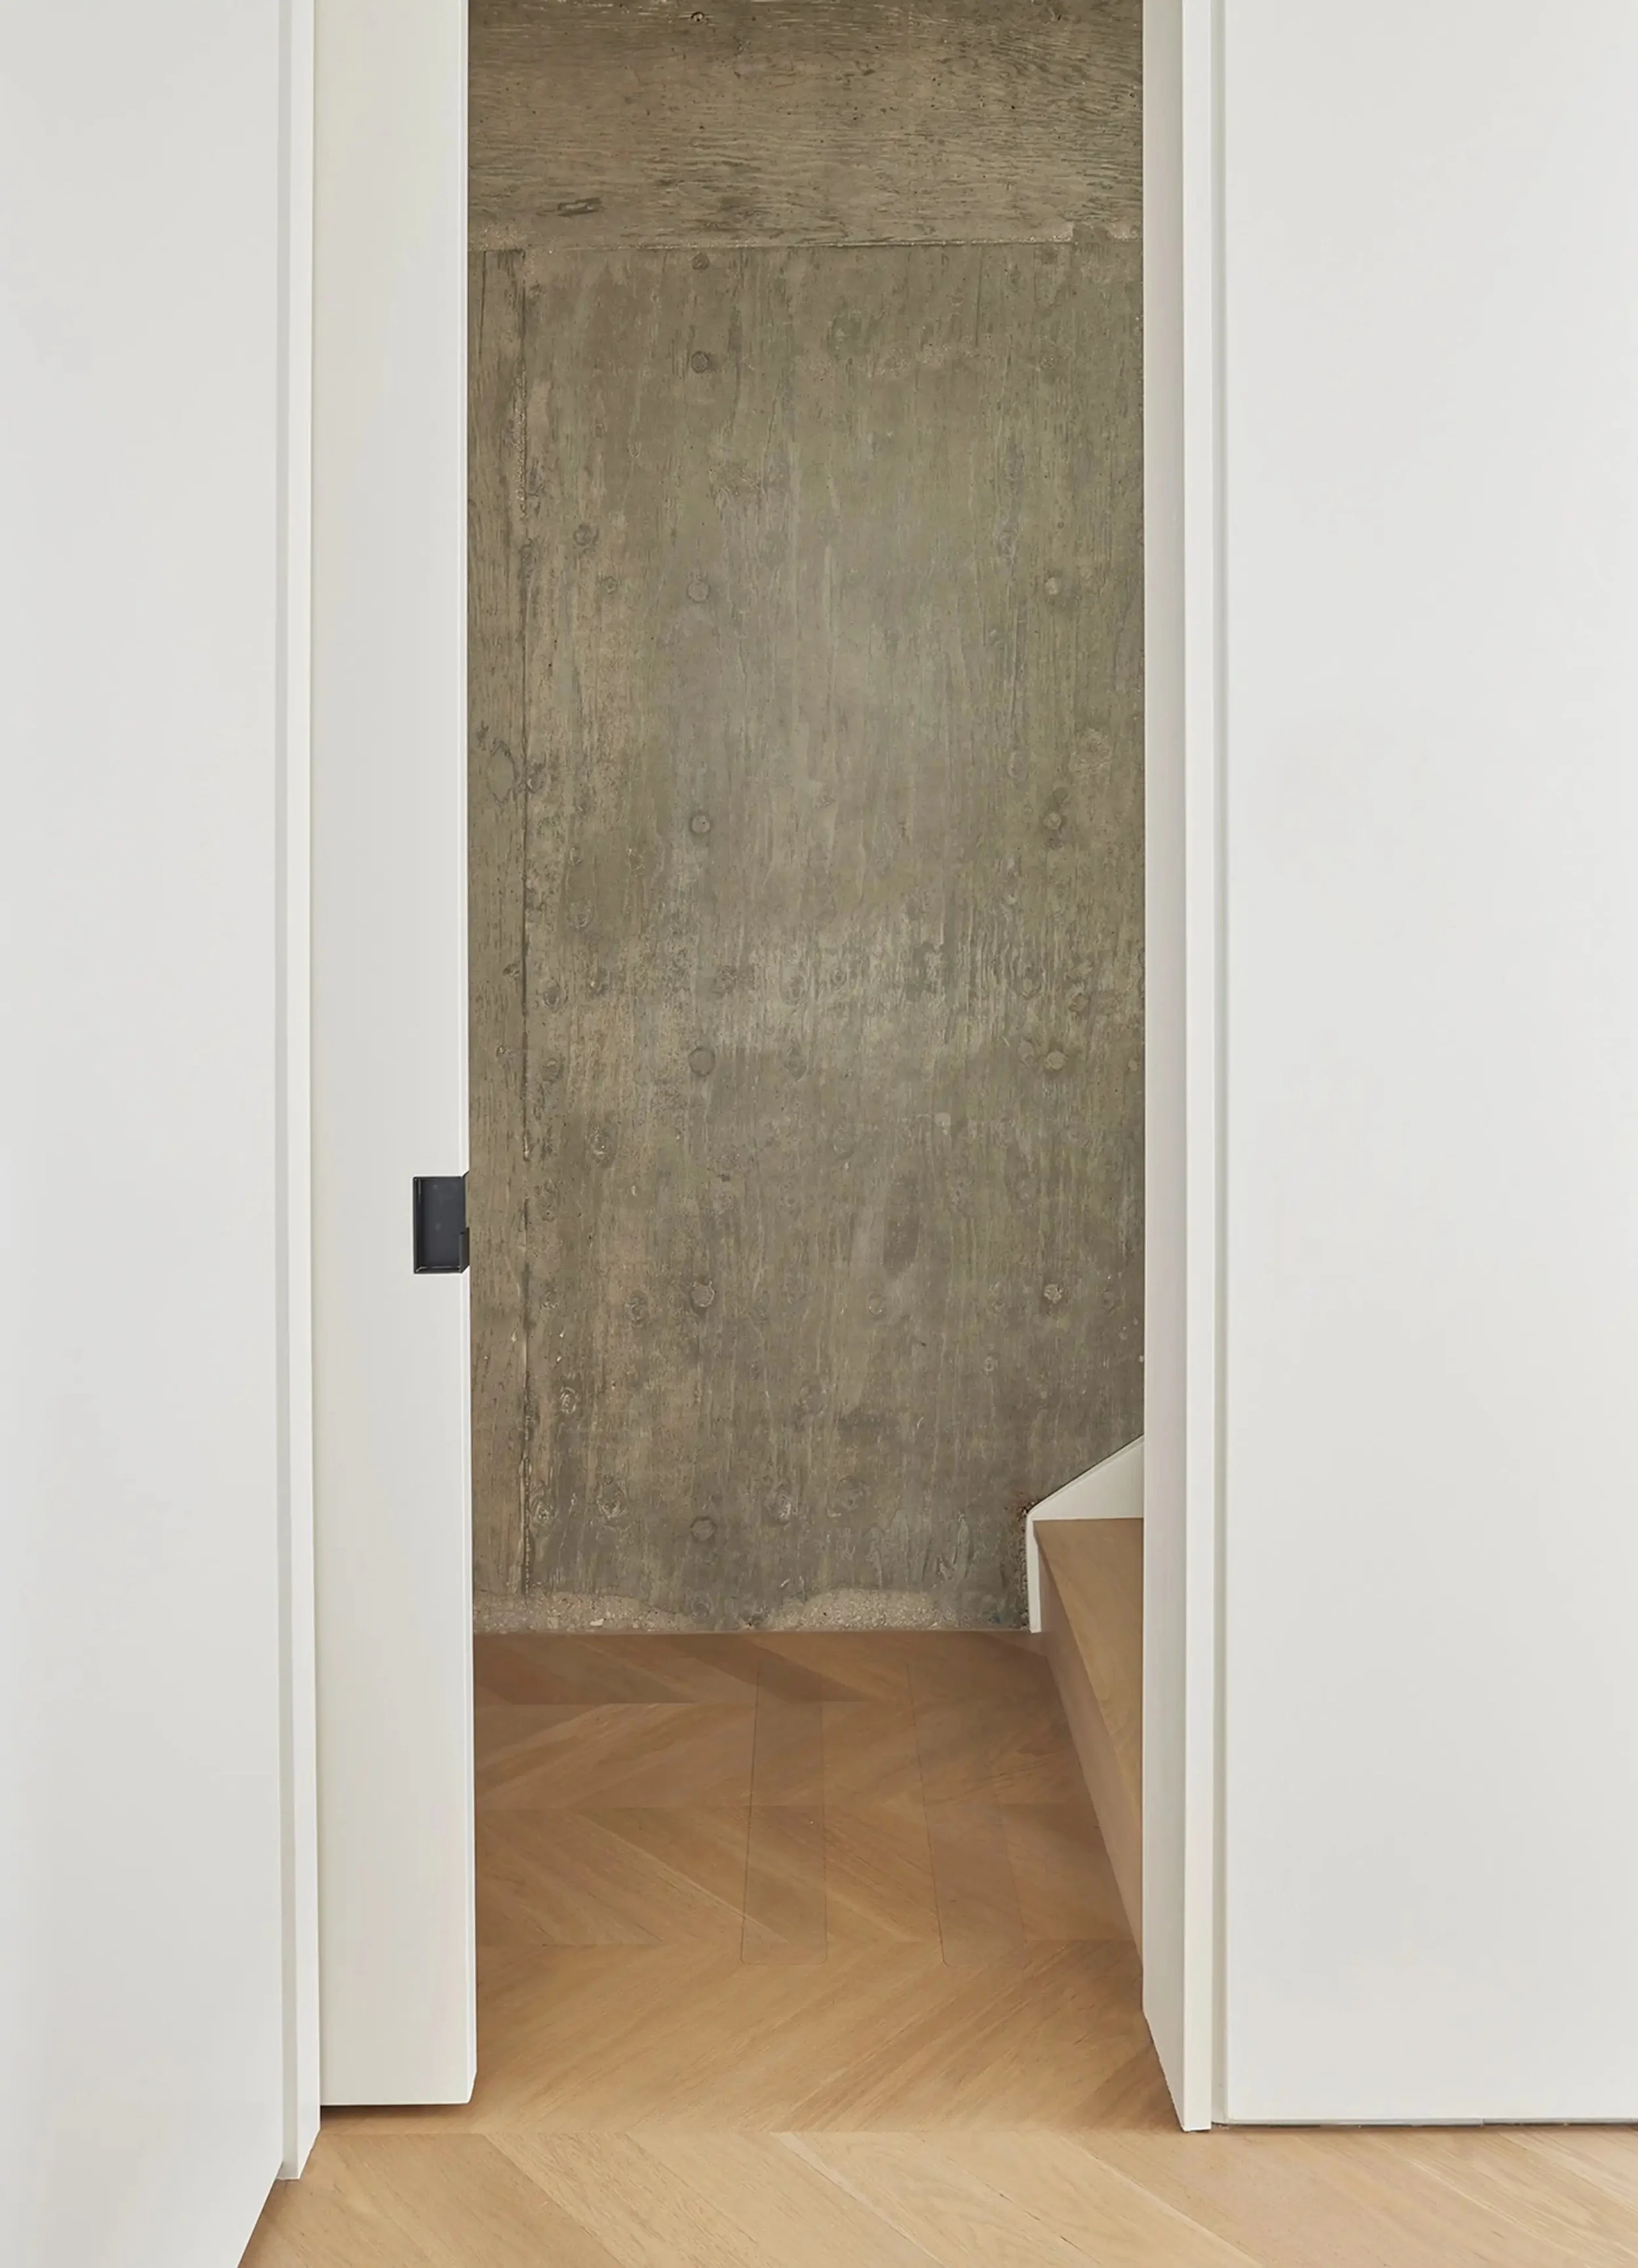
An open doorway revealing an interior space with a concrete wall in the background and a wooden floor with a chevron pattern in a home renovation in Chicago, IL. View fullsize
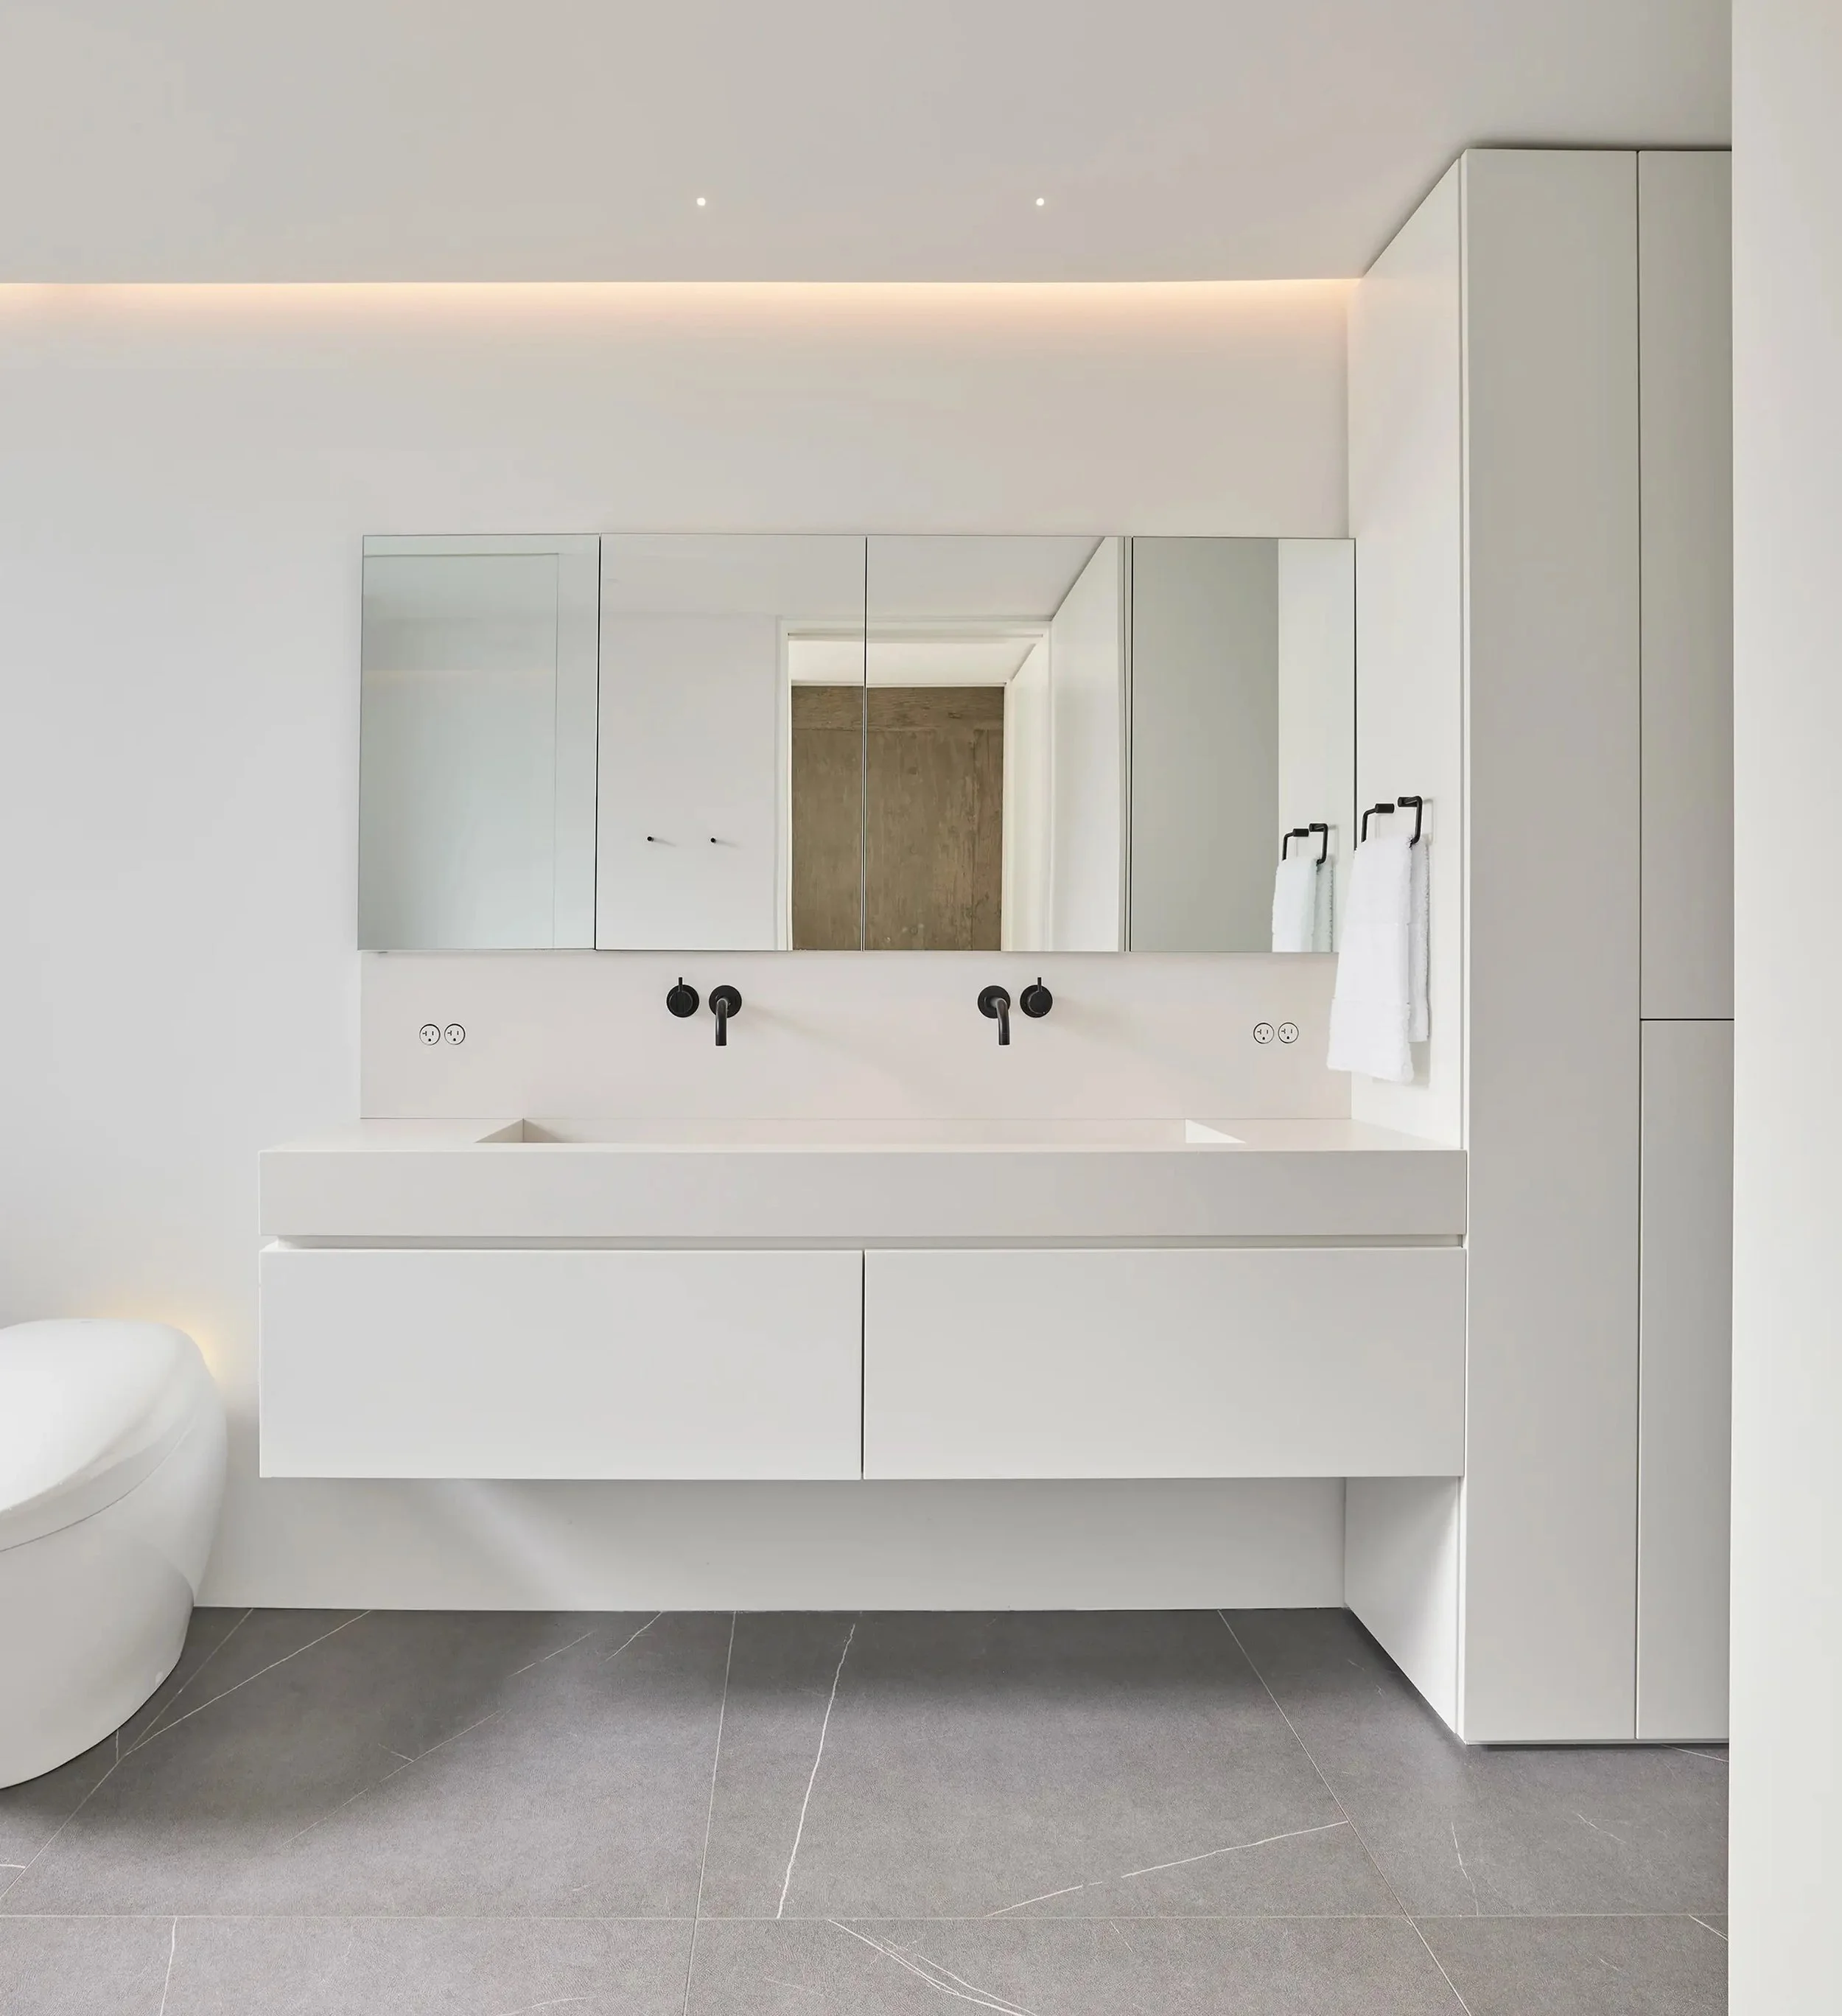
Modern minimalist bathroom with a floating vanity, mirror storage cabinets, and dark tile flooring in a home renovation in Chicago, IL. View fullsize
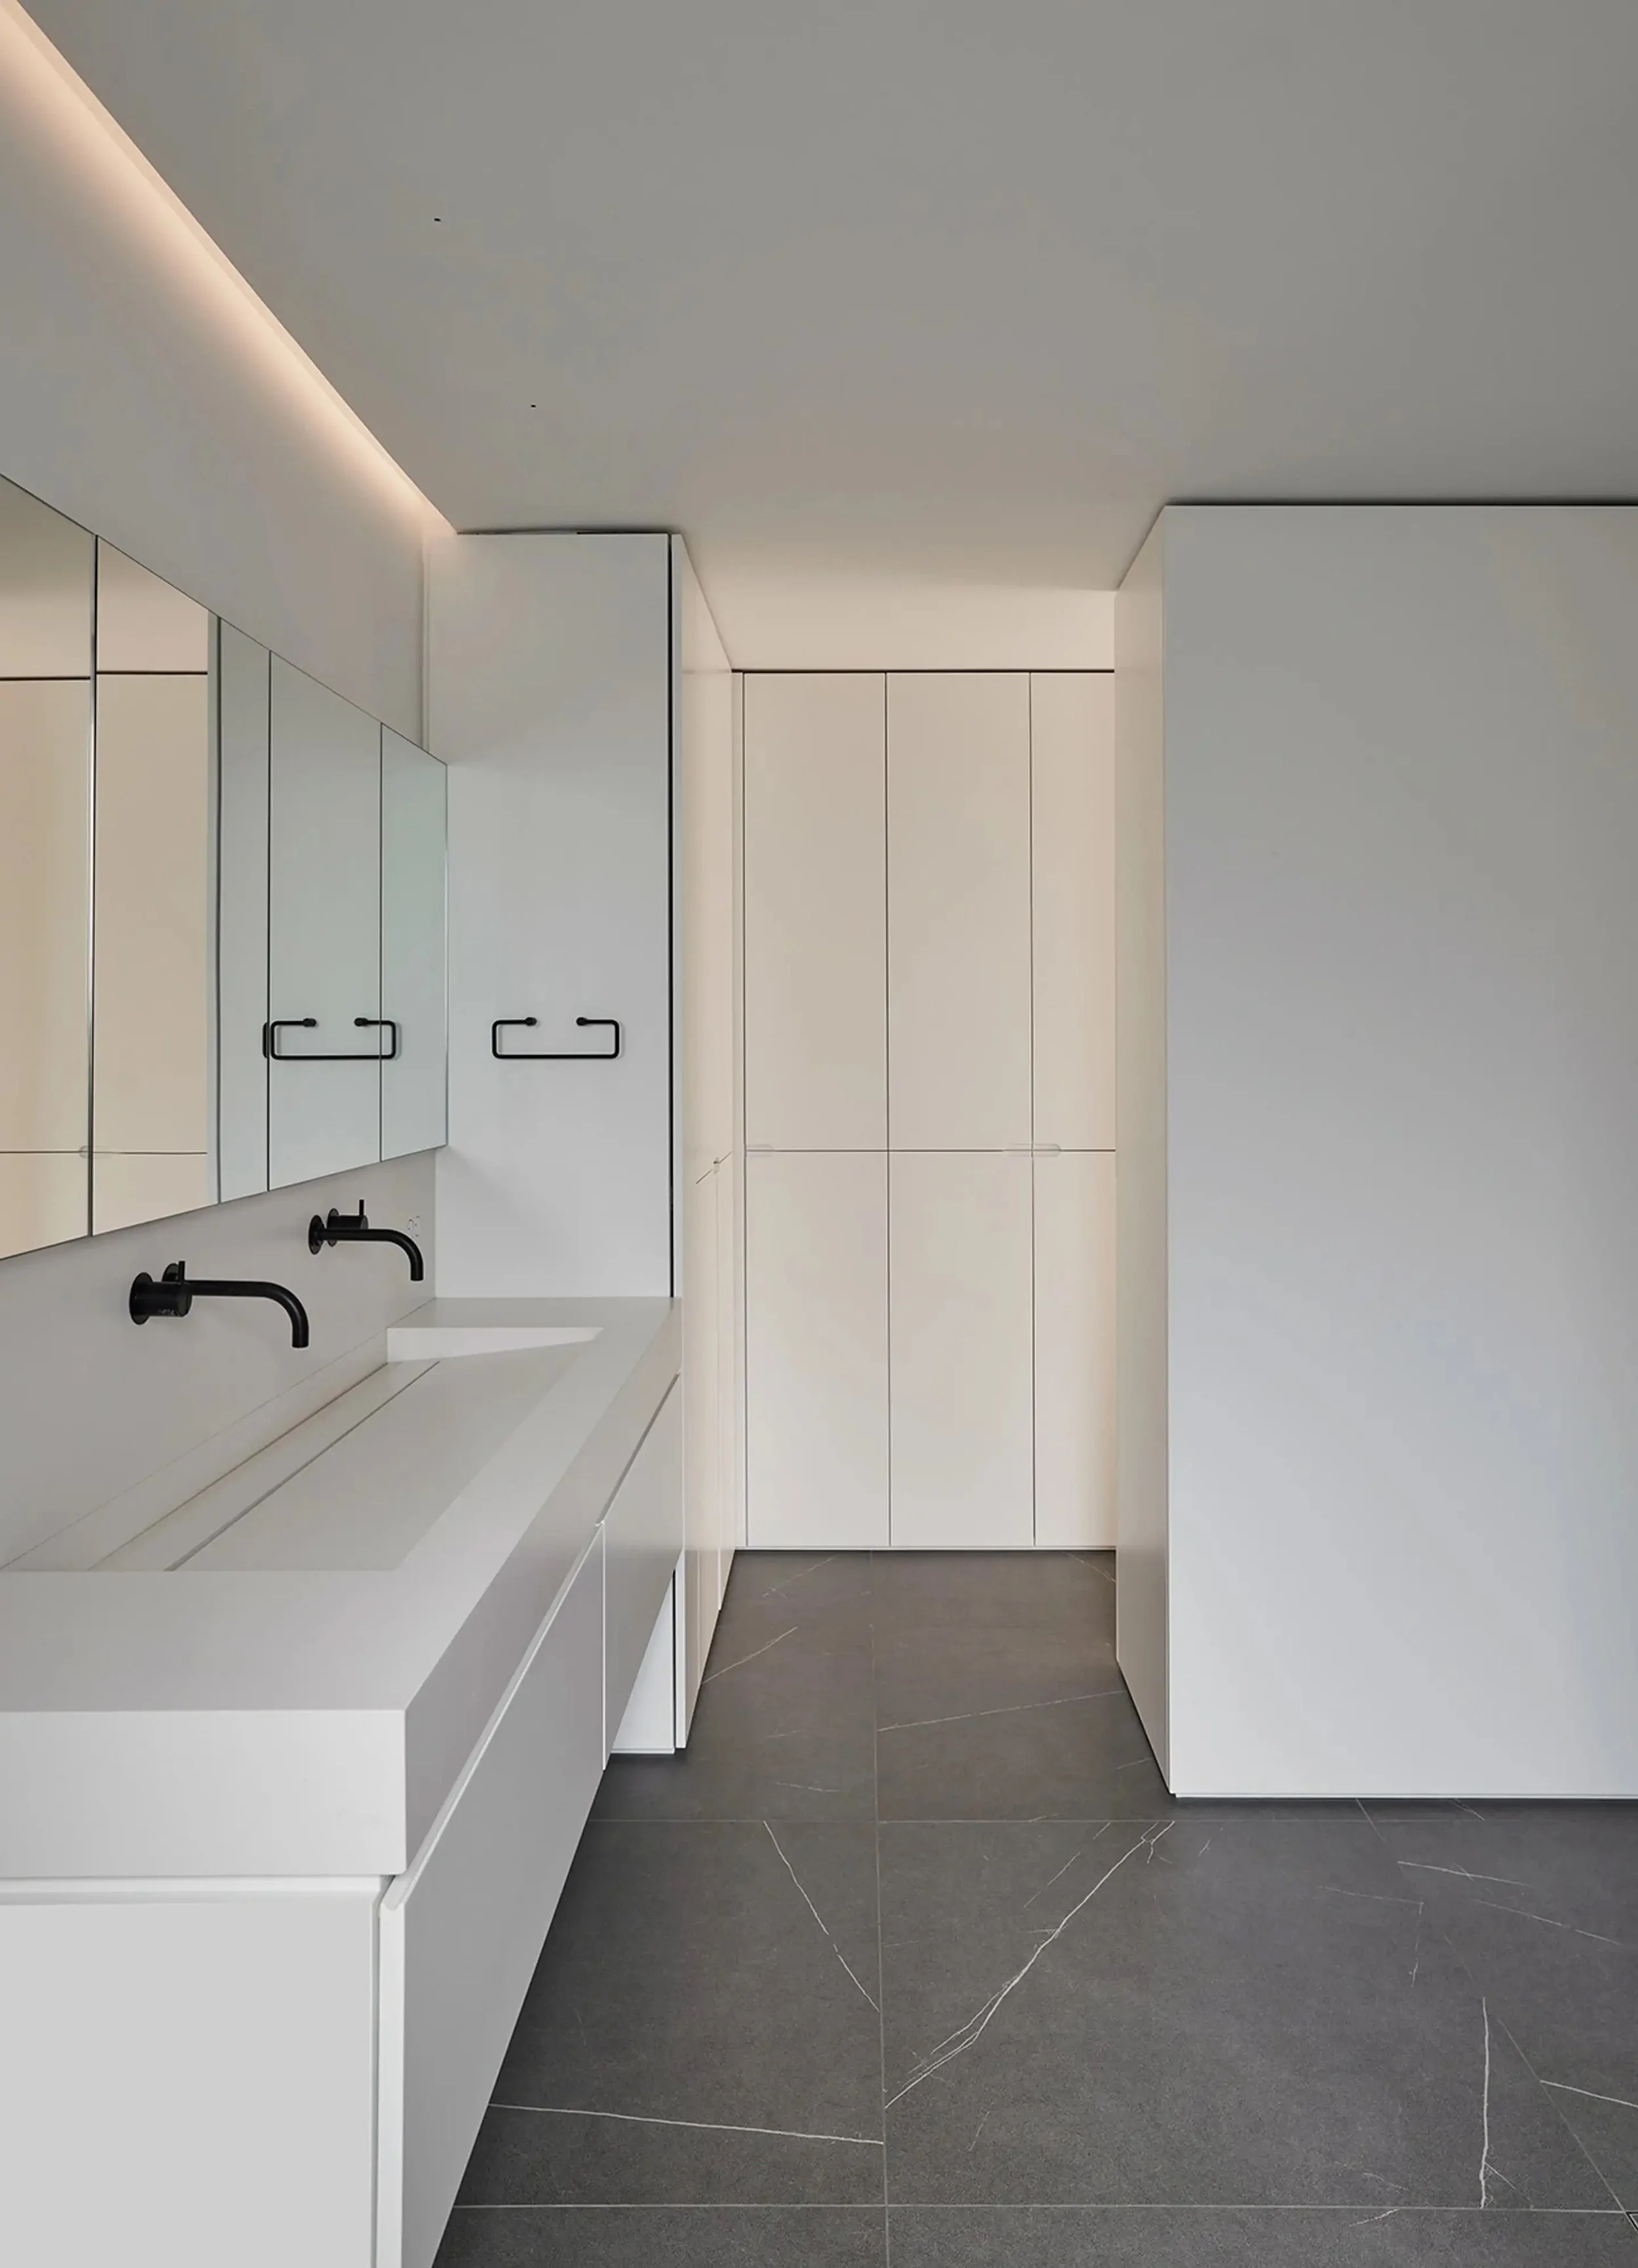
Modern bathroom with white vanity, black faucets, mirrored cabinets, and dark tiled flooring in a home renovation in Chicago, IL. View fullsize
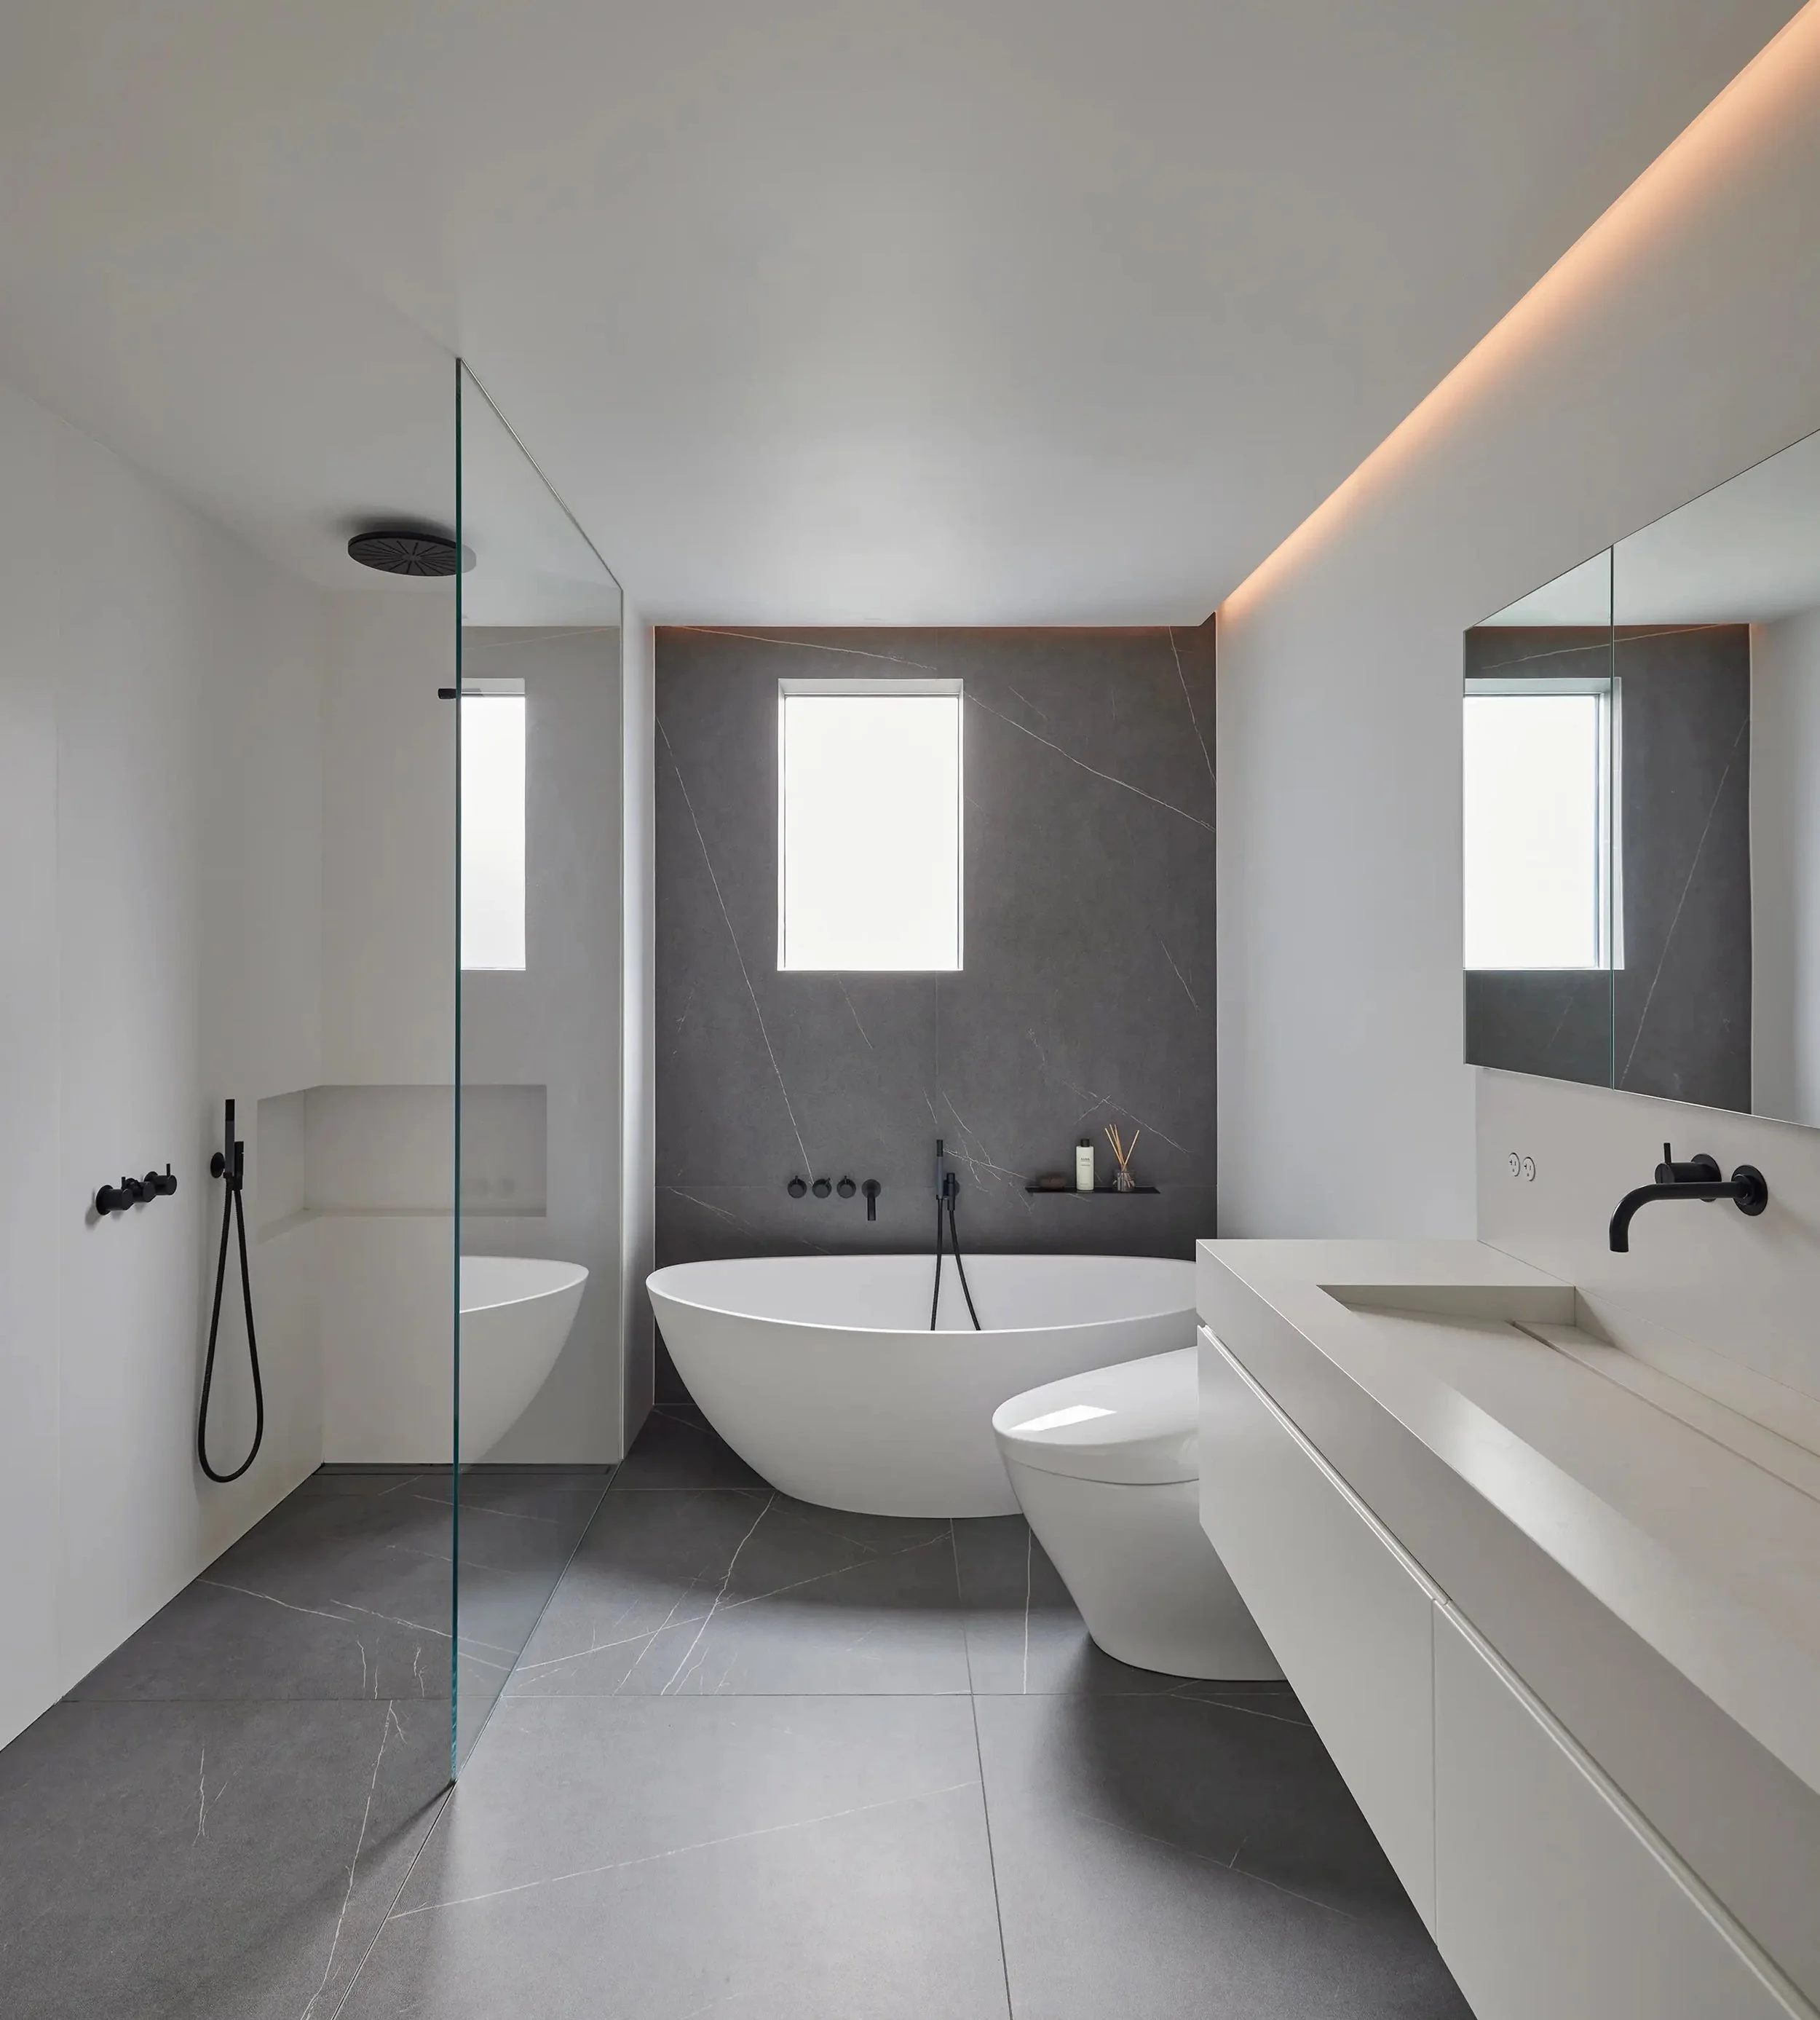
Modern bathroom with a freestanding bathtub, a countertop sink, a large mirror, gray tiled walls and floor, and minimalistic black fixtures. Natural light is coming through two windows in a home renovation in Chicago, IL. View fullsize
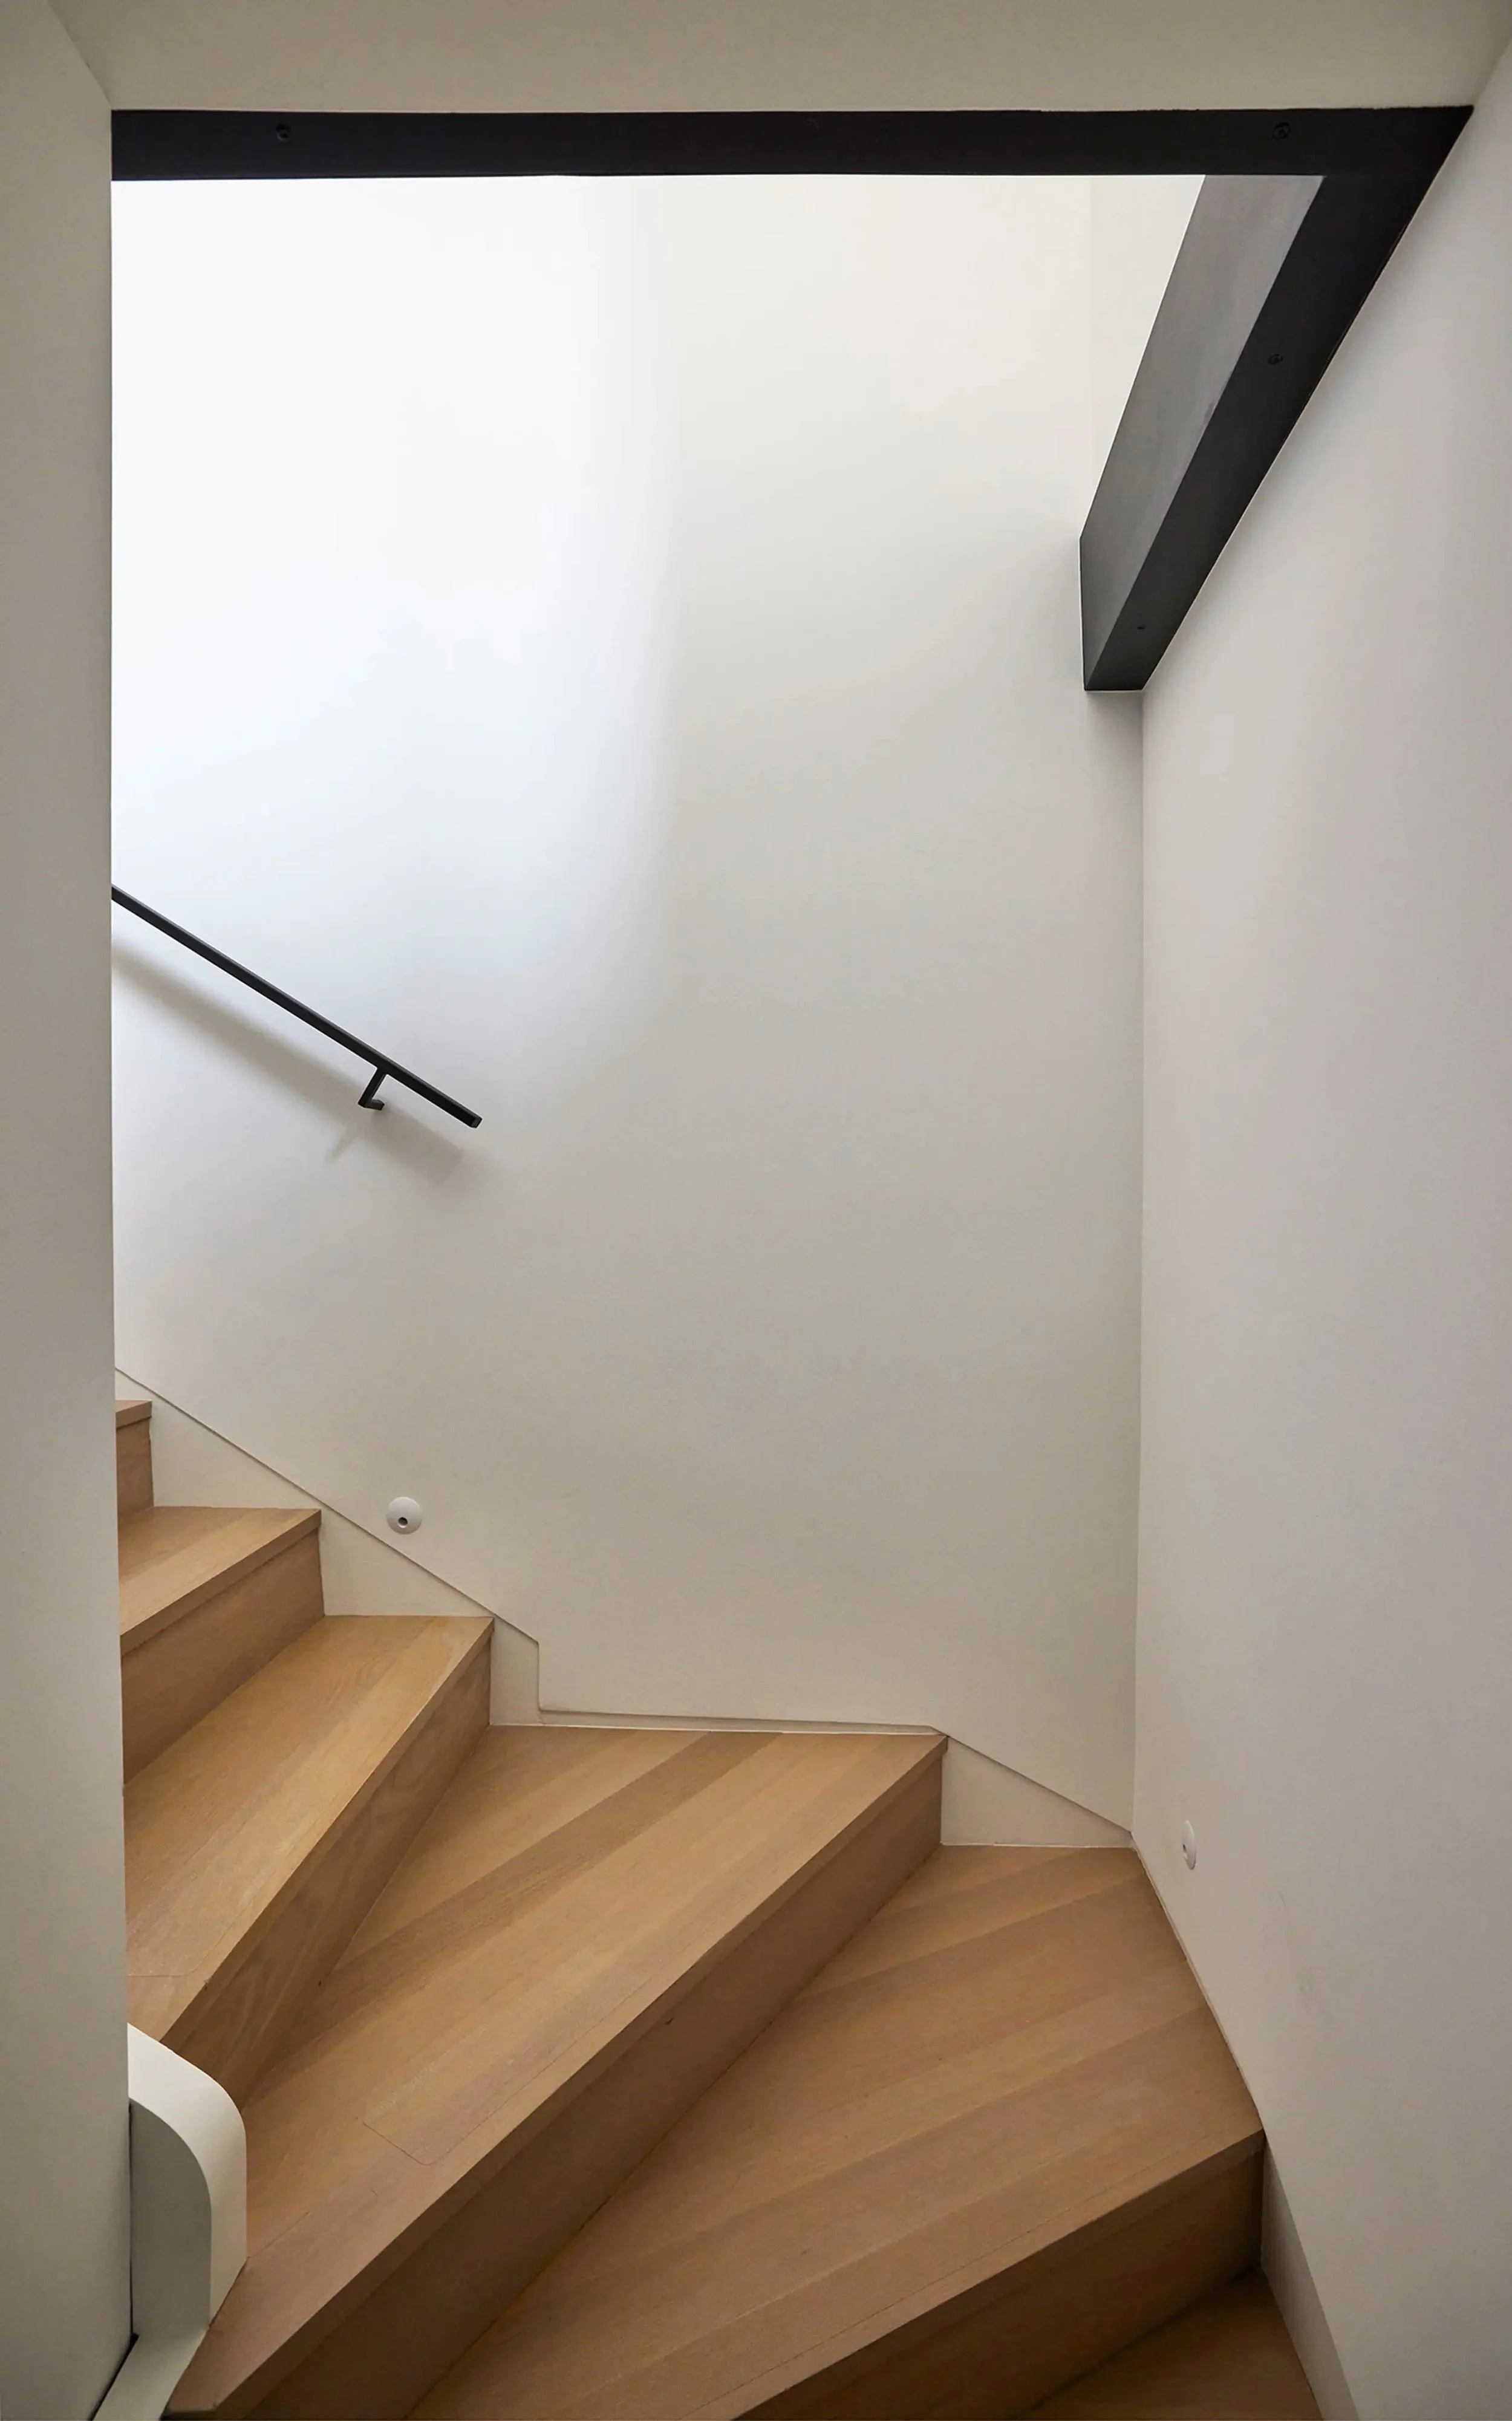
Wooden staircase with a black railing on the left side, leading upward. The walls are white, and an angular dark gray beam runs across the top right corner of the ceiling. There is a large window or skylight overhead, allowing natural light to illumi View fullsize
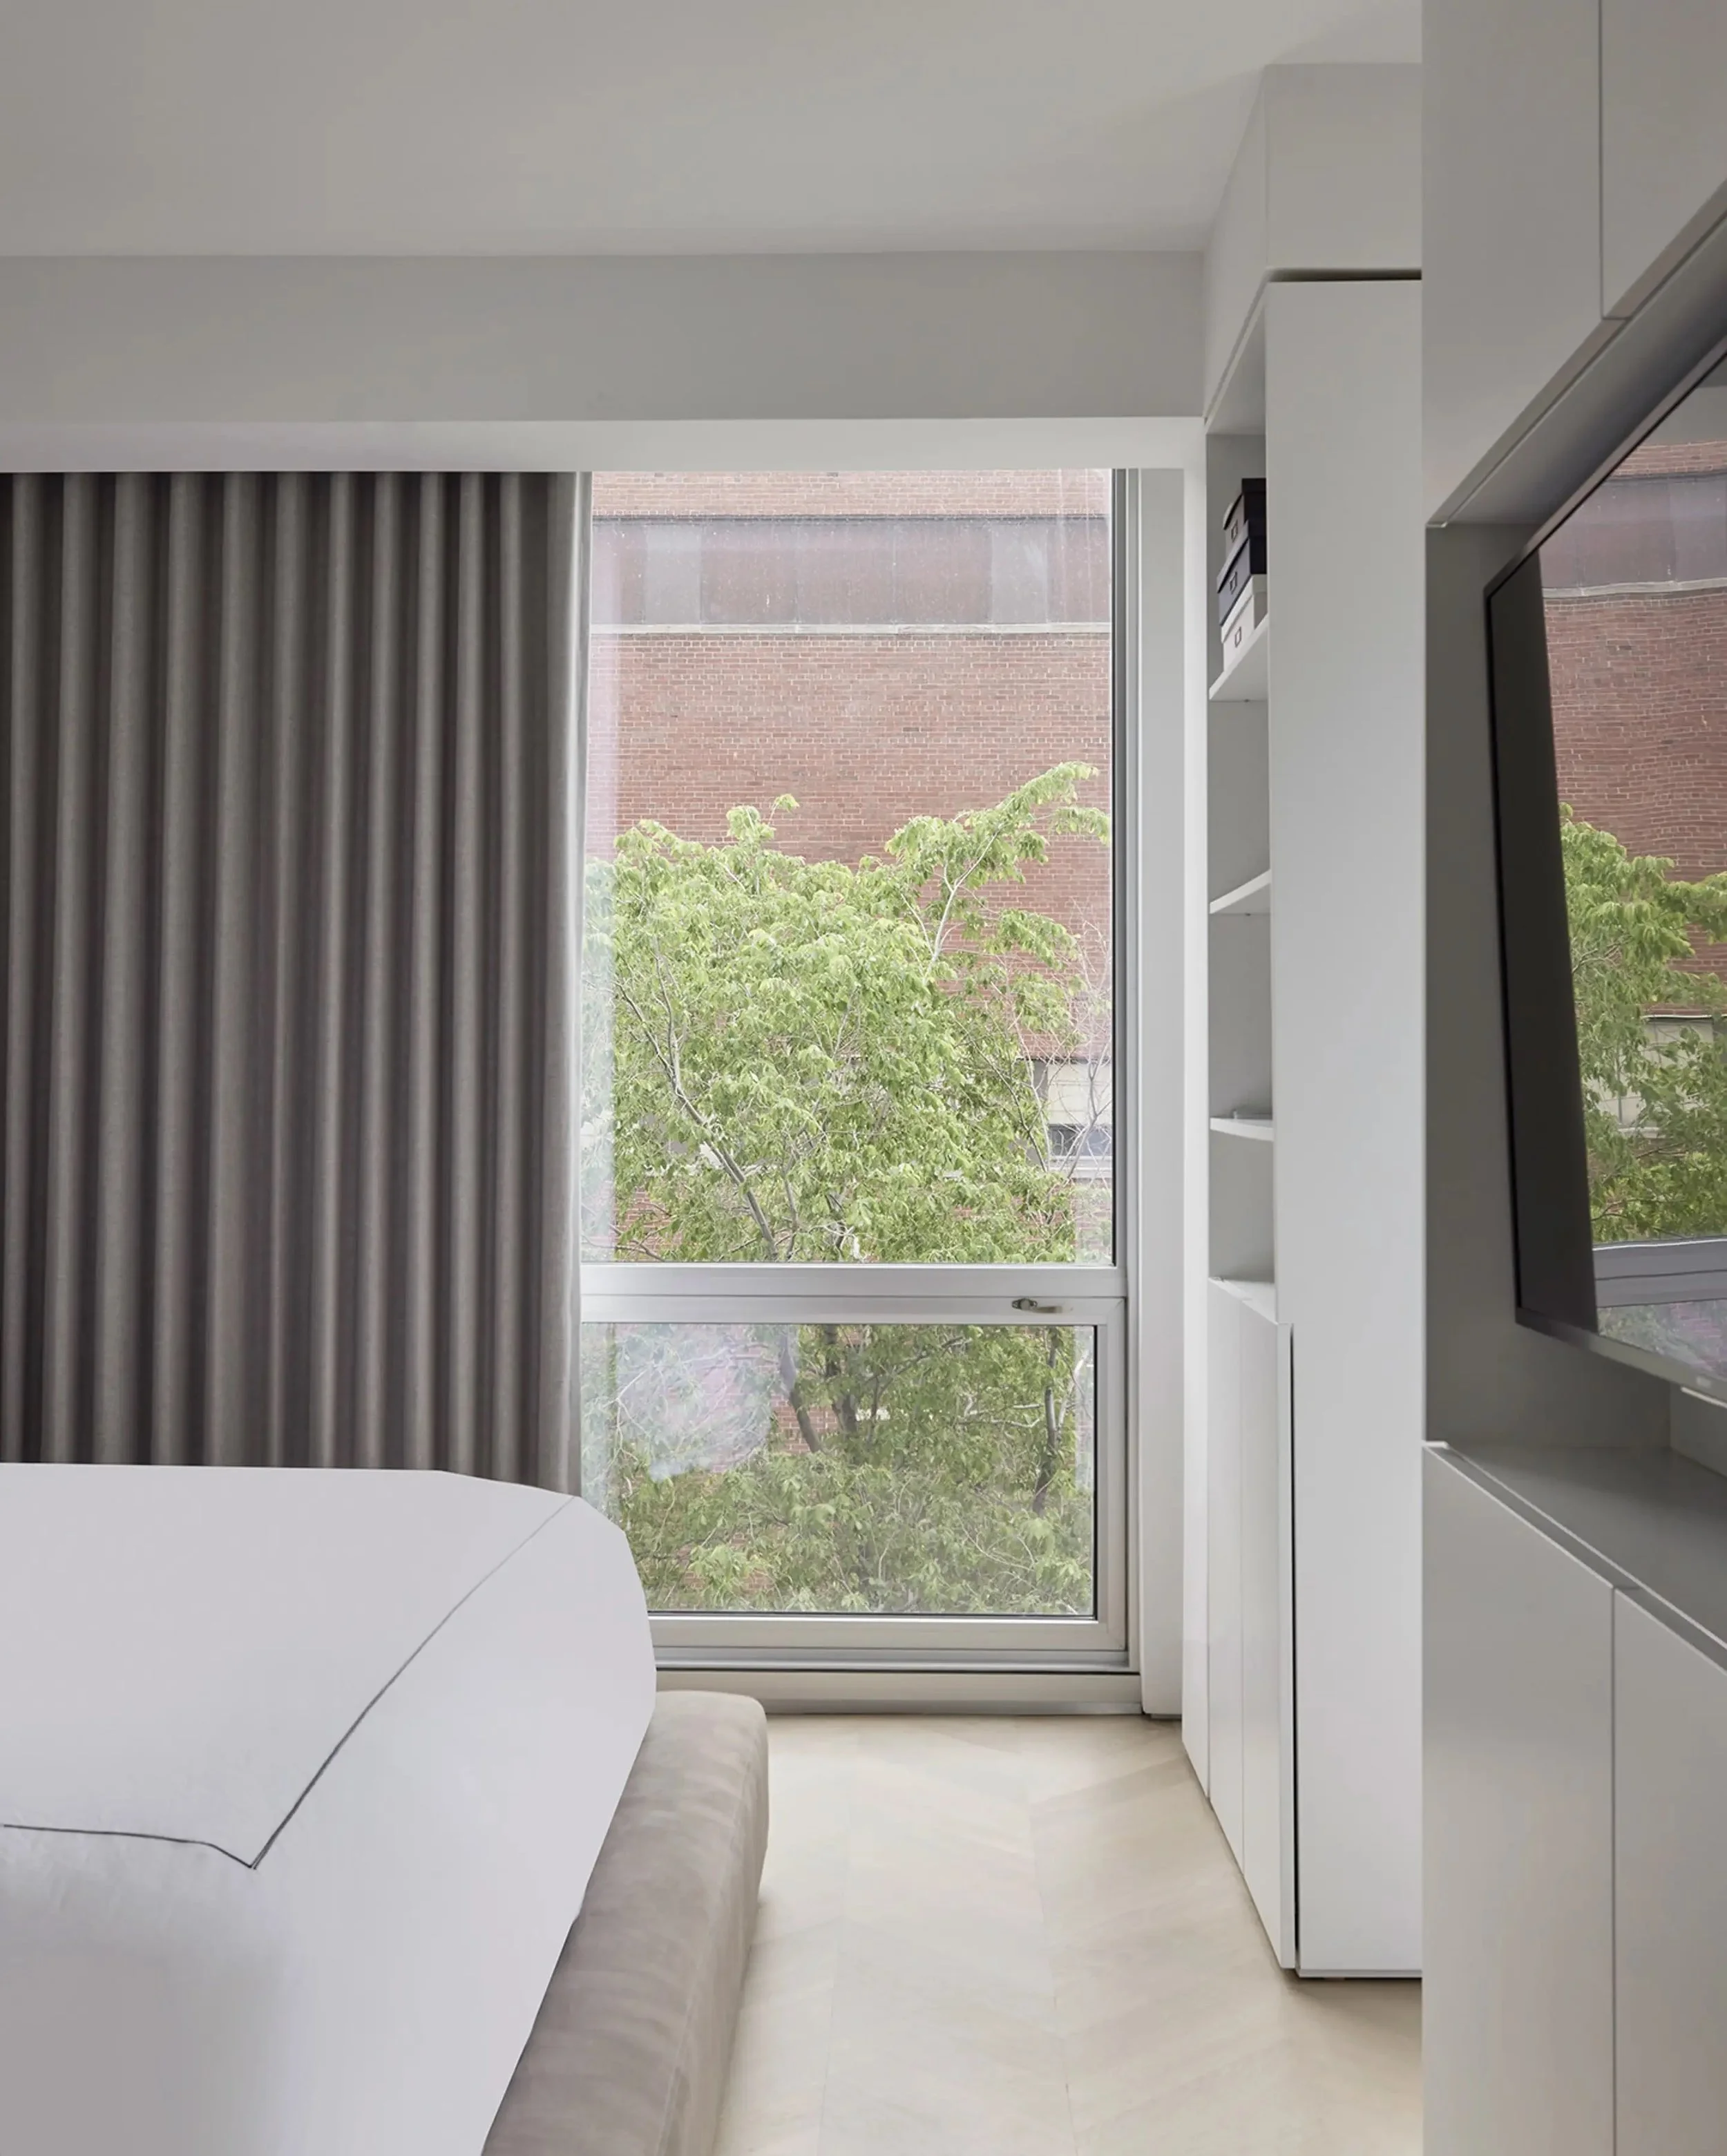
Modern bedroom with large window, gray curtains, white bed, and built-in white shelving unit with a TV. Outside, trees and a brick building are visible in a home renovation in Chicago, IL. View fullsize
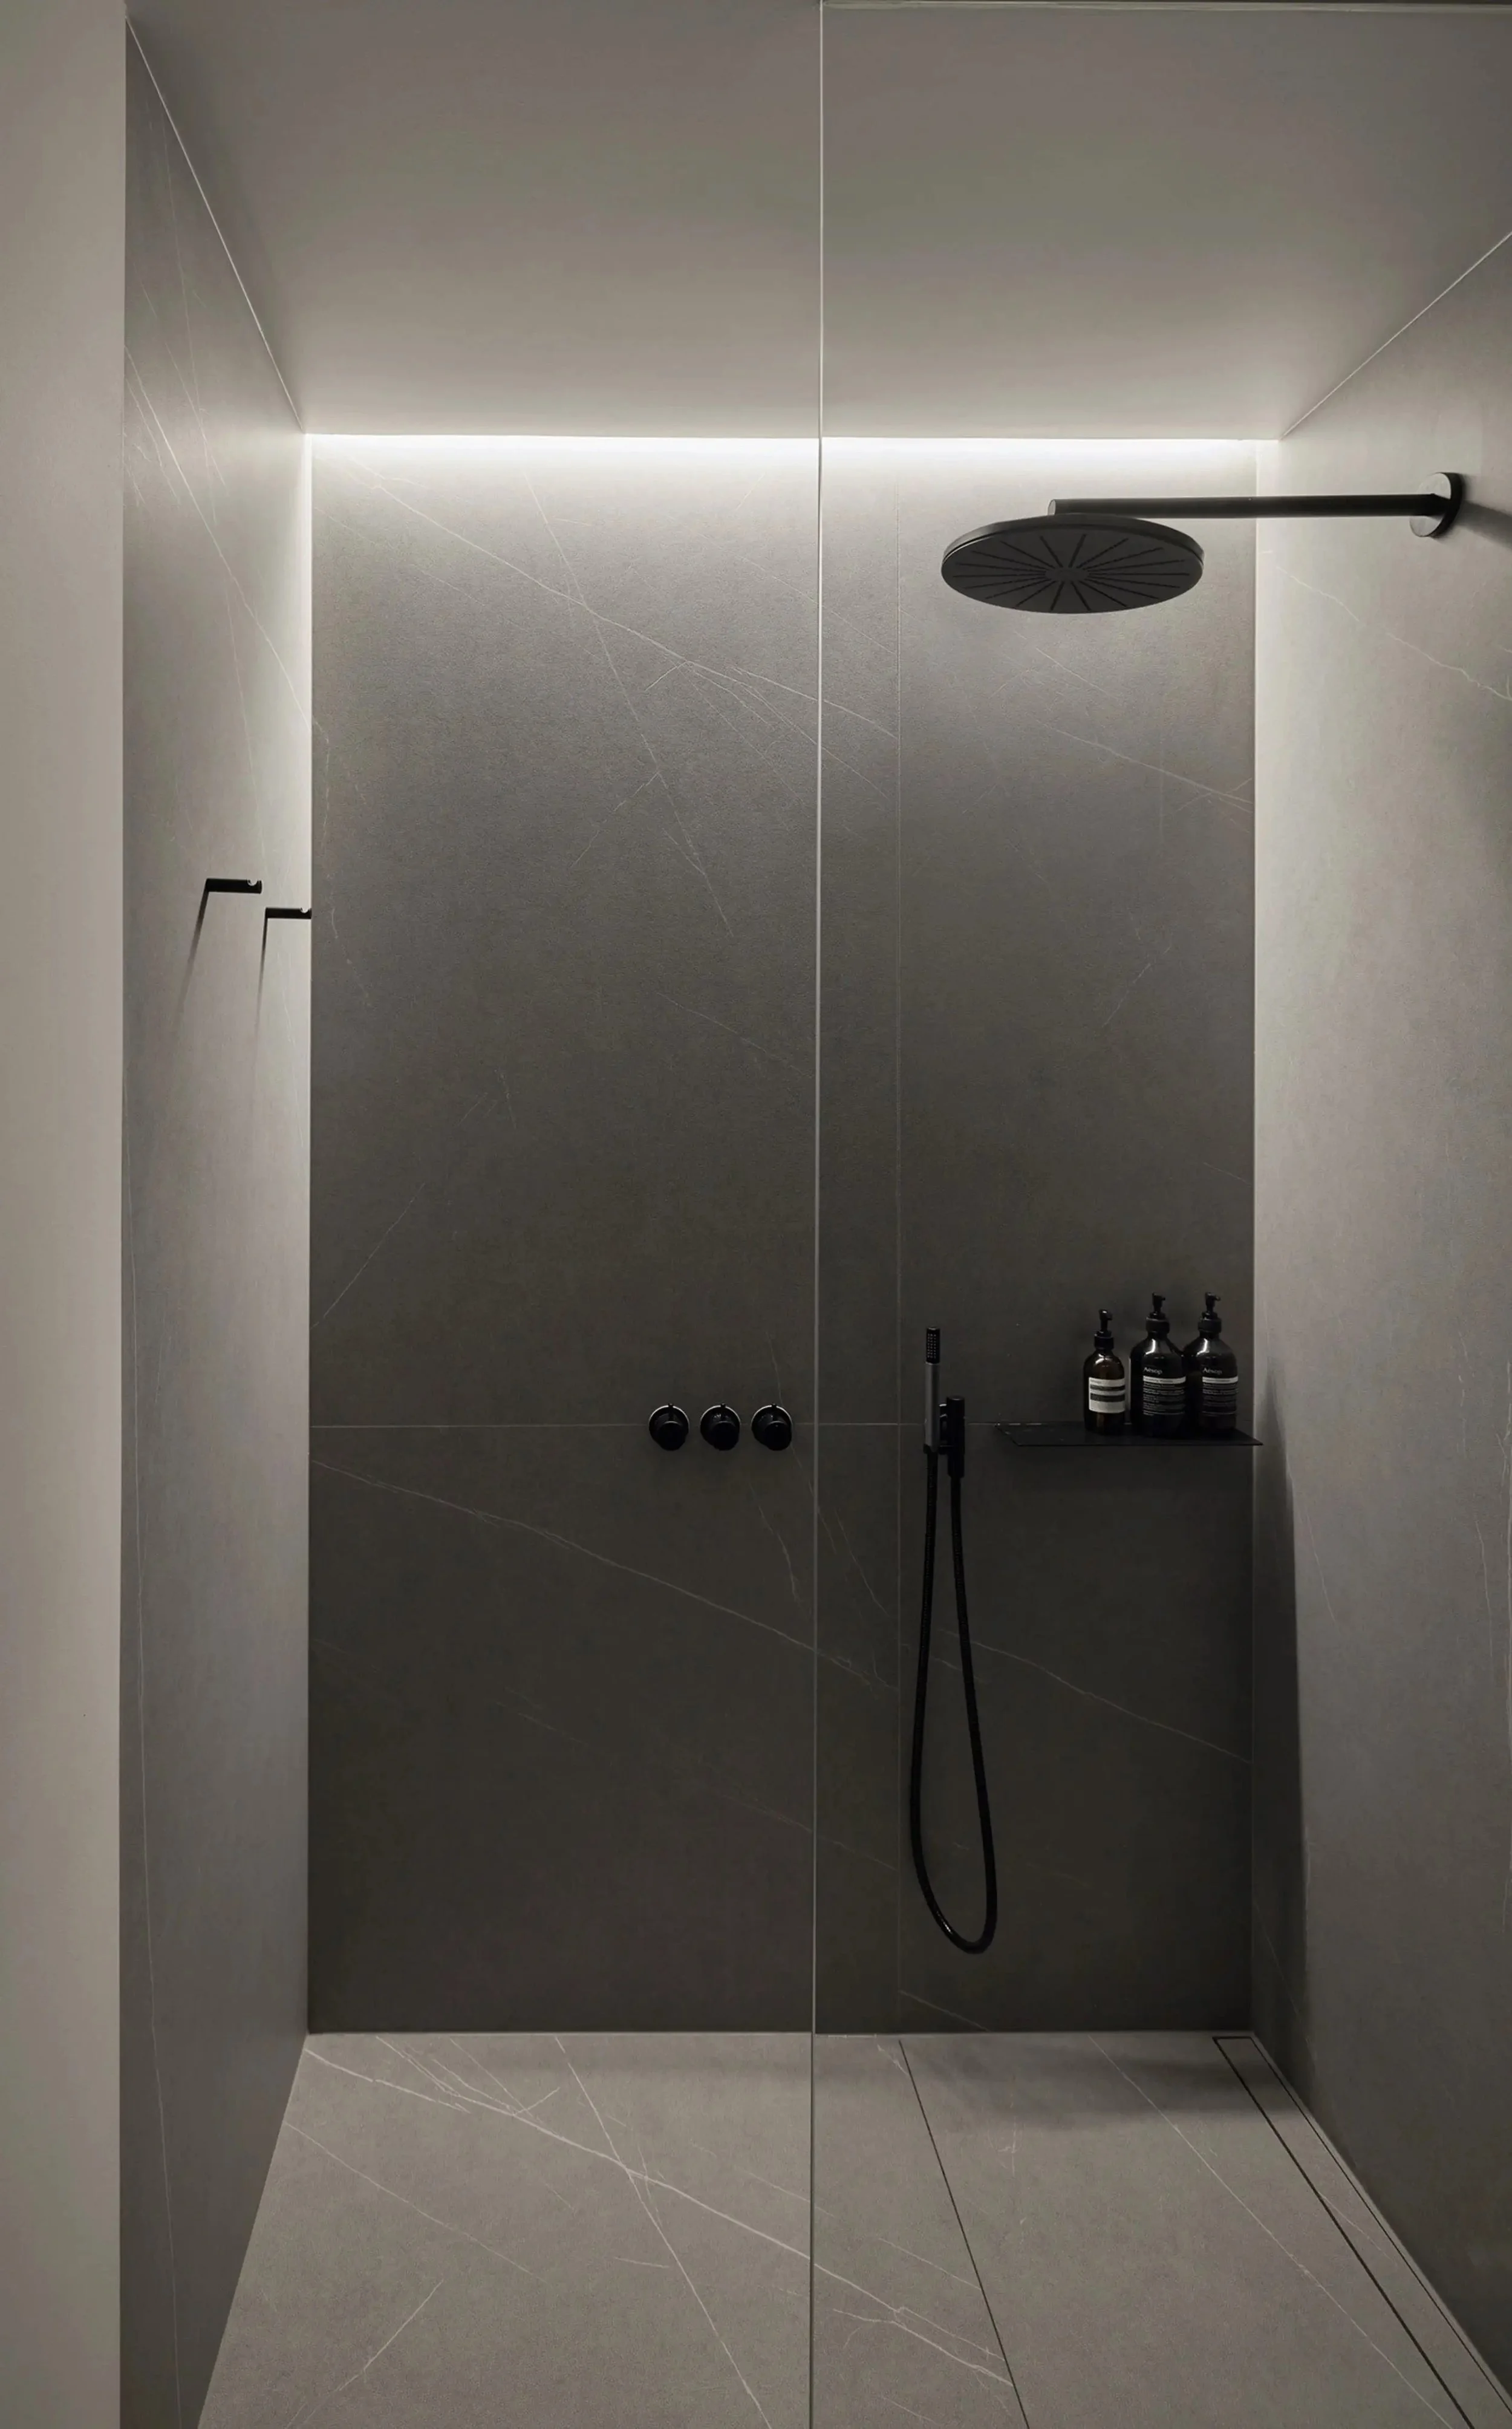
Minimalist shower with large gray tiled walls, black showerhead and hardware, and a shelf with black bottles, all reflected in a glass door in a home renovation in Chicago, IL. View fullsize
Architectural floor plans of a four-story building, showing different room layouts on each level for a home remodel in Chicago, IL.
Modern kitchen with white and dark gray cabinetry, built-in appliances, a sink with black faucet, and a light wood herringbone floor in a home remodel in Chicago, IL.
Modern kitchen and staircase with light wood flooring, dark cabinets, and minimalist design in a home renovation in Chicago, IL.
Modern stairs with wooden steps, black railing, concrete support, white walls, sharp angles, minimalistic interior design, textured concrete, and herringbone wood flooring in a home renovation in Chicago, IL.
Interior view of a modern minimalist stairwell with white walls, black handrail, exposed concrete wall, and European white oak wooden flooring in a home renovation in Chicago, IL.
A textured concrete or stone wall with visible patches of damaged or chipped areas and a thin wire running diagonally across it, casting a shadow in a home renovation in Chicago, IL.
Interior view of a modern, minimalist staircase area with wooden steps, white walls, and a concrete pillar dividing the space in a home renovation in Chicago, IL.
Modern hallway with white cabinets on the right, large windows with frosted glass on the left, and a framed poster on the far wall, with European white oak herringbone flooring in a home renovation in Chicago, IL.
An open doorway revealing an interior space with a concrete wall in the background and a wooden floor with a chevron pattern in a home renovation in Chicago, IL.
Modern minimalist bathroom with a floating vanity, mirror storage cabinets, and dark tile flooring in a home renovation in Chicago, IL.
Modern bathroom with white vanity, black faucets, mirrored cabinets, and dark tiled flooring in a home renovation in Chicago, IL.
Modern bathroom with a freestanding bathtub, a countertop sink, a large mirror, gray tiled walls and floor, and minimalistic black fixtures. Natural light is coming through two windows in a home renovation in Chicago, IL.
Wooden staircase with a black railing on the left side, leading upward. The walls are white, and an angular dark gray beam runs across the top right corner of the ceiling. There is a large window or skylight overhead, allowing natural light to illumi
Modern bedroom with large window, gray curtains, white bed, and built-in white shelving unit with a TV. Outside, trees and a brick building are visible in a home renovation in Chicago, IL.
Minimalist shower with large gray tiled walls, black showerhead and hardware, and a shelf with black bottles, all reflected in a glass door in a home renovation in Chicago, IL.
Back to project