
Rebalance Renovation
Renovation — 2,675 SF — Plymouth, MN — 2026
On paper, this house checked every box. Plenty of square footage and in just the right location. However, the functionality and the lived experience of the home was extremely lacking. By rebalancing priorities and thinking holistically, this couple of retiring snowbirds were able to create a home where daily life feels effortless and a place that the kids can't wait to visit.
What wasn’t working
A house divided
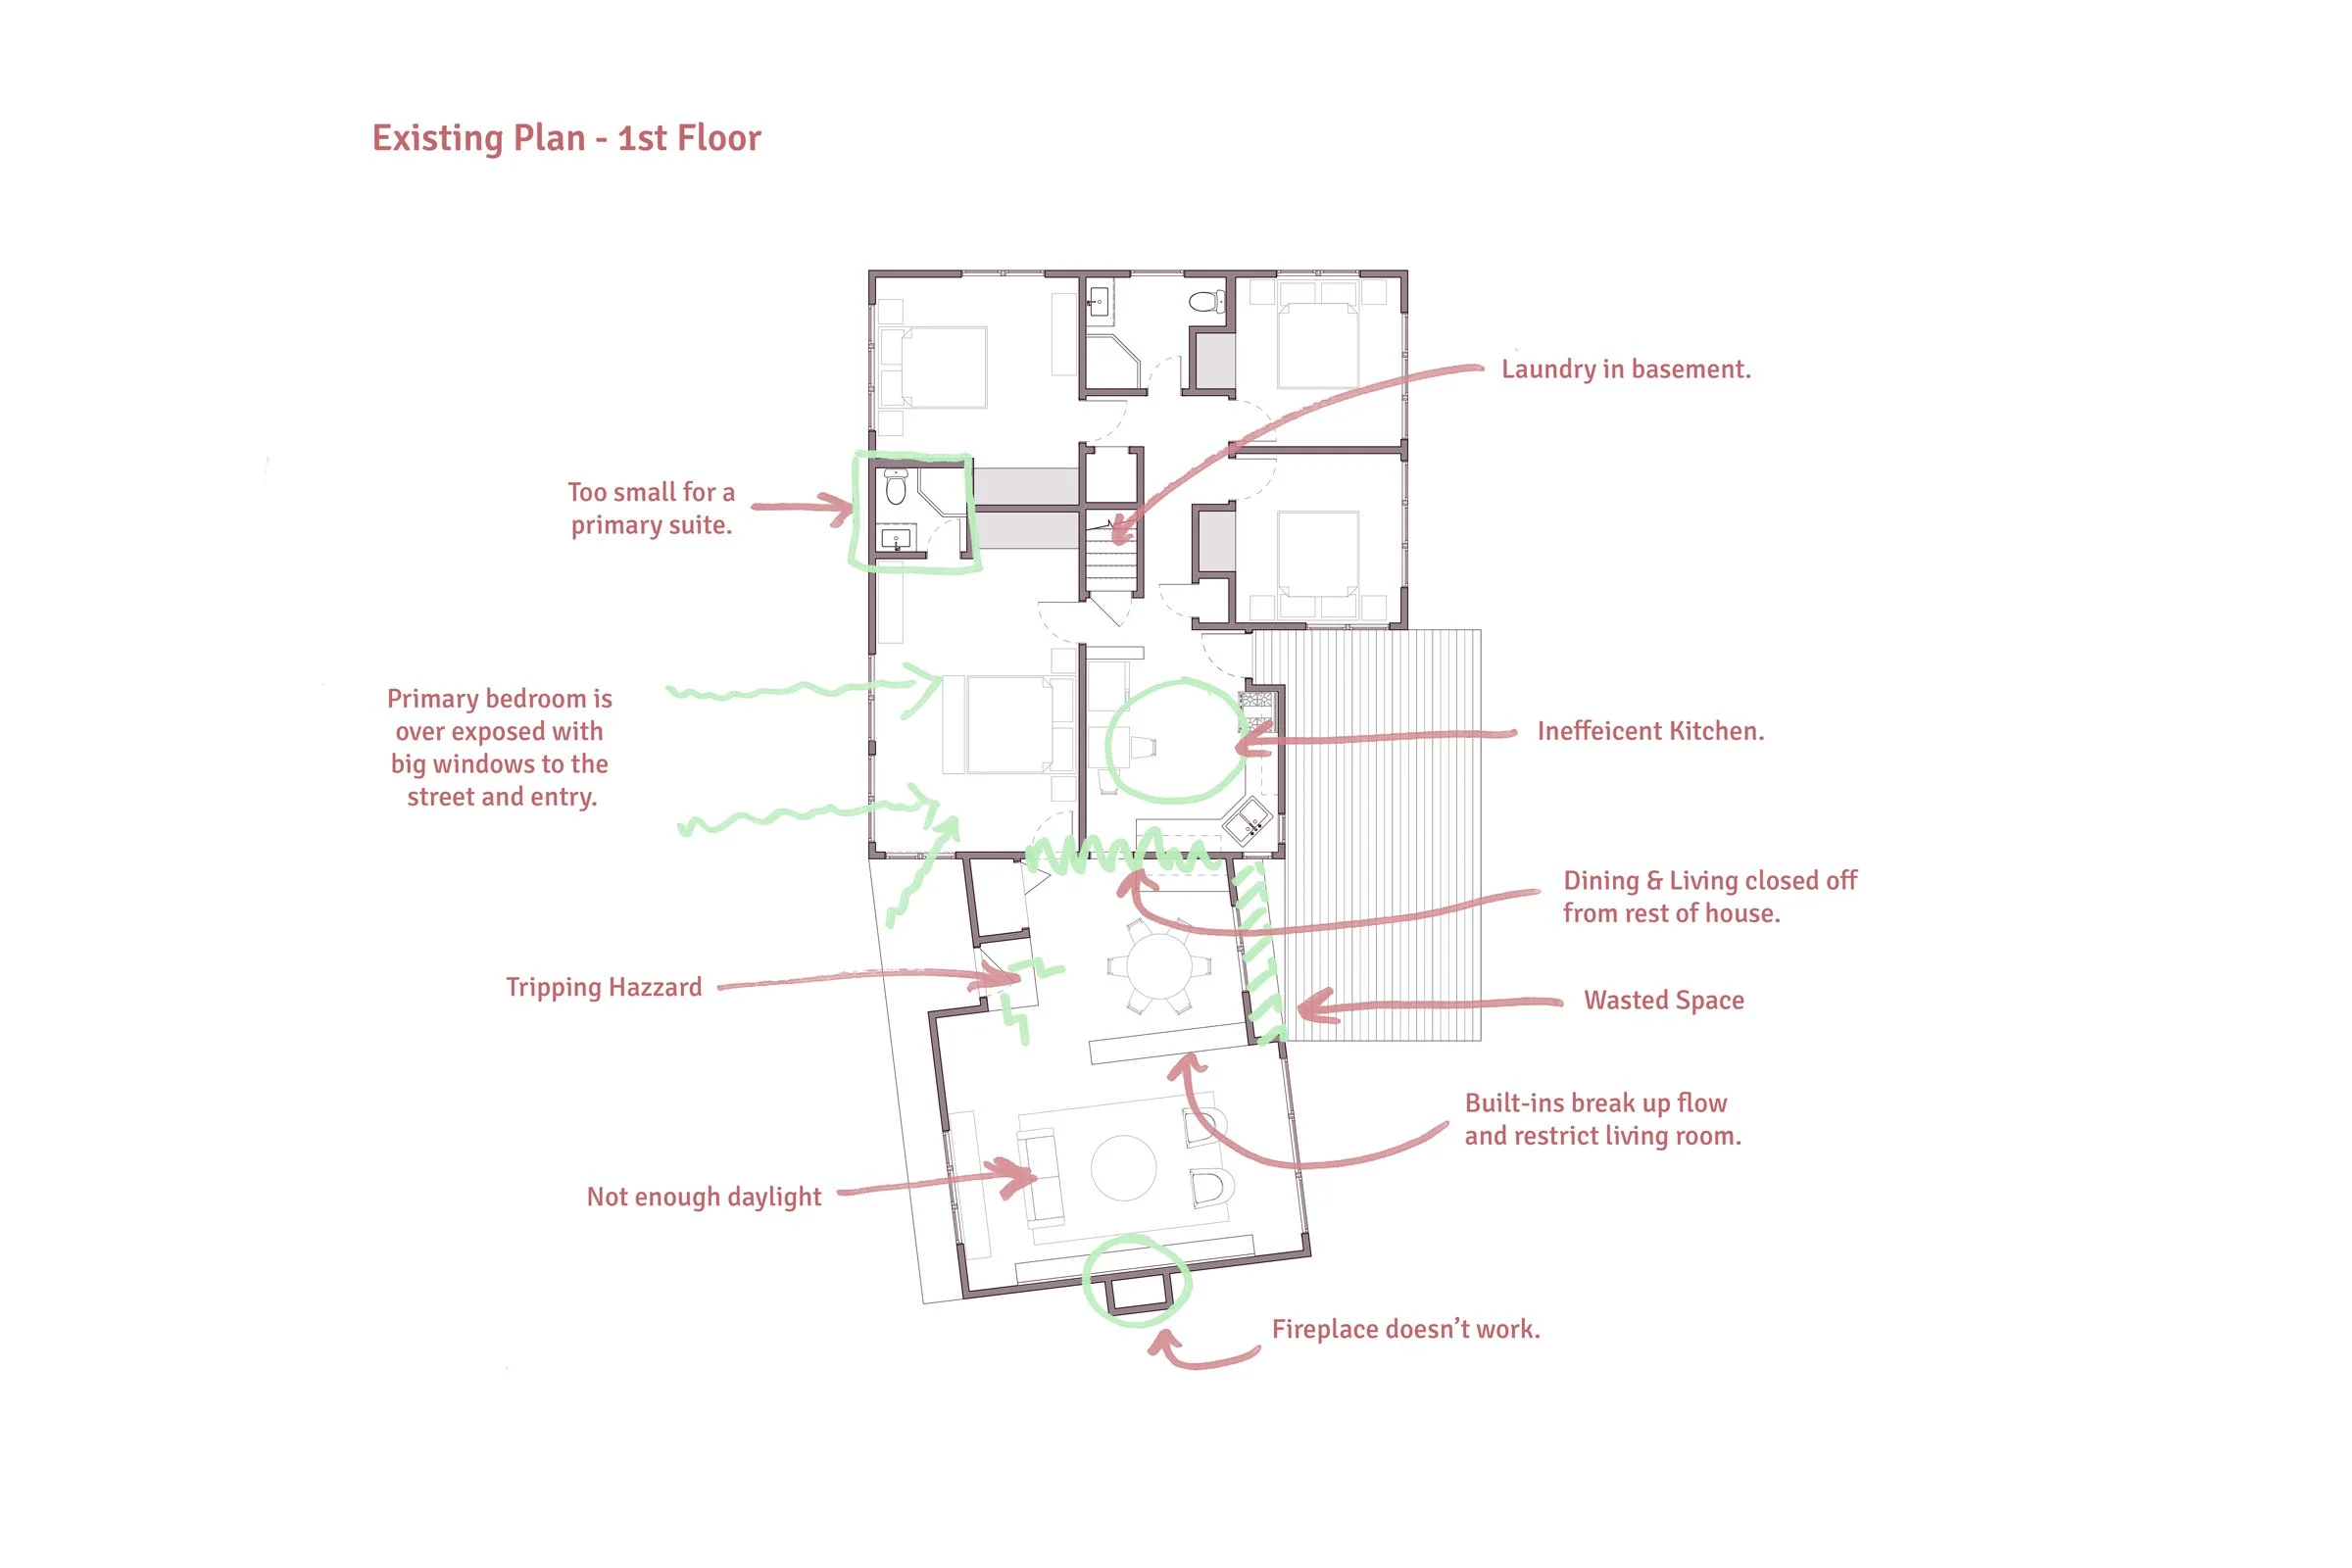
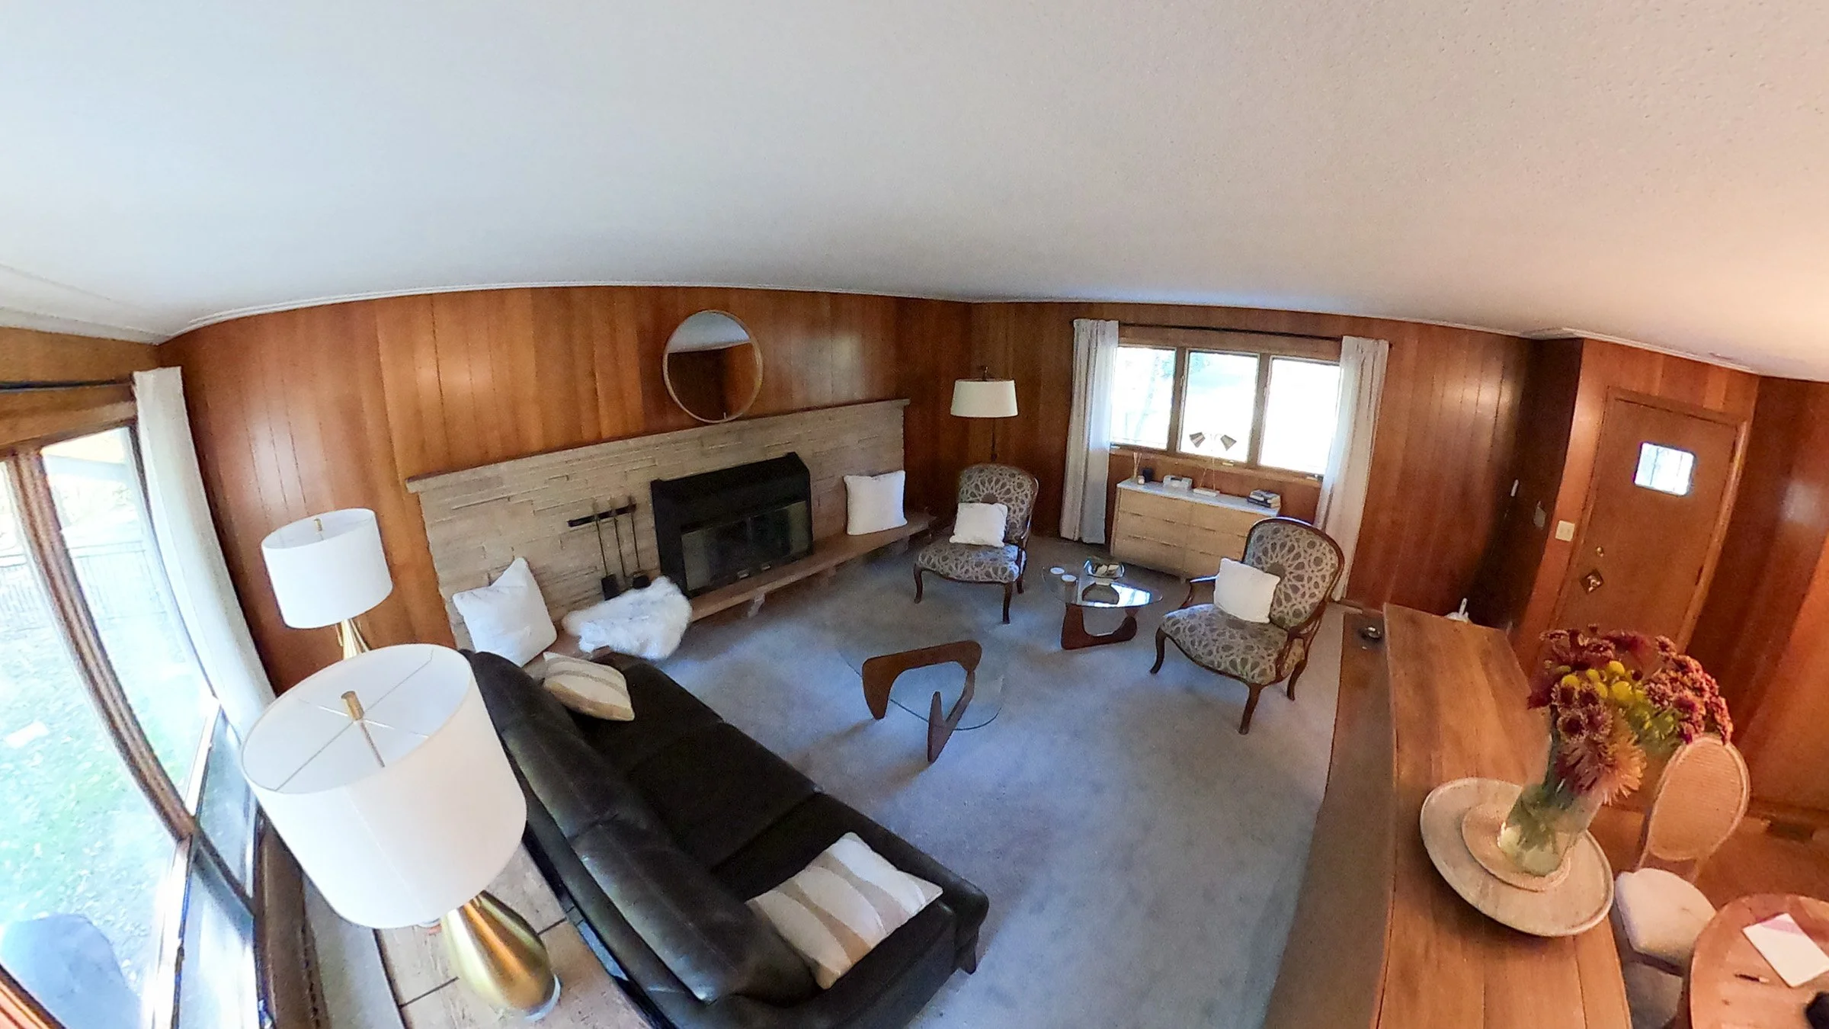
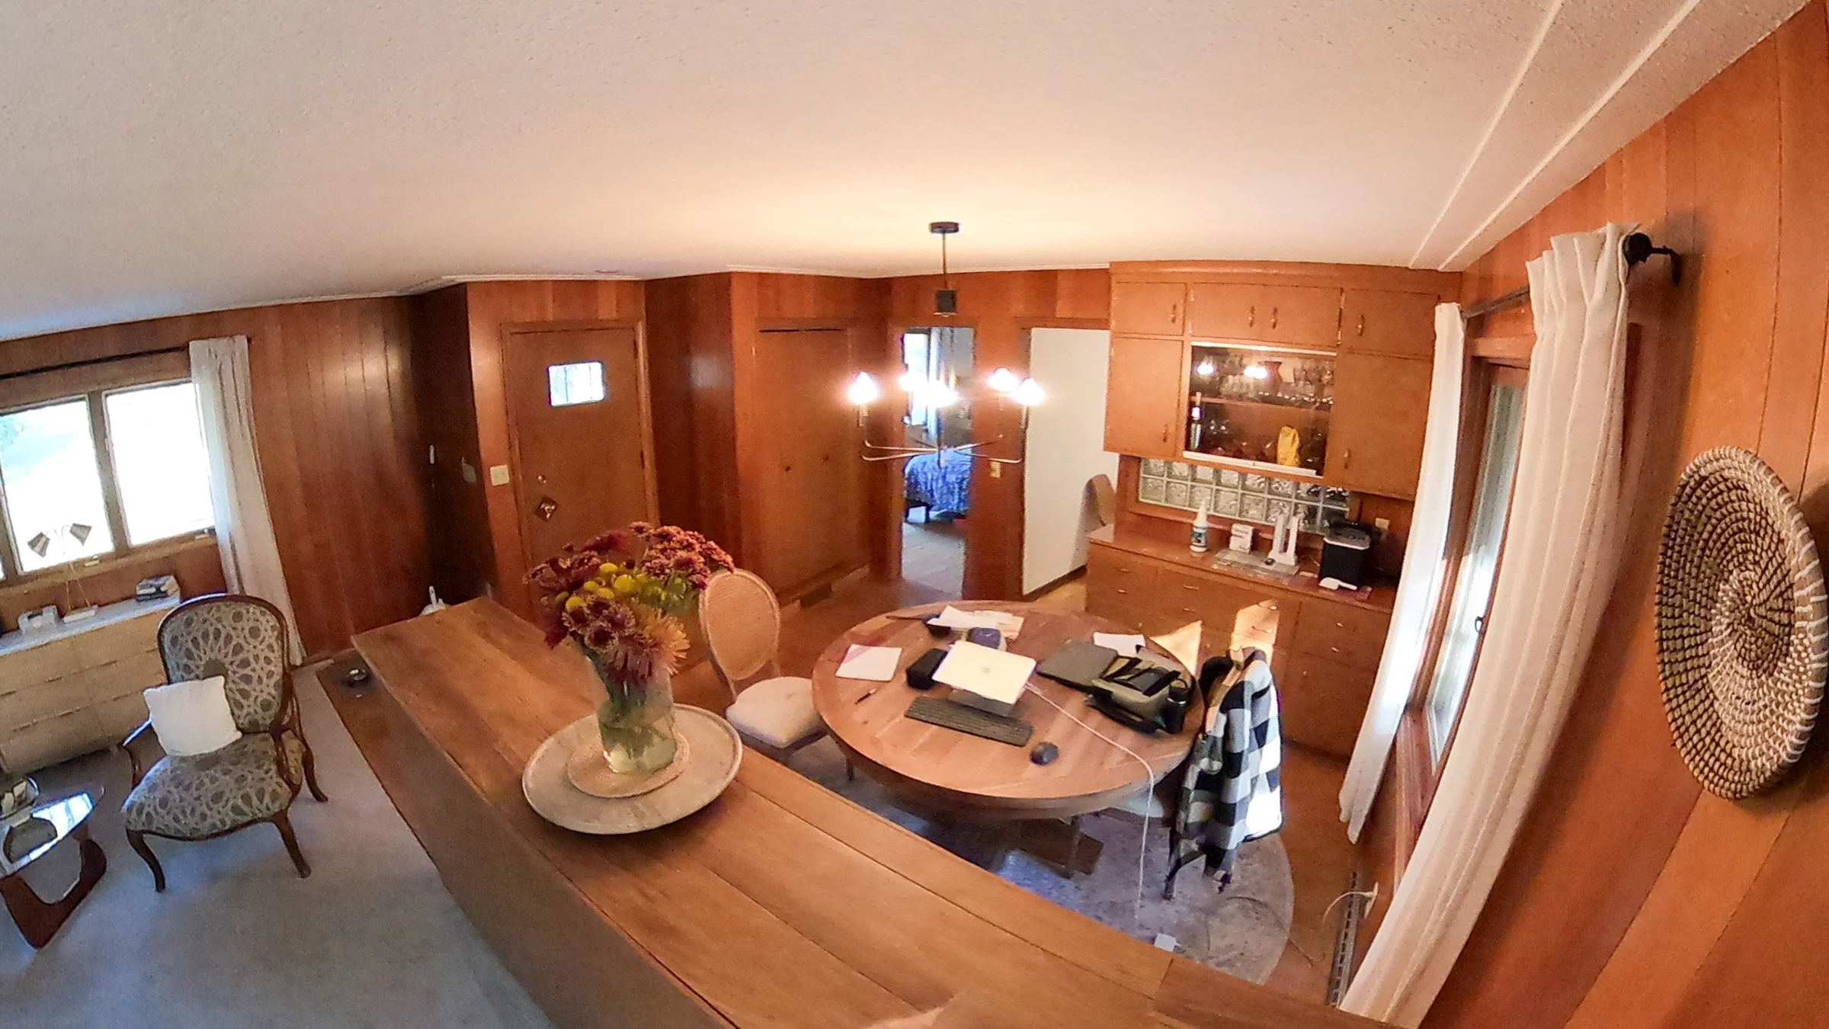
The home had plenty of space but none of it working correctly; A previous addition/renovation had left the place unbalanced and disconnected. The dining and living rooms were completely disconnected from the rest of the home. Large built-ins disrupted the flow and constrained the layout while a lack of lighting and ineffective windows created a dark environment.
For our home owner, cooking for guests is a love language. The existing kitchen was woefully undersized for an owner who loves cooking for her guests. And whatever space the kitchen did have was under utilized thanks to an inefficient layout.
Before - Living Room
Before - Dining Room
Space in the wrong place
The primary suite was also not working for the home owners. Large windows facing the street and front porch didn’t allow for much privacy from the outside. While doors that opened straight onto the kitchen and dining rooms didn’t provide any separation on the interior either.
The vast primary bedroom had plenty of floor space but multiple entries and the large windows made it hard to furnish. In contrast to the large bedroom, the ensuite bathroom was minuscule and the closet space was sorely lacking. Not exactly a private oasis.
Ultimately, this house had the space they needed, it was just lost in a poorly considered floor plan.
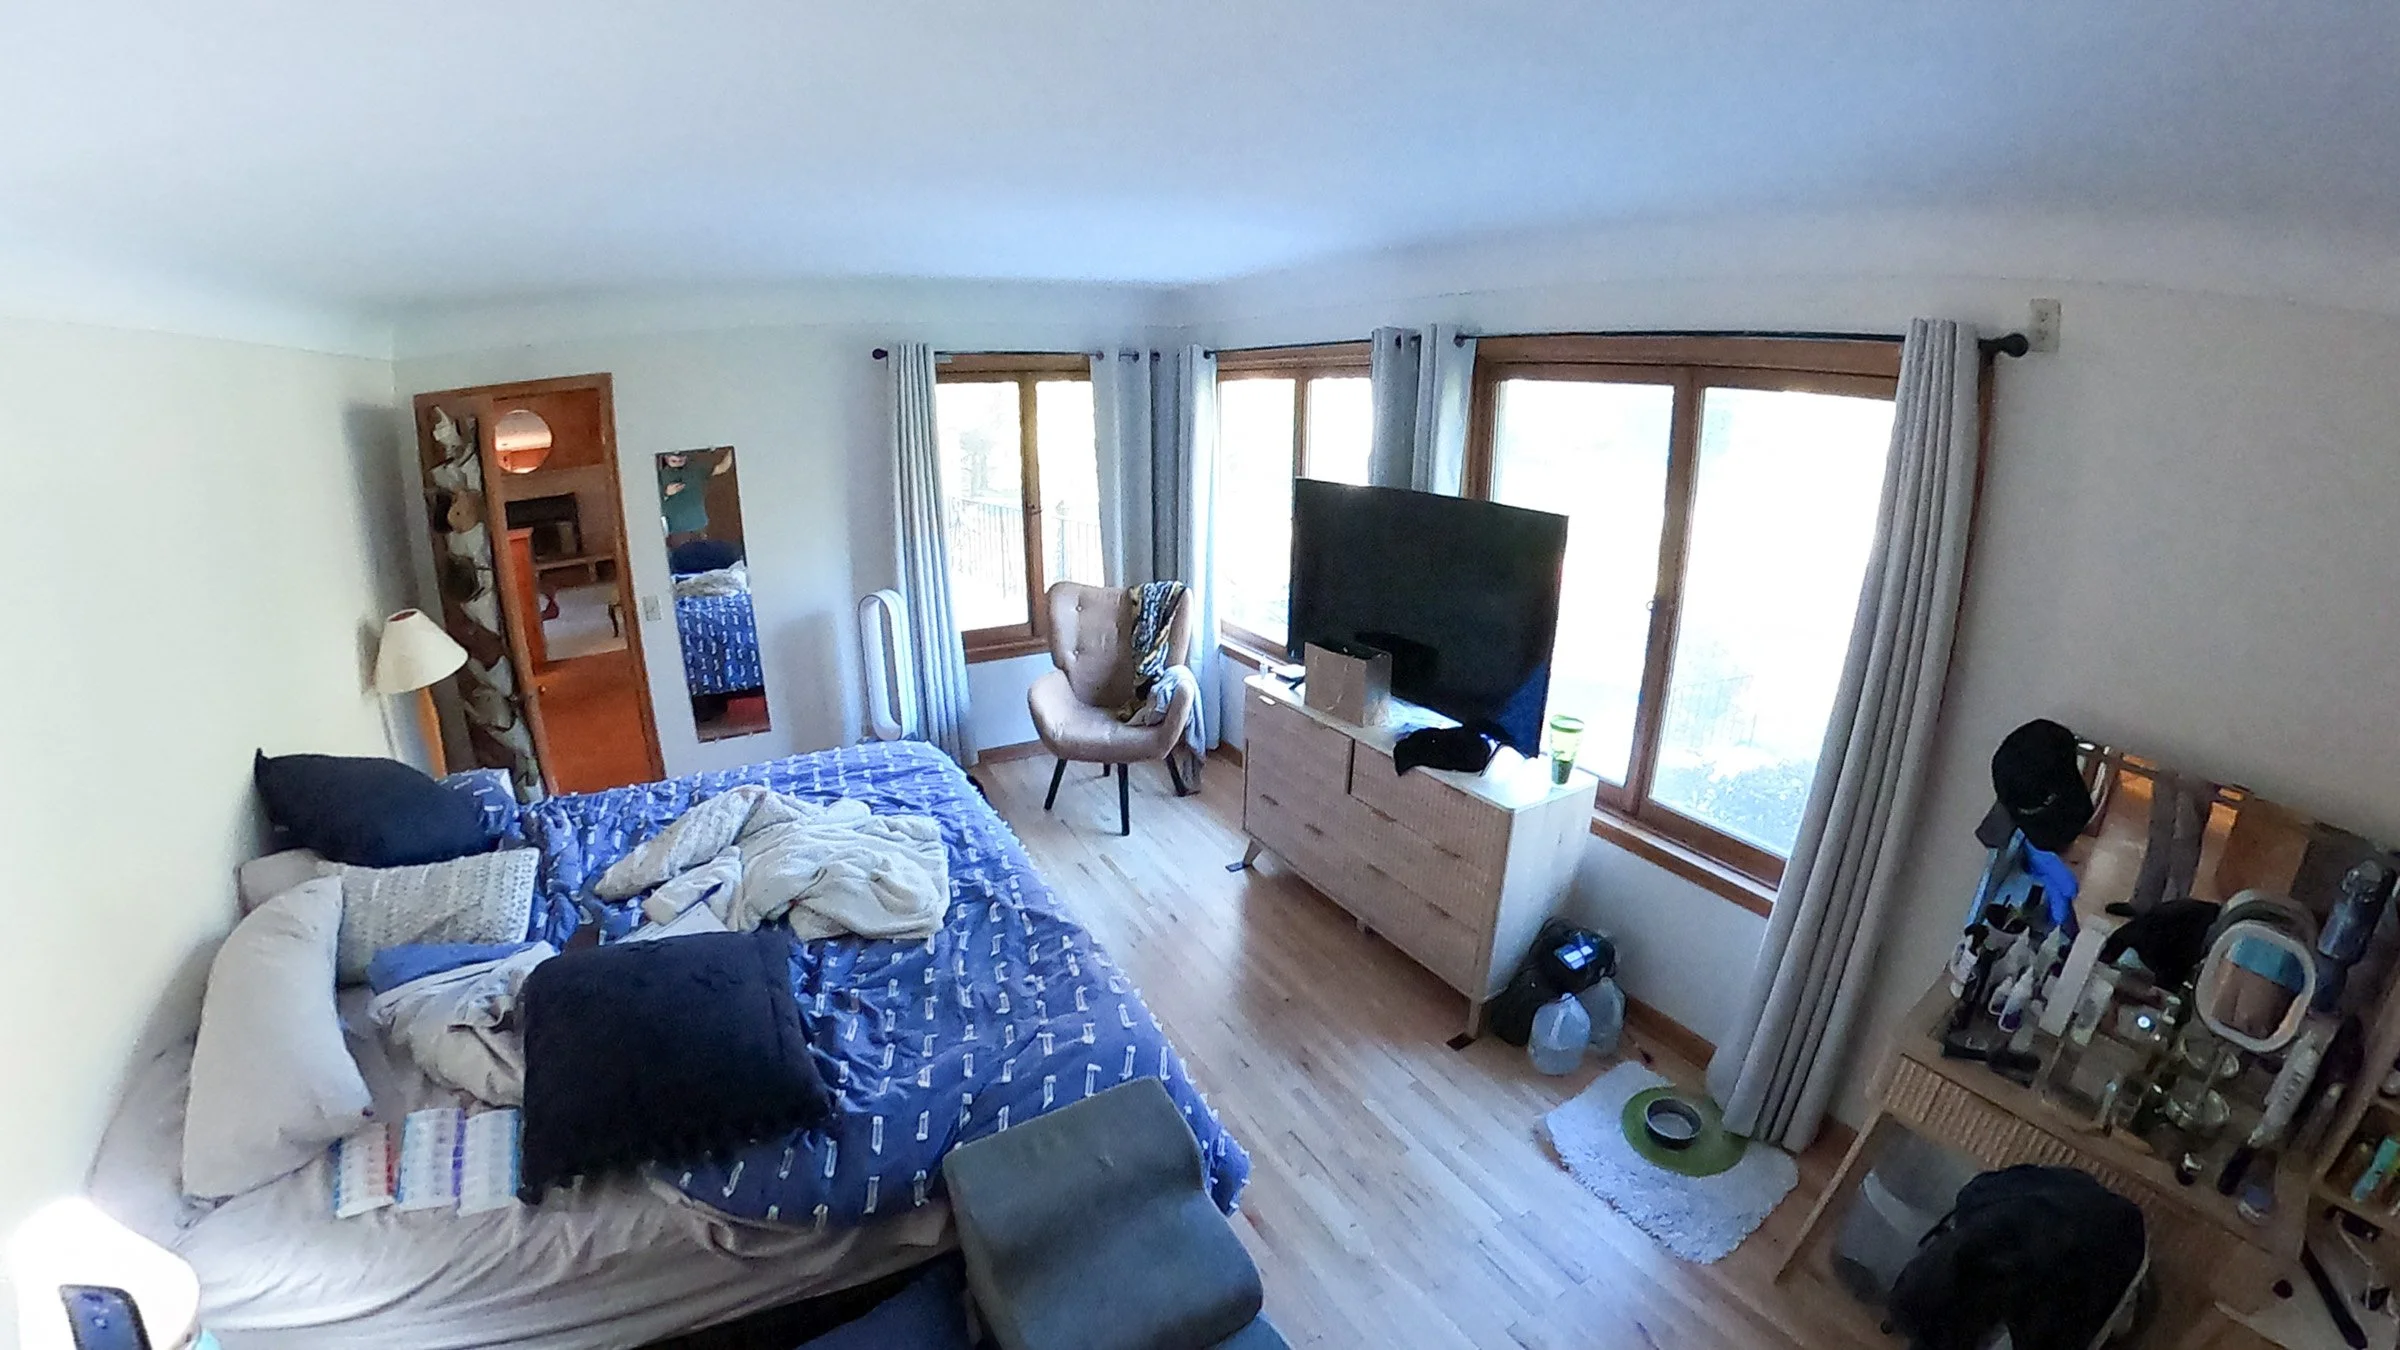
Before - Primary Bedroom
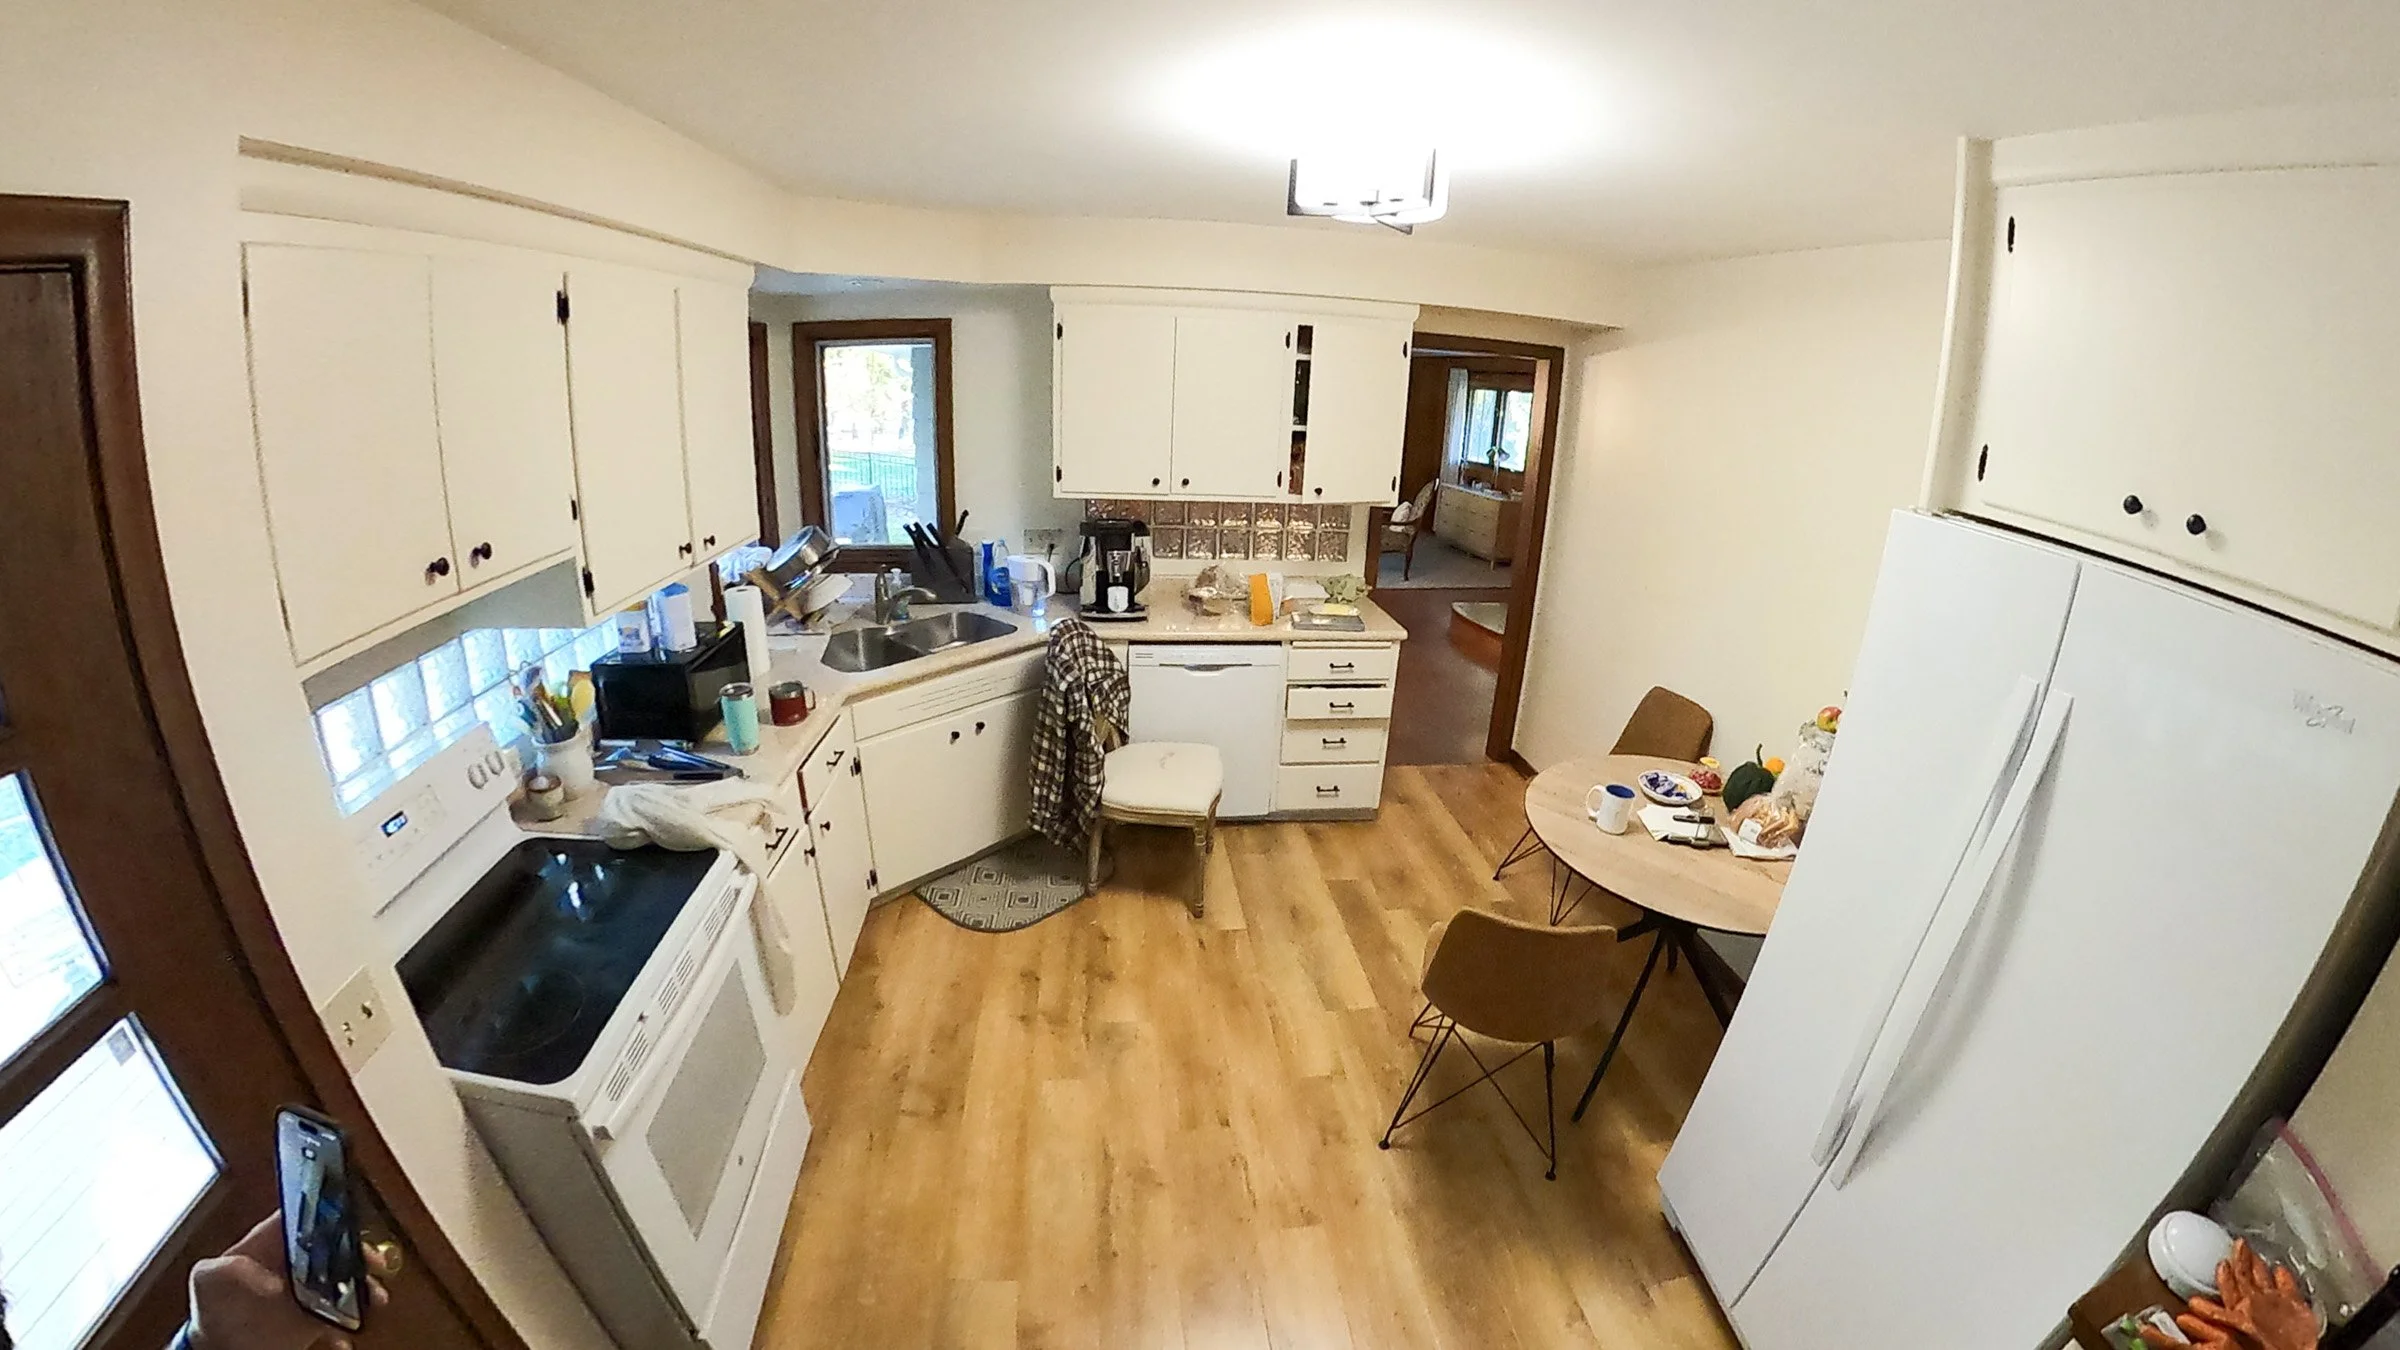
Before - Kitchen
What if we had….
A kitchen that keeps up
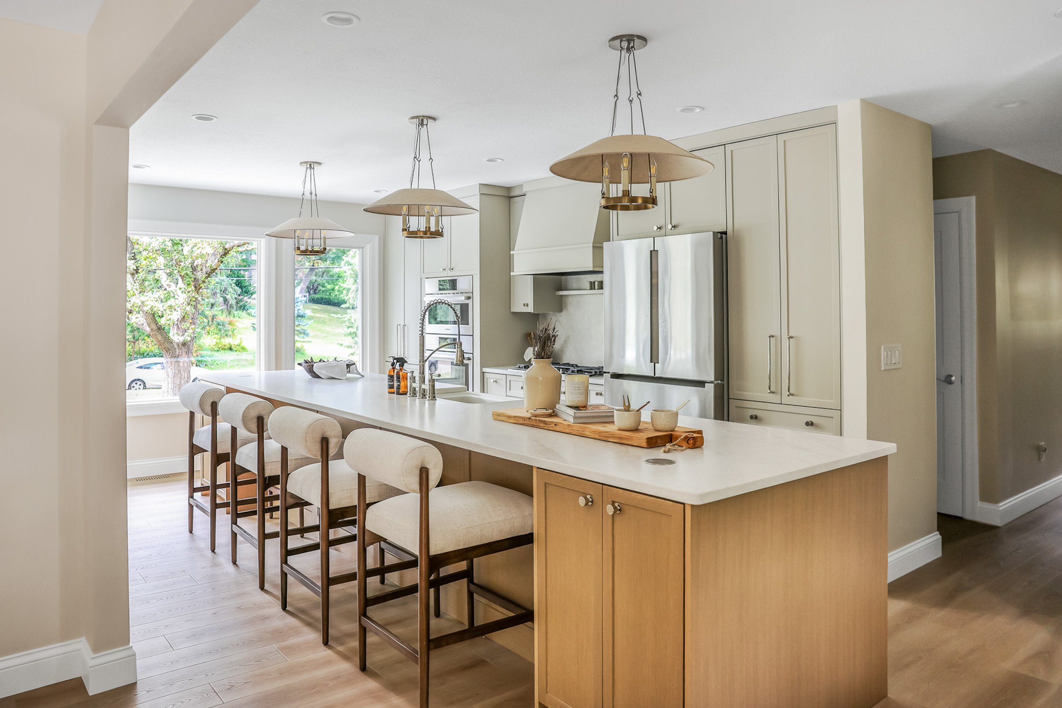
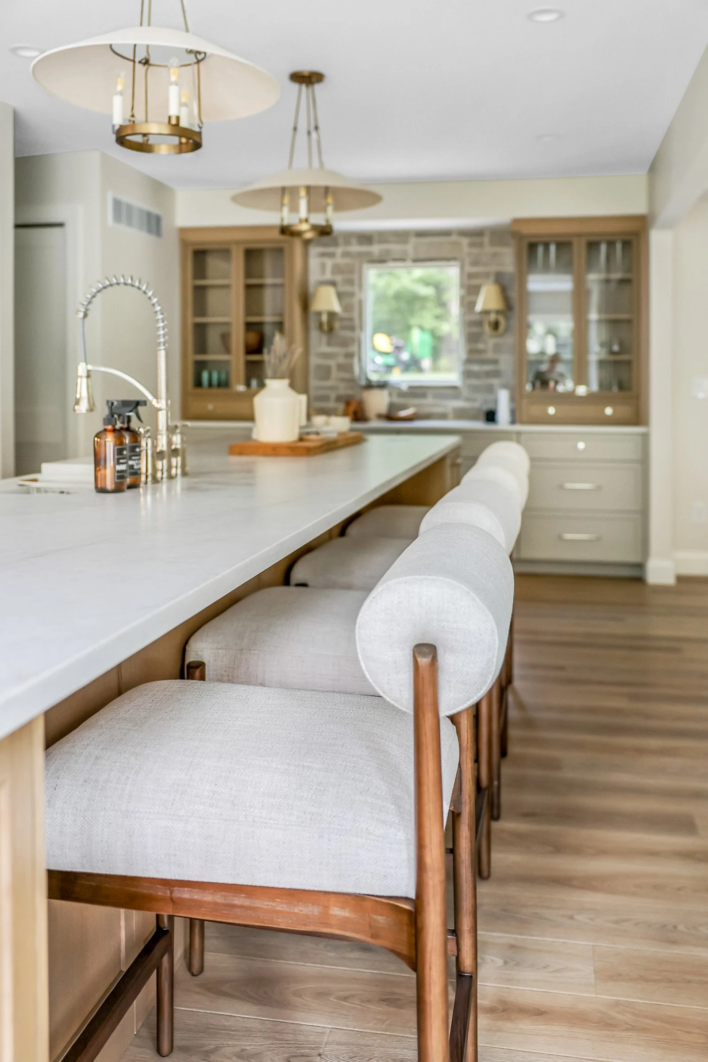
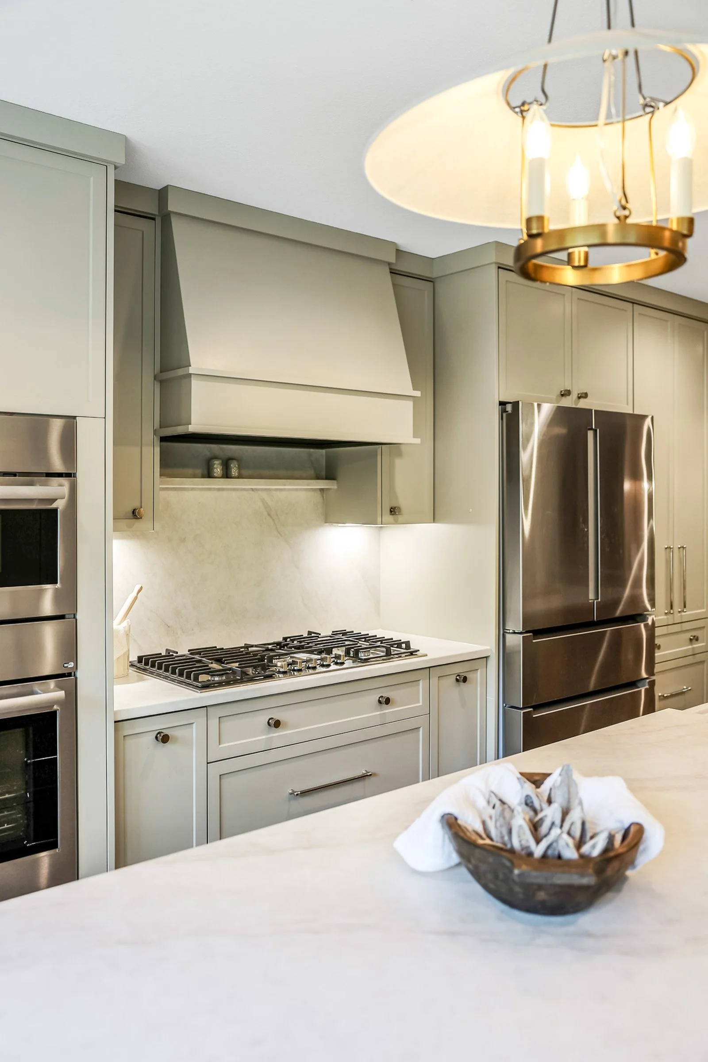
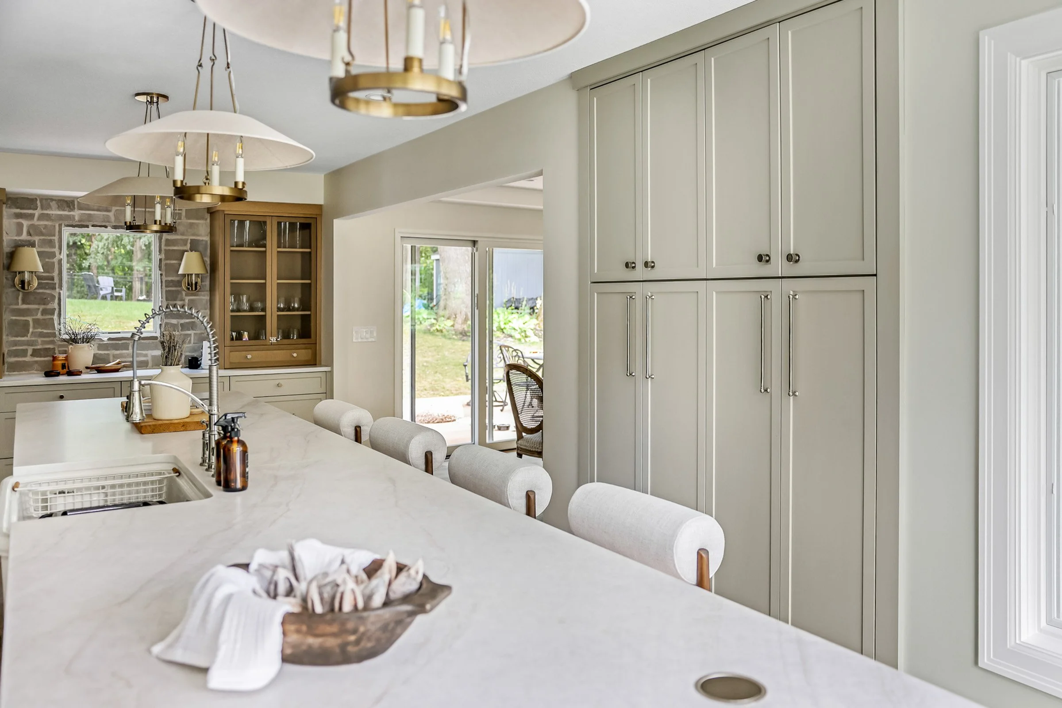
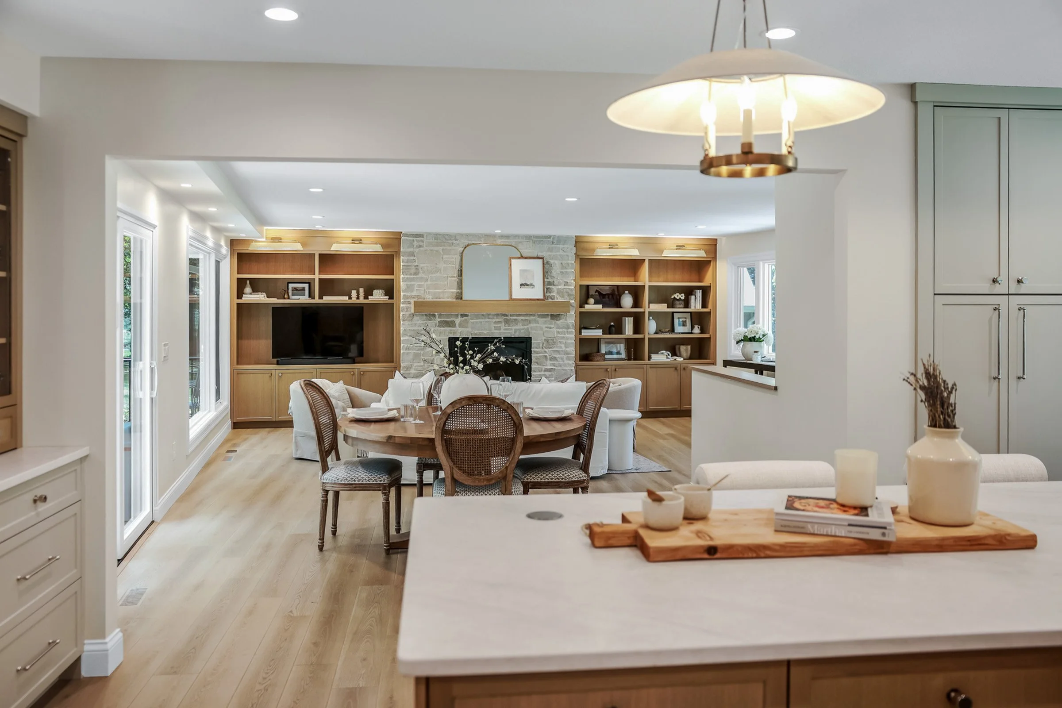
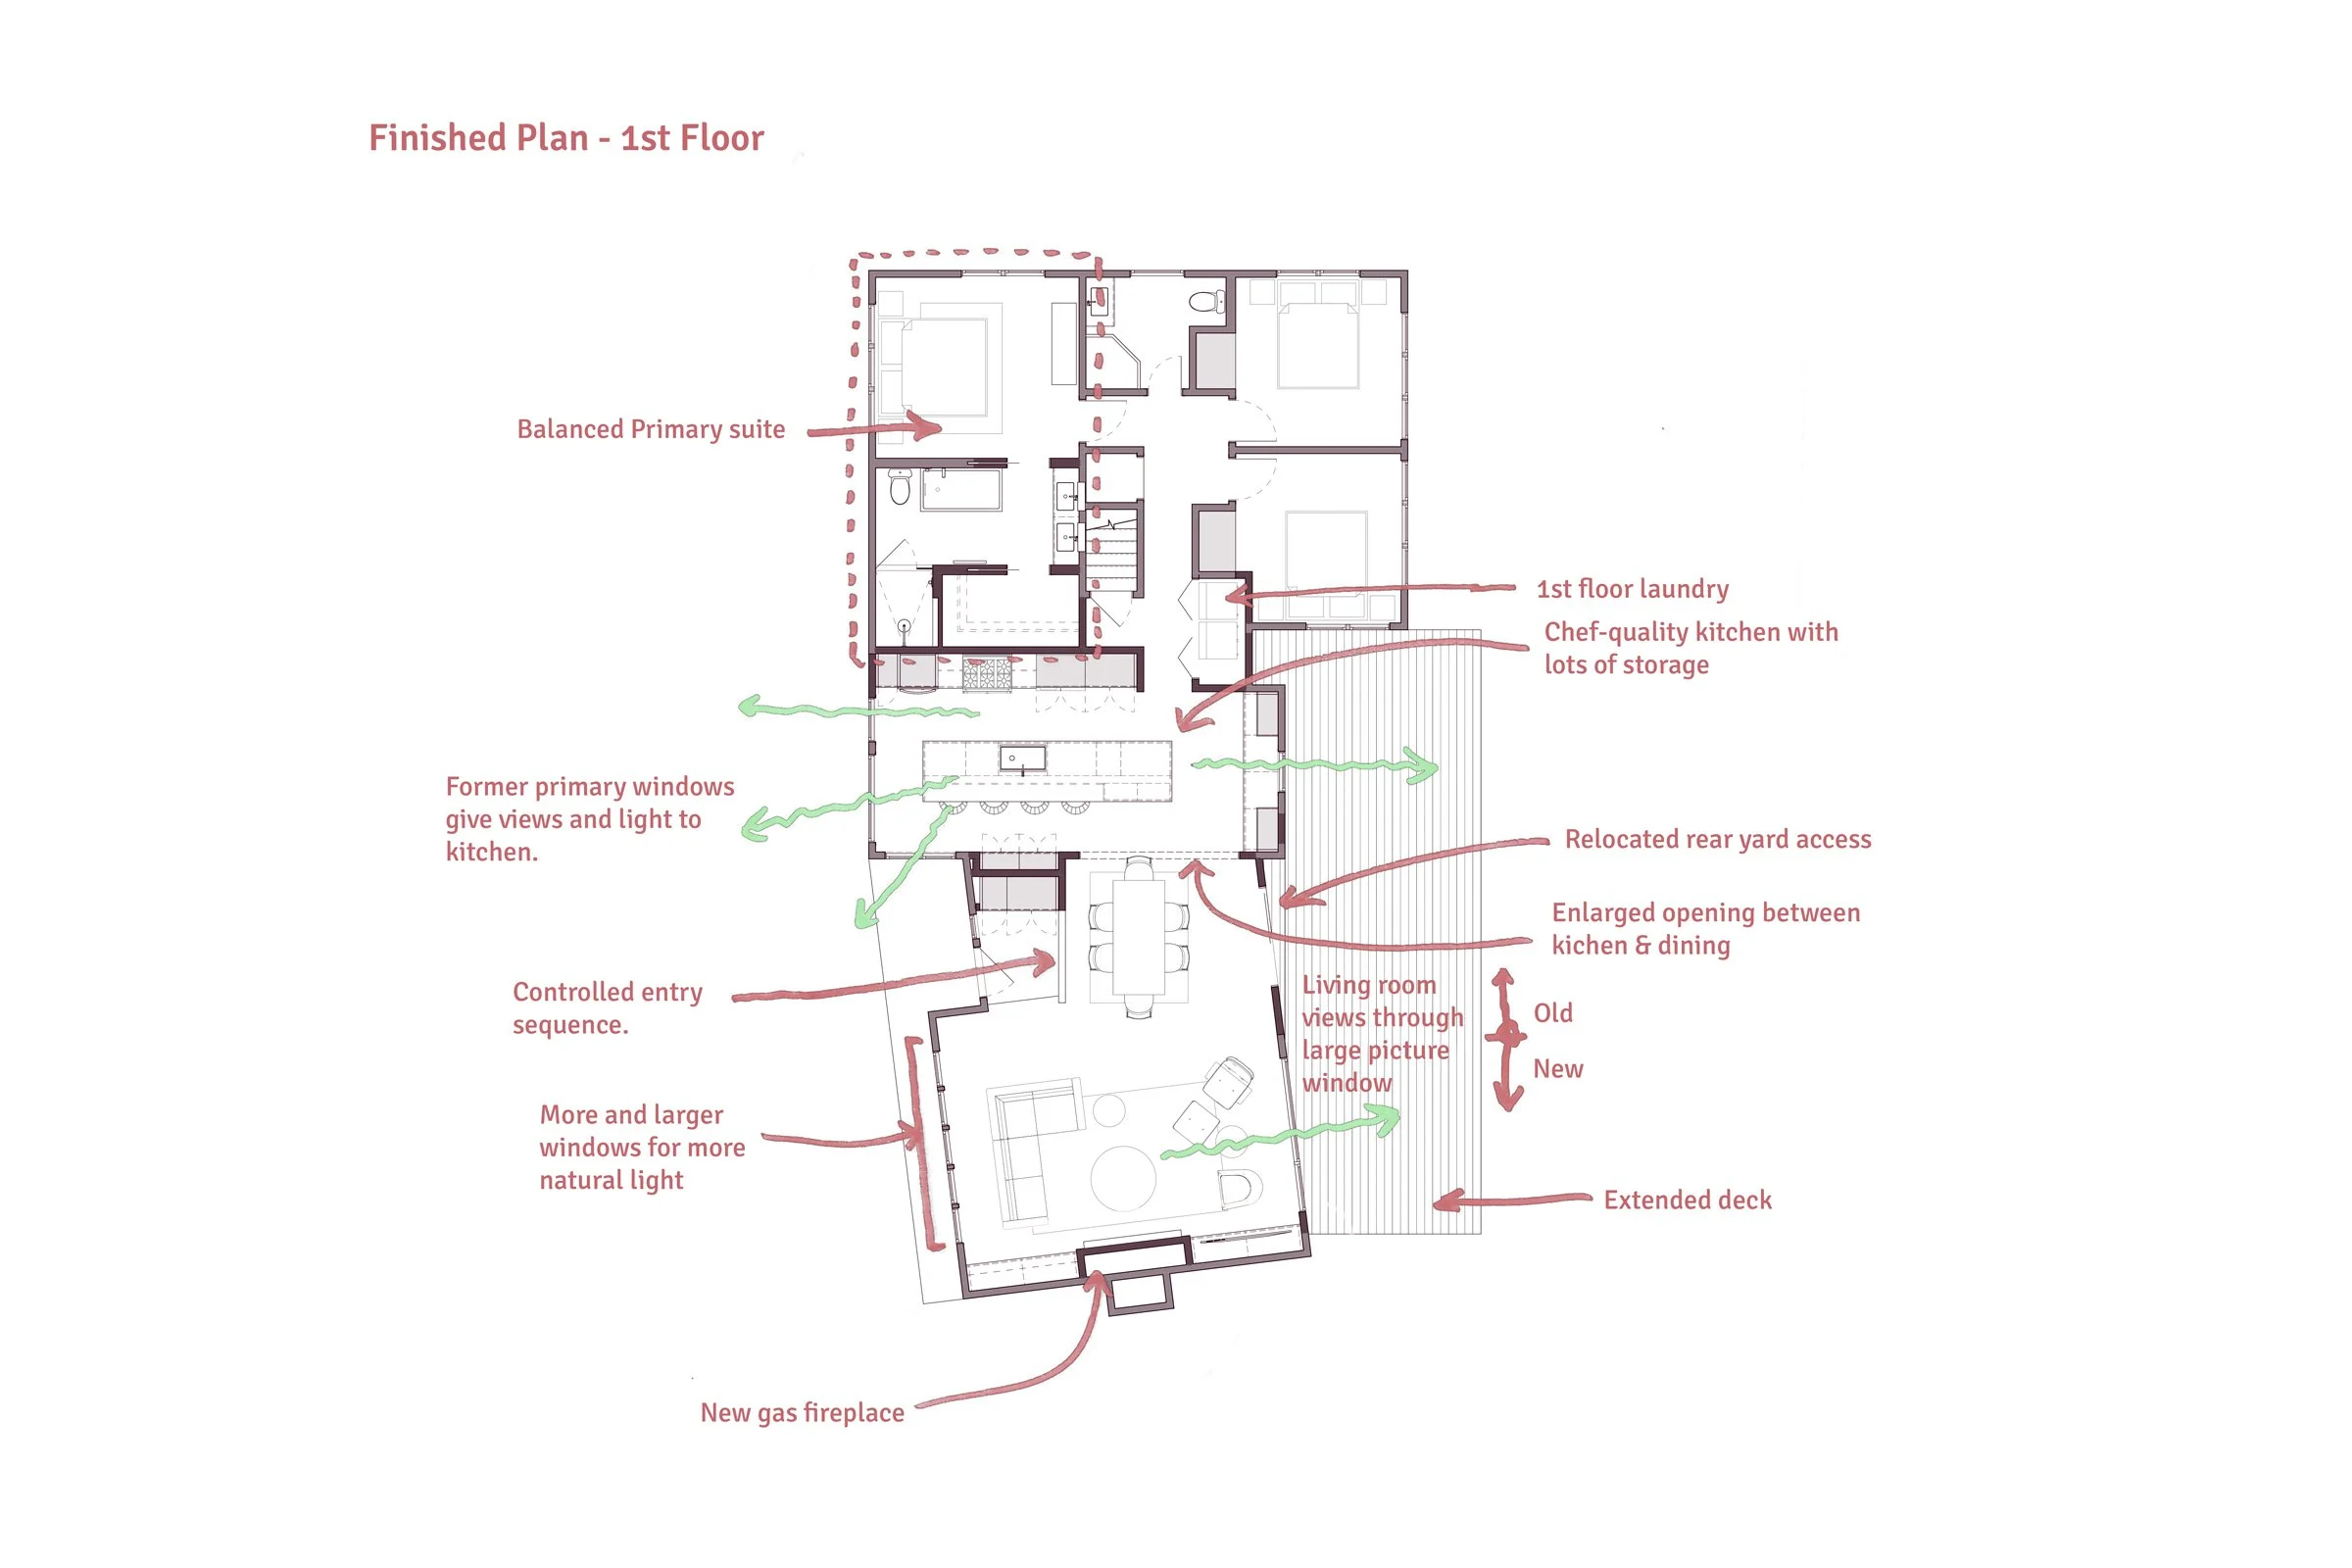
An outdated and undersized kitchen was not going to cut it for this family. It just wasn't built for how they cook, gather, and entertain. So we expanded it to be the centerpiece of this home. The windows which were once a liability in the bedroom are now an asset in the kitchen, providing tons of natural light.
A long island anchors the new layout, with enough prep space to cook a real meal and enough seating that whoever's not cooking doesn’t feel left out of the conversation. Storage was worked in throughout, not as an afterthought, so the countertops can actually stay clear.
The goal was a beautiful, hardworking kitchen with a social layout to bring everyone together, and we were able to deliver in spades.
Space to recharge
A primary suite that finally feels private
The bedroom had space to spare, but privacy wasn't one of its features.
With the kitchen where the primary bedroom used to be, we relocated the primary bedroom to the NW corner. This pushes the primary bedroom entrance deep into the corridor, creating a clear separation of public and private space in the home. Now when the kids want to stay up late, the owners can retreat to their oasis far from the action.
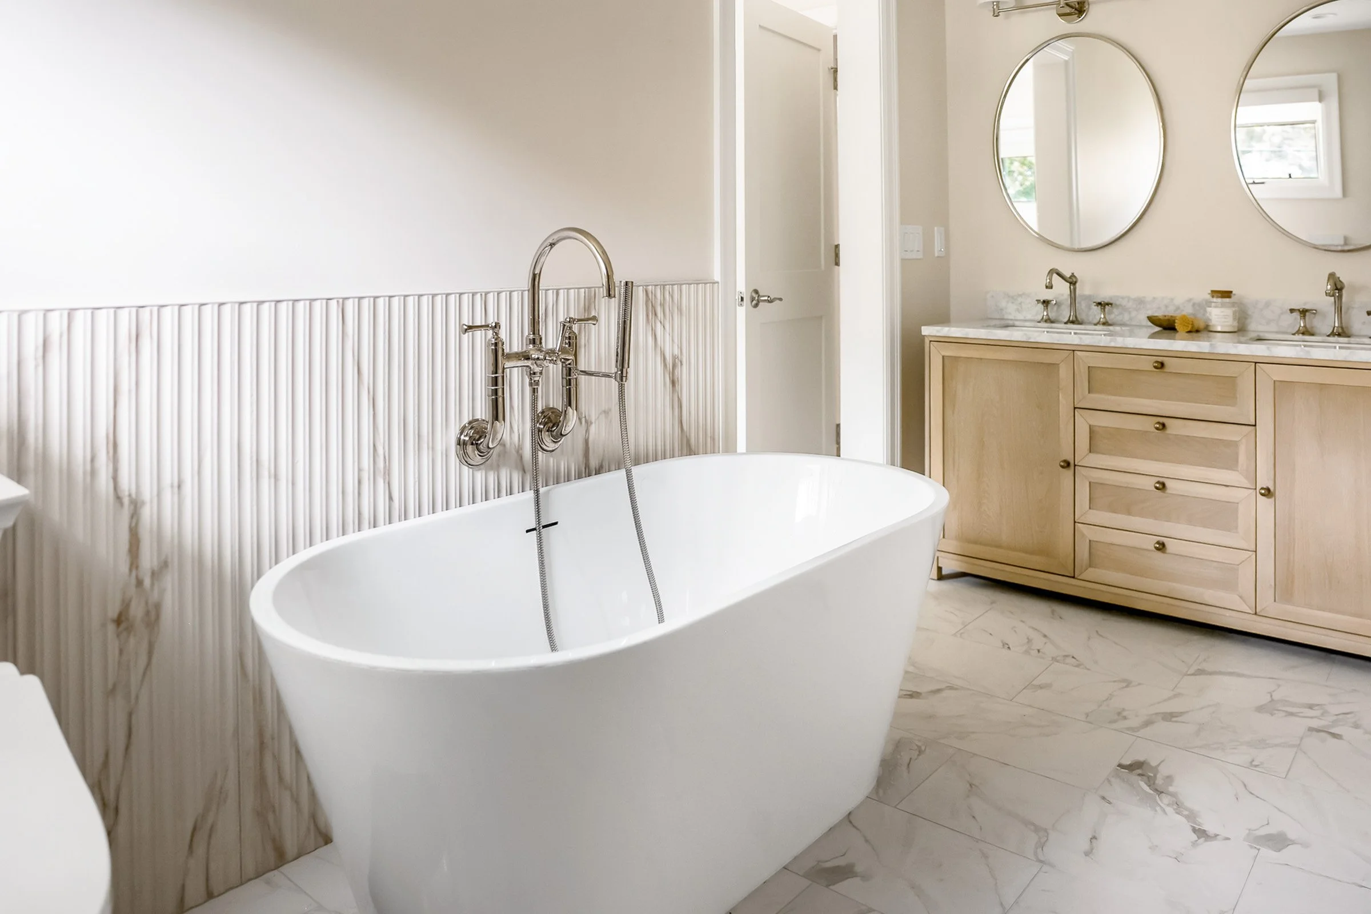
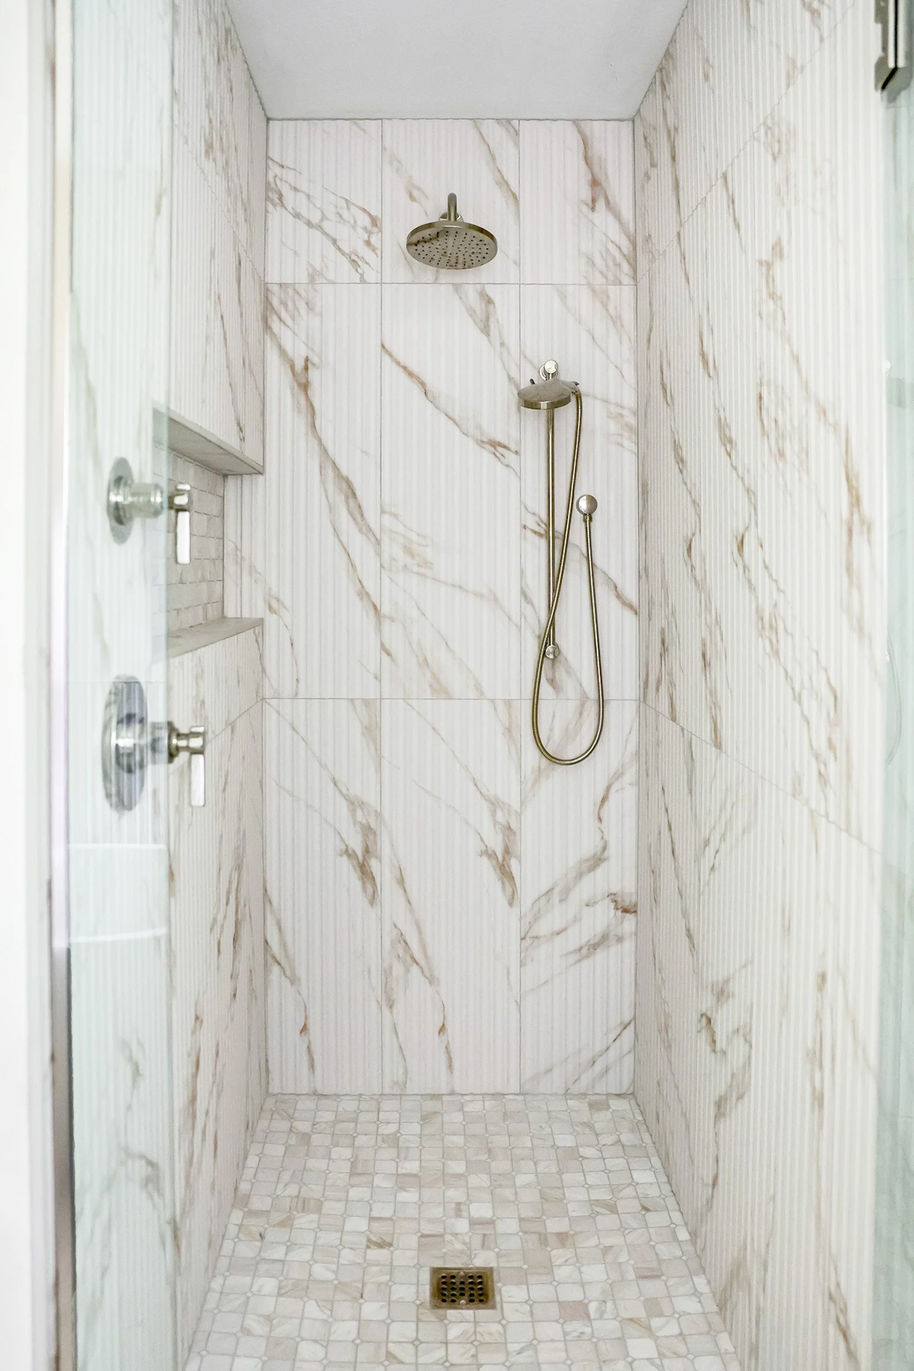
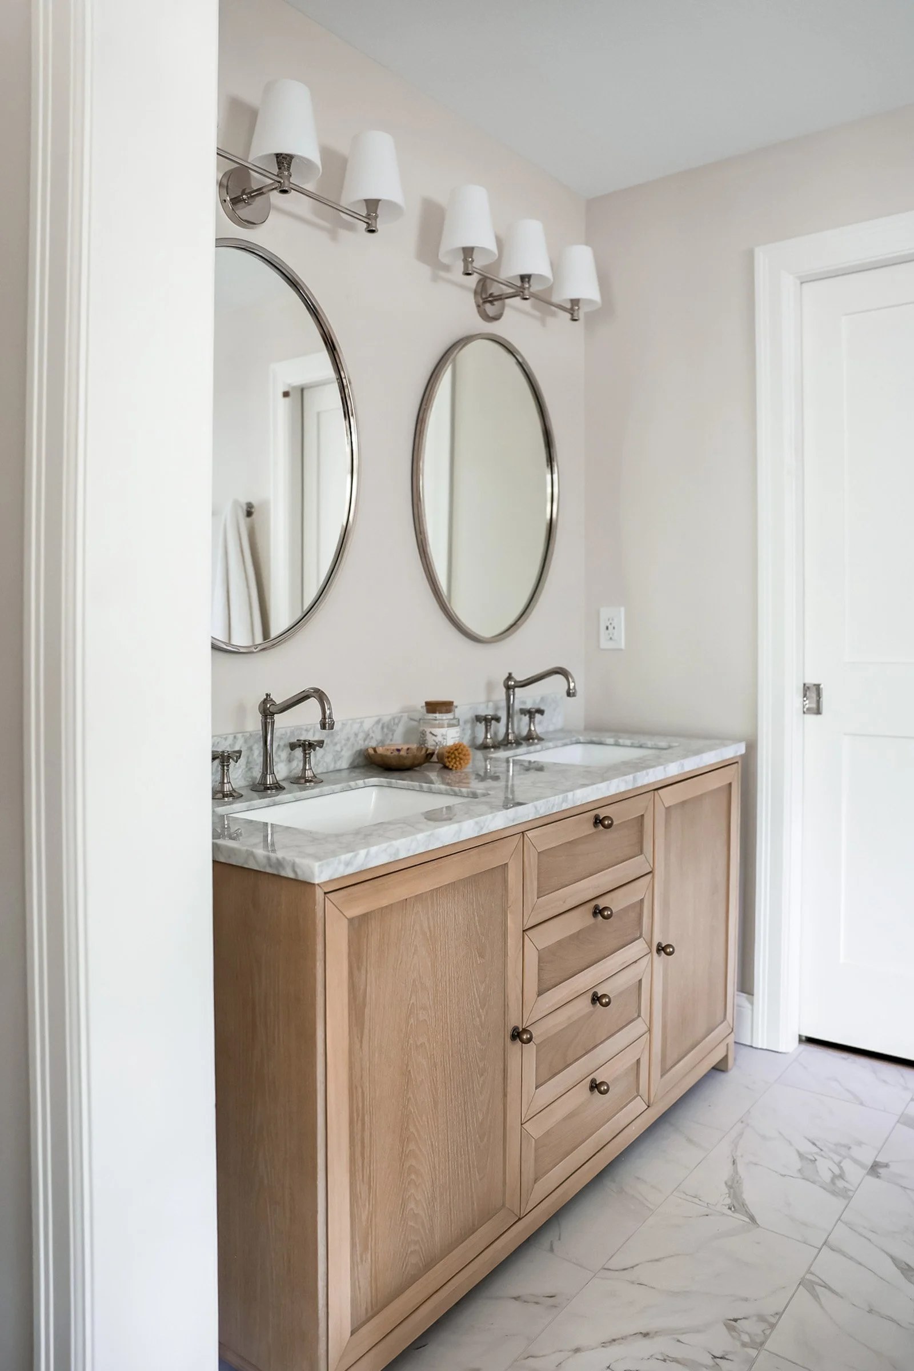
Relocating the primary bedroom also freed up space for a proper ensuite bathroom, complete with freestanding soaker tub and a generous closet. Now, they’re no longer bumping elbows while brushing their teeth.
Finding flow
make your daily patterns feel like second nature
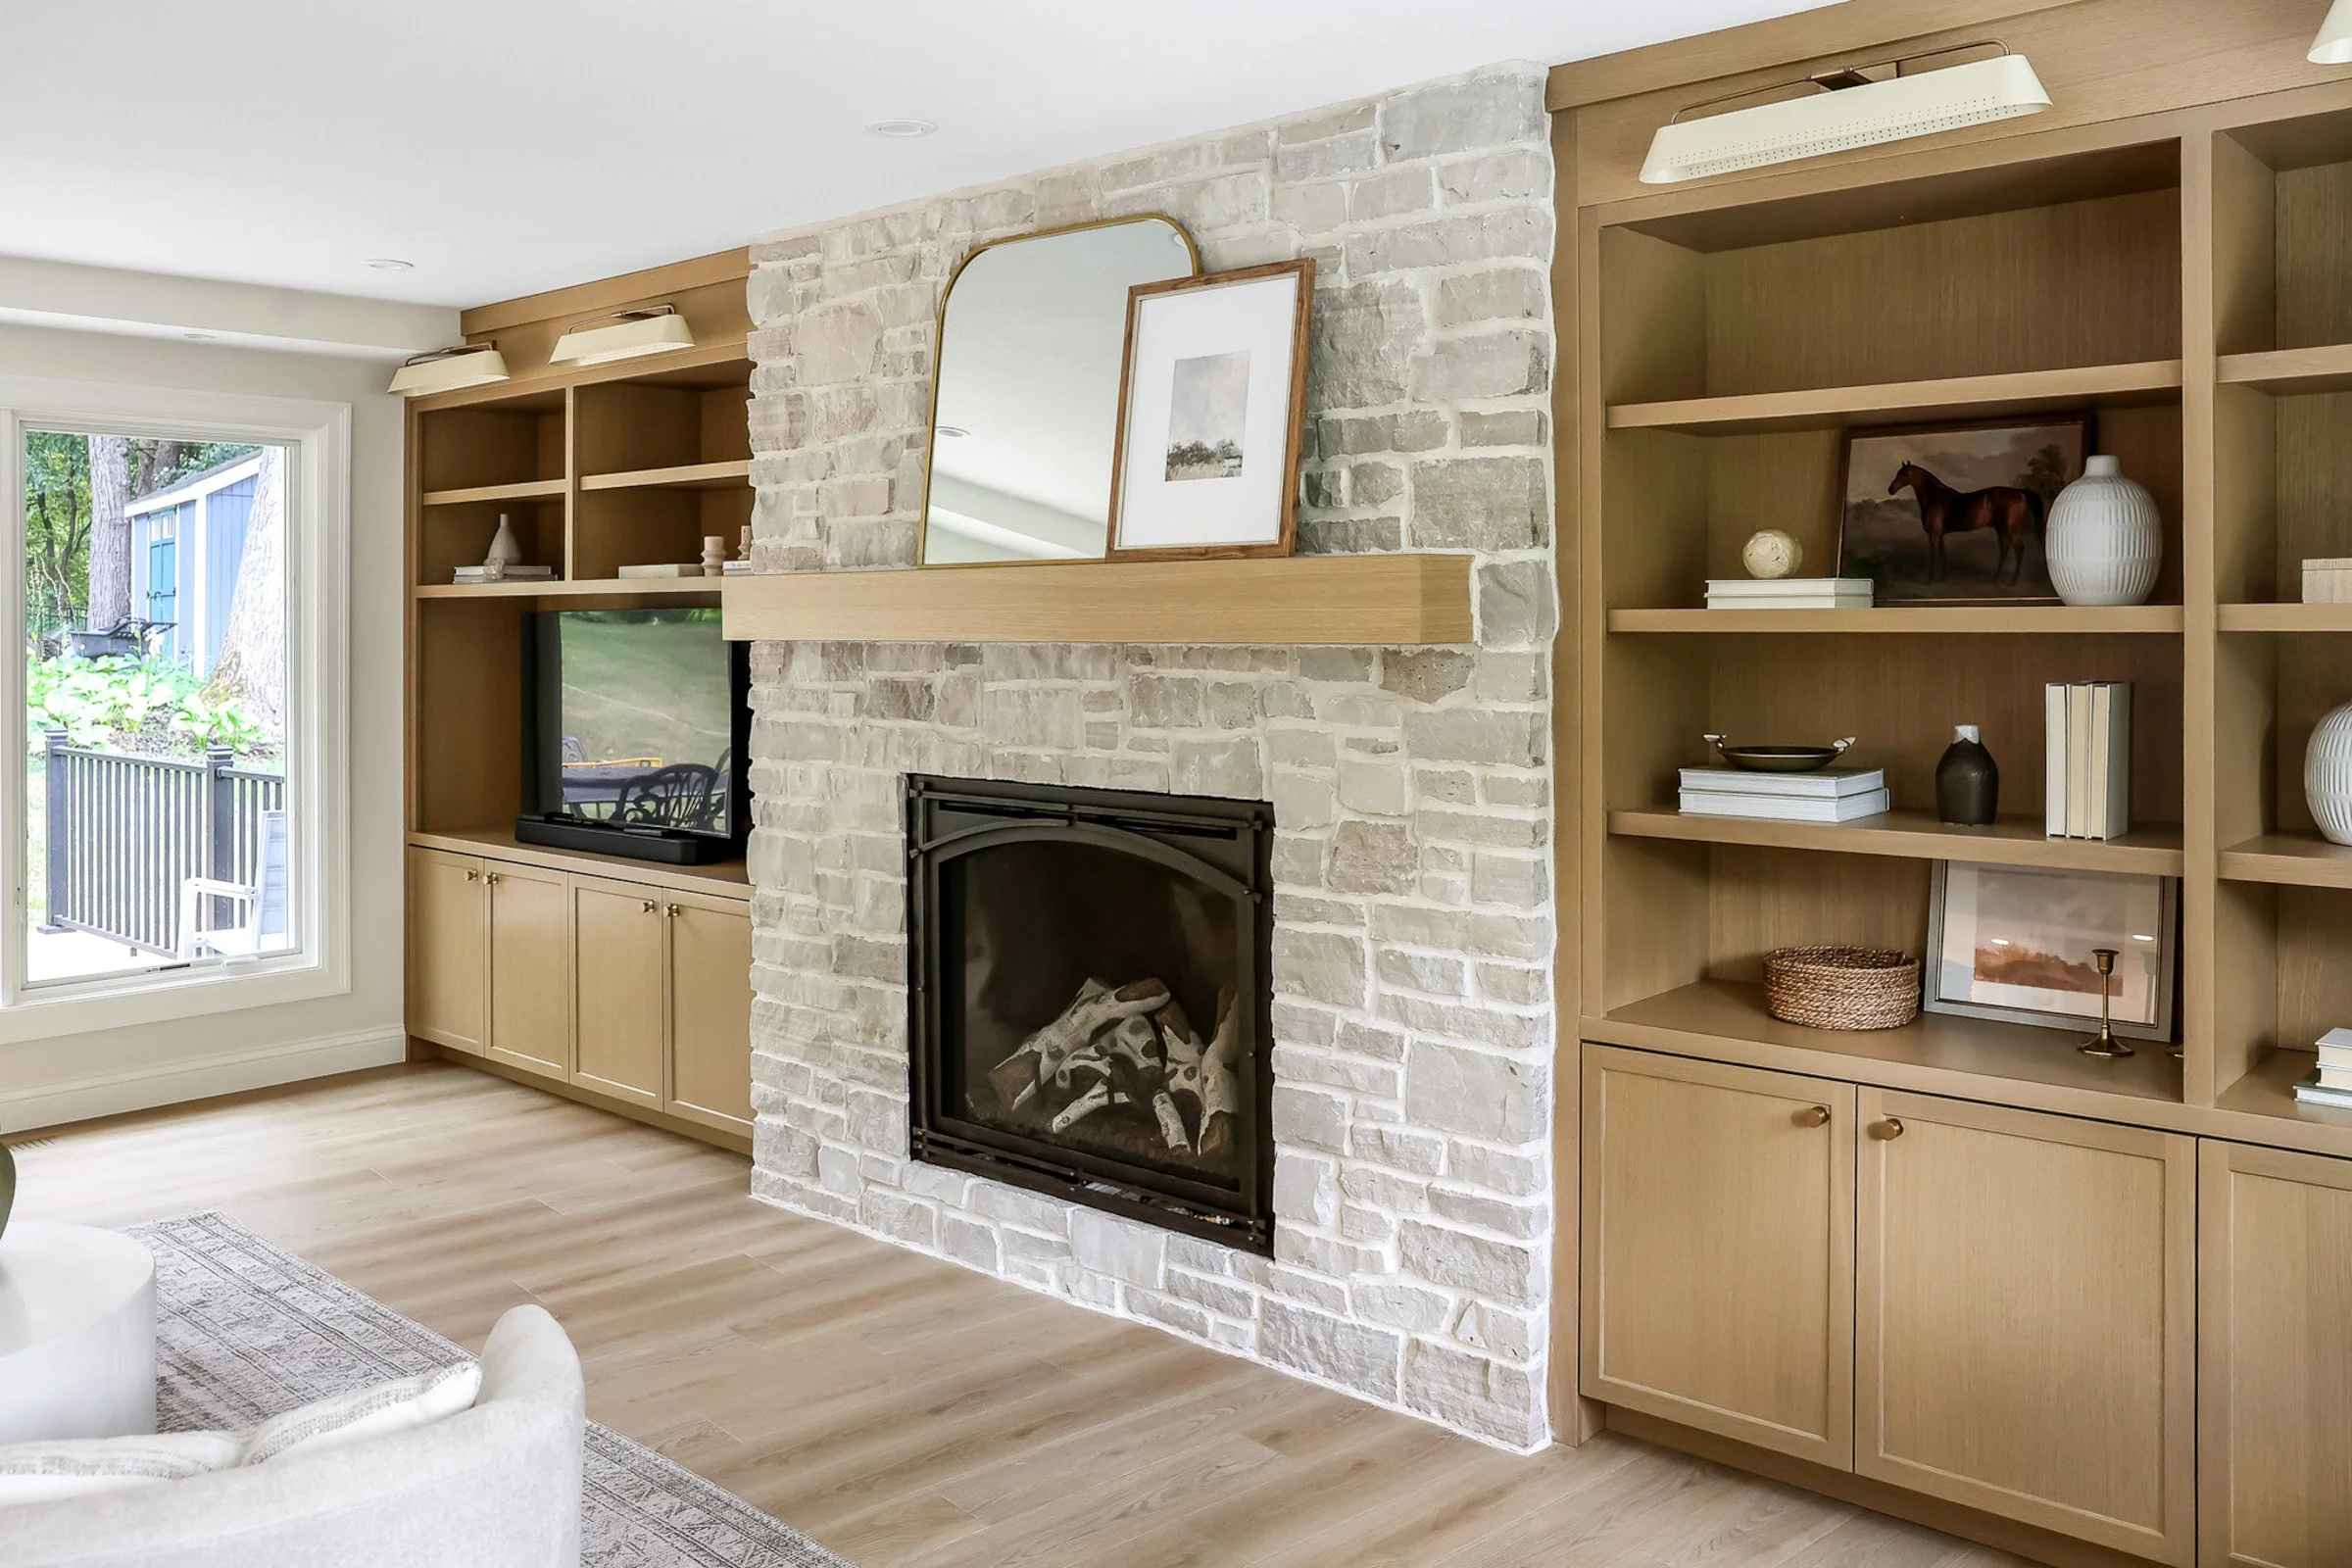
Inside an earlier addition and cut off from the rest of the house, the dining and living room was dark and disconnected. There was plenty of space but they were hemmed in by built-ins that limited layout options and destroyed the flow.
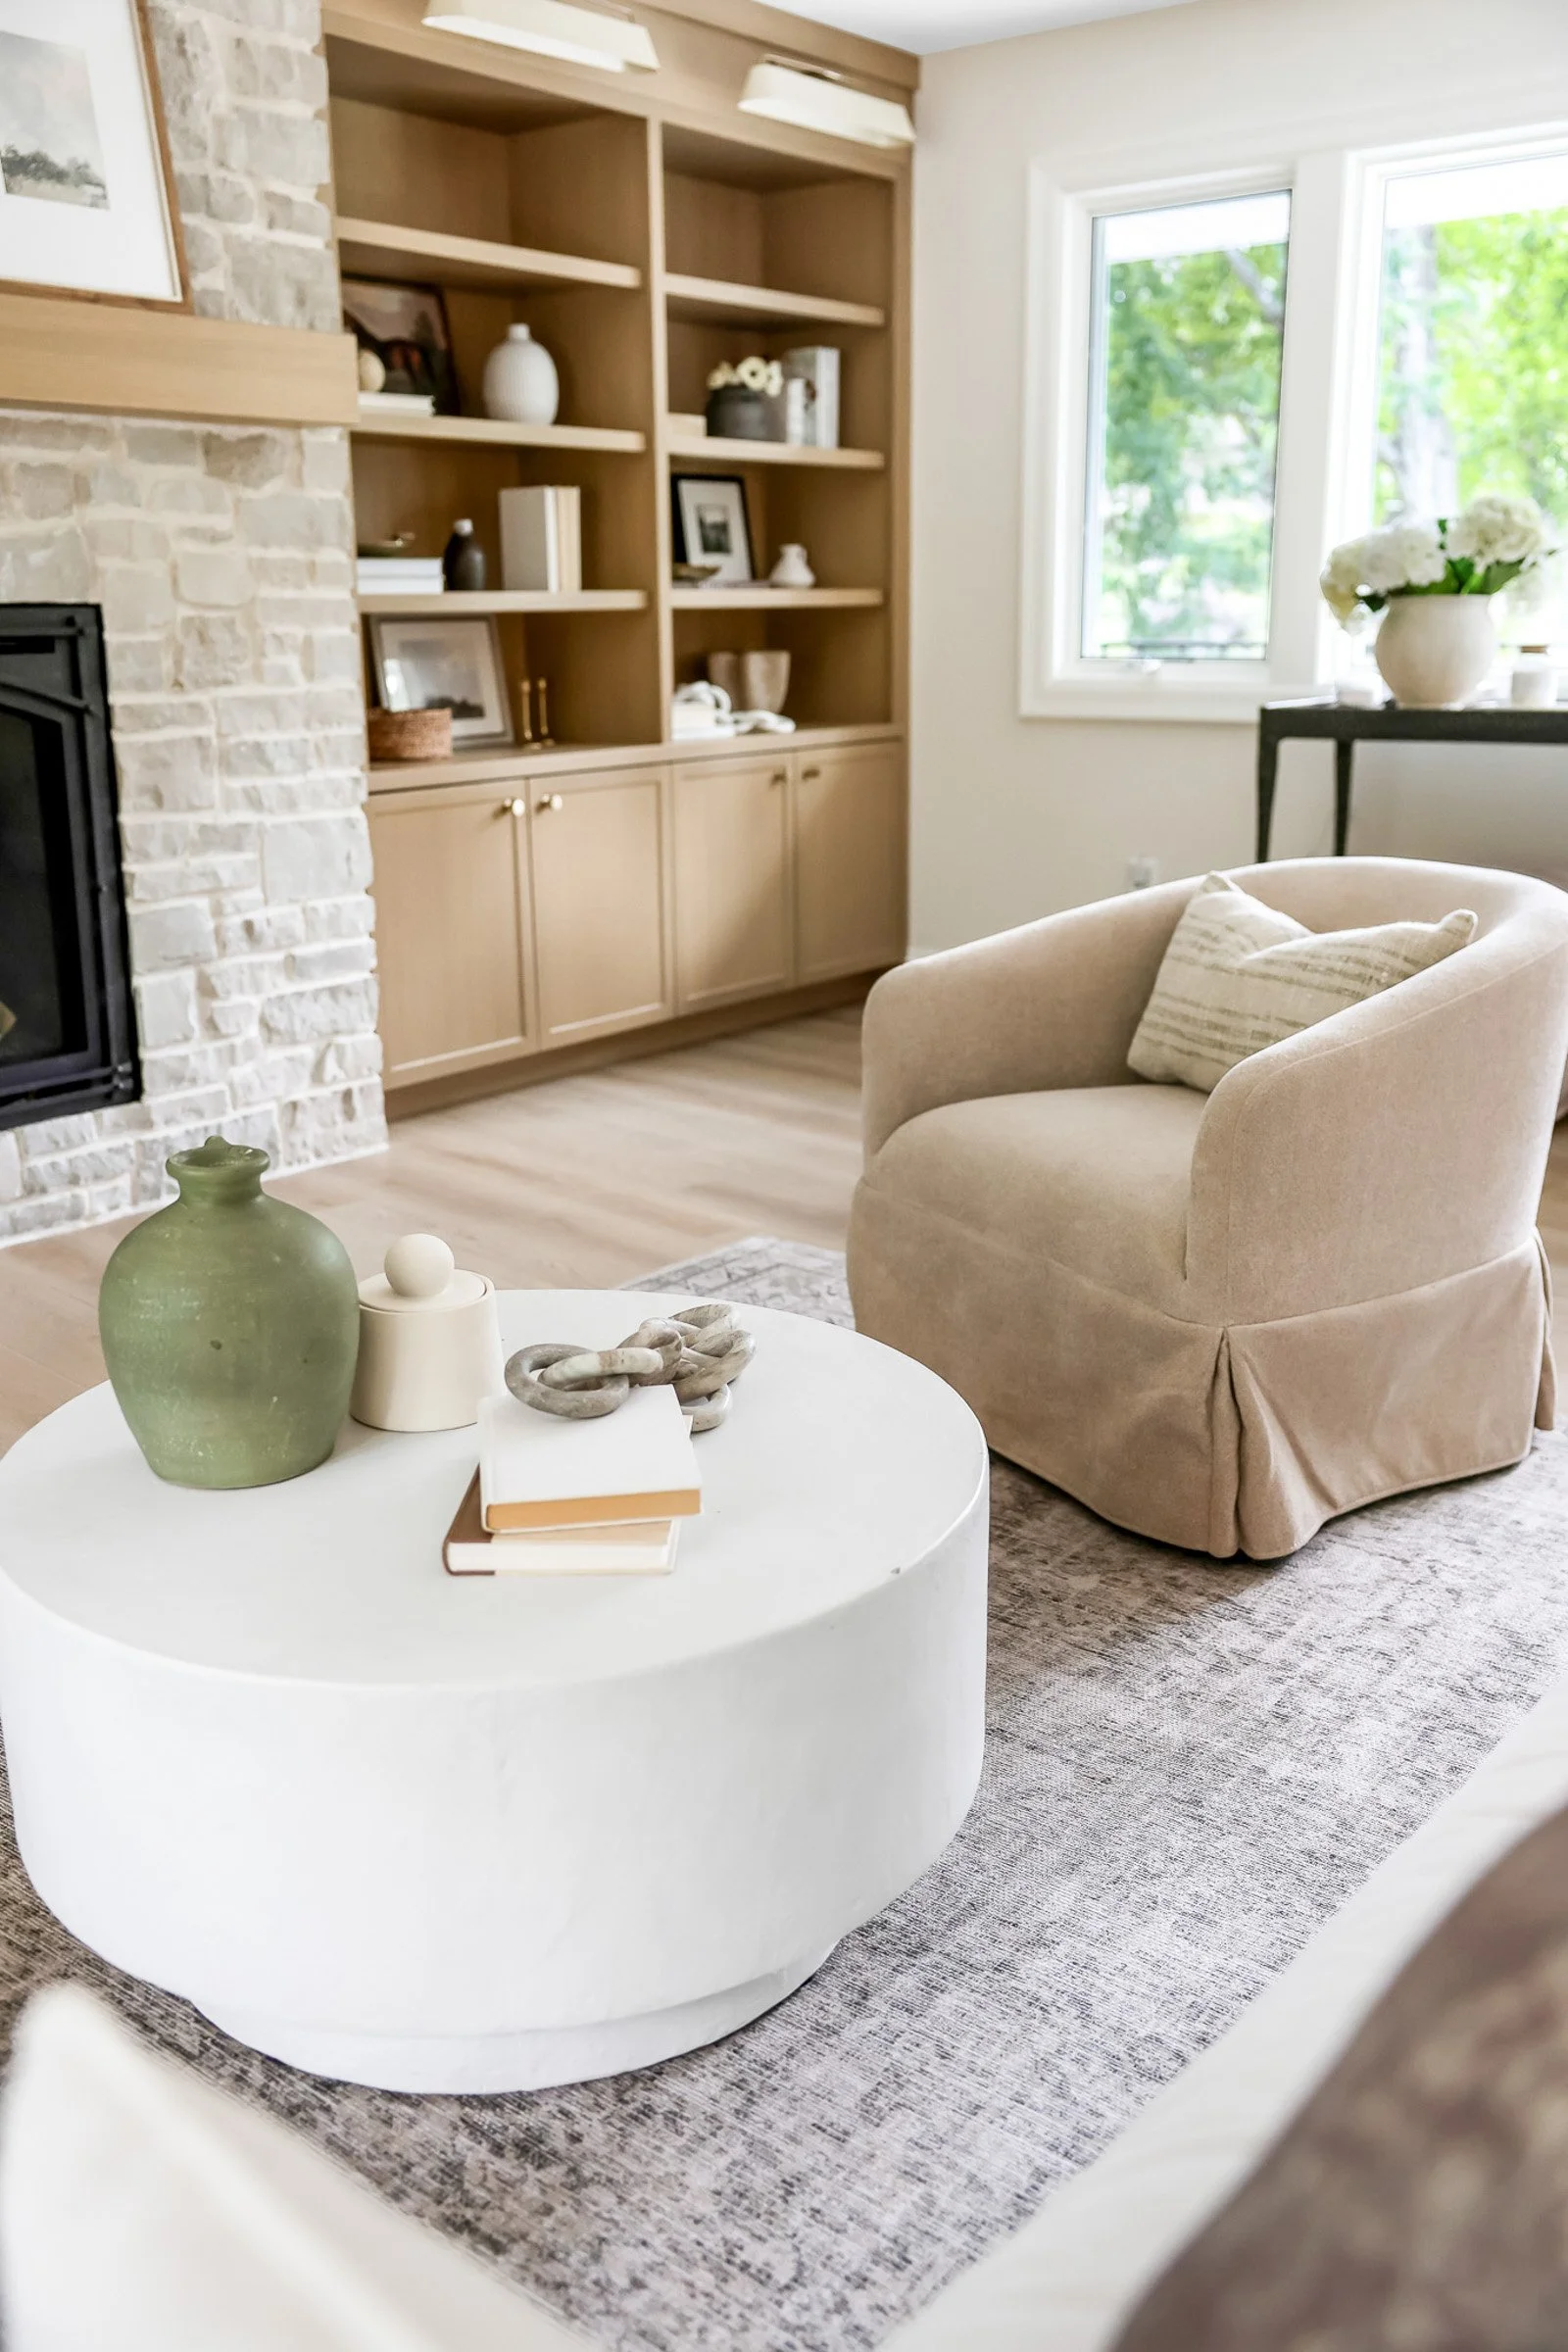
Creating a large opening into our newly enlarged kitchen transformed the space. Now we have a cohesive and layered living space at the heart of the home. With sight lines opened up across the entire home, the space now feels much bigger.
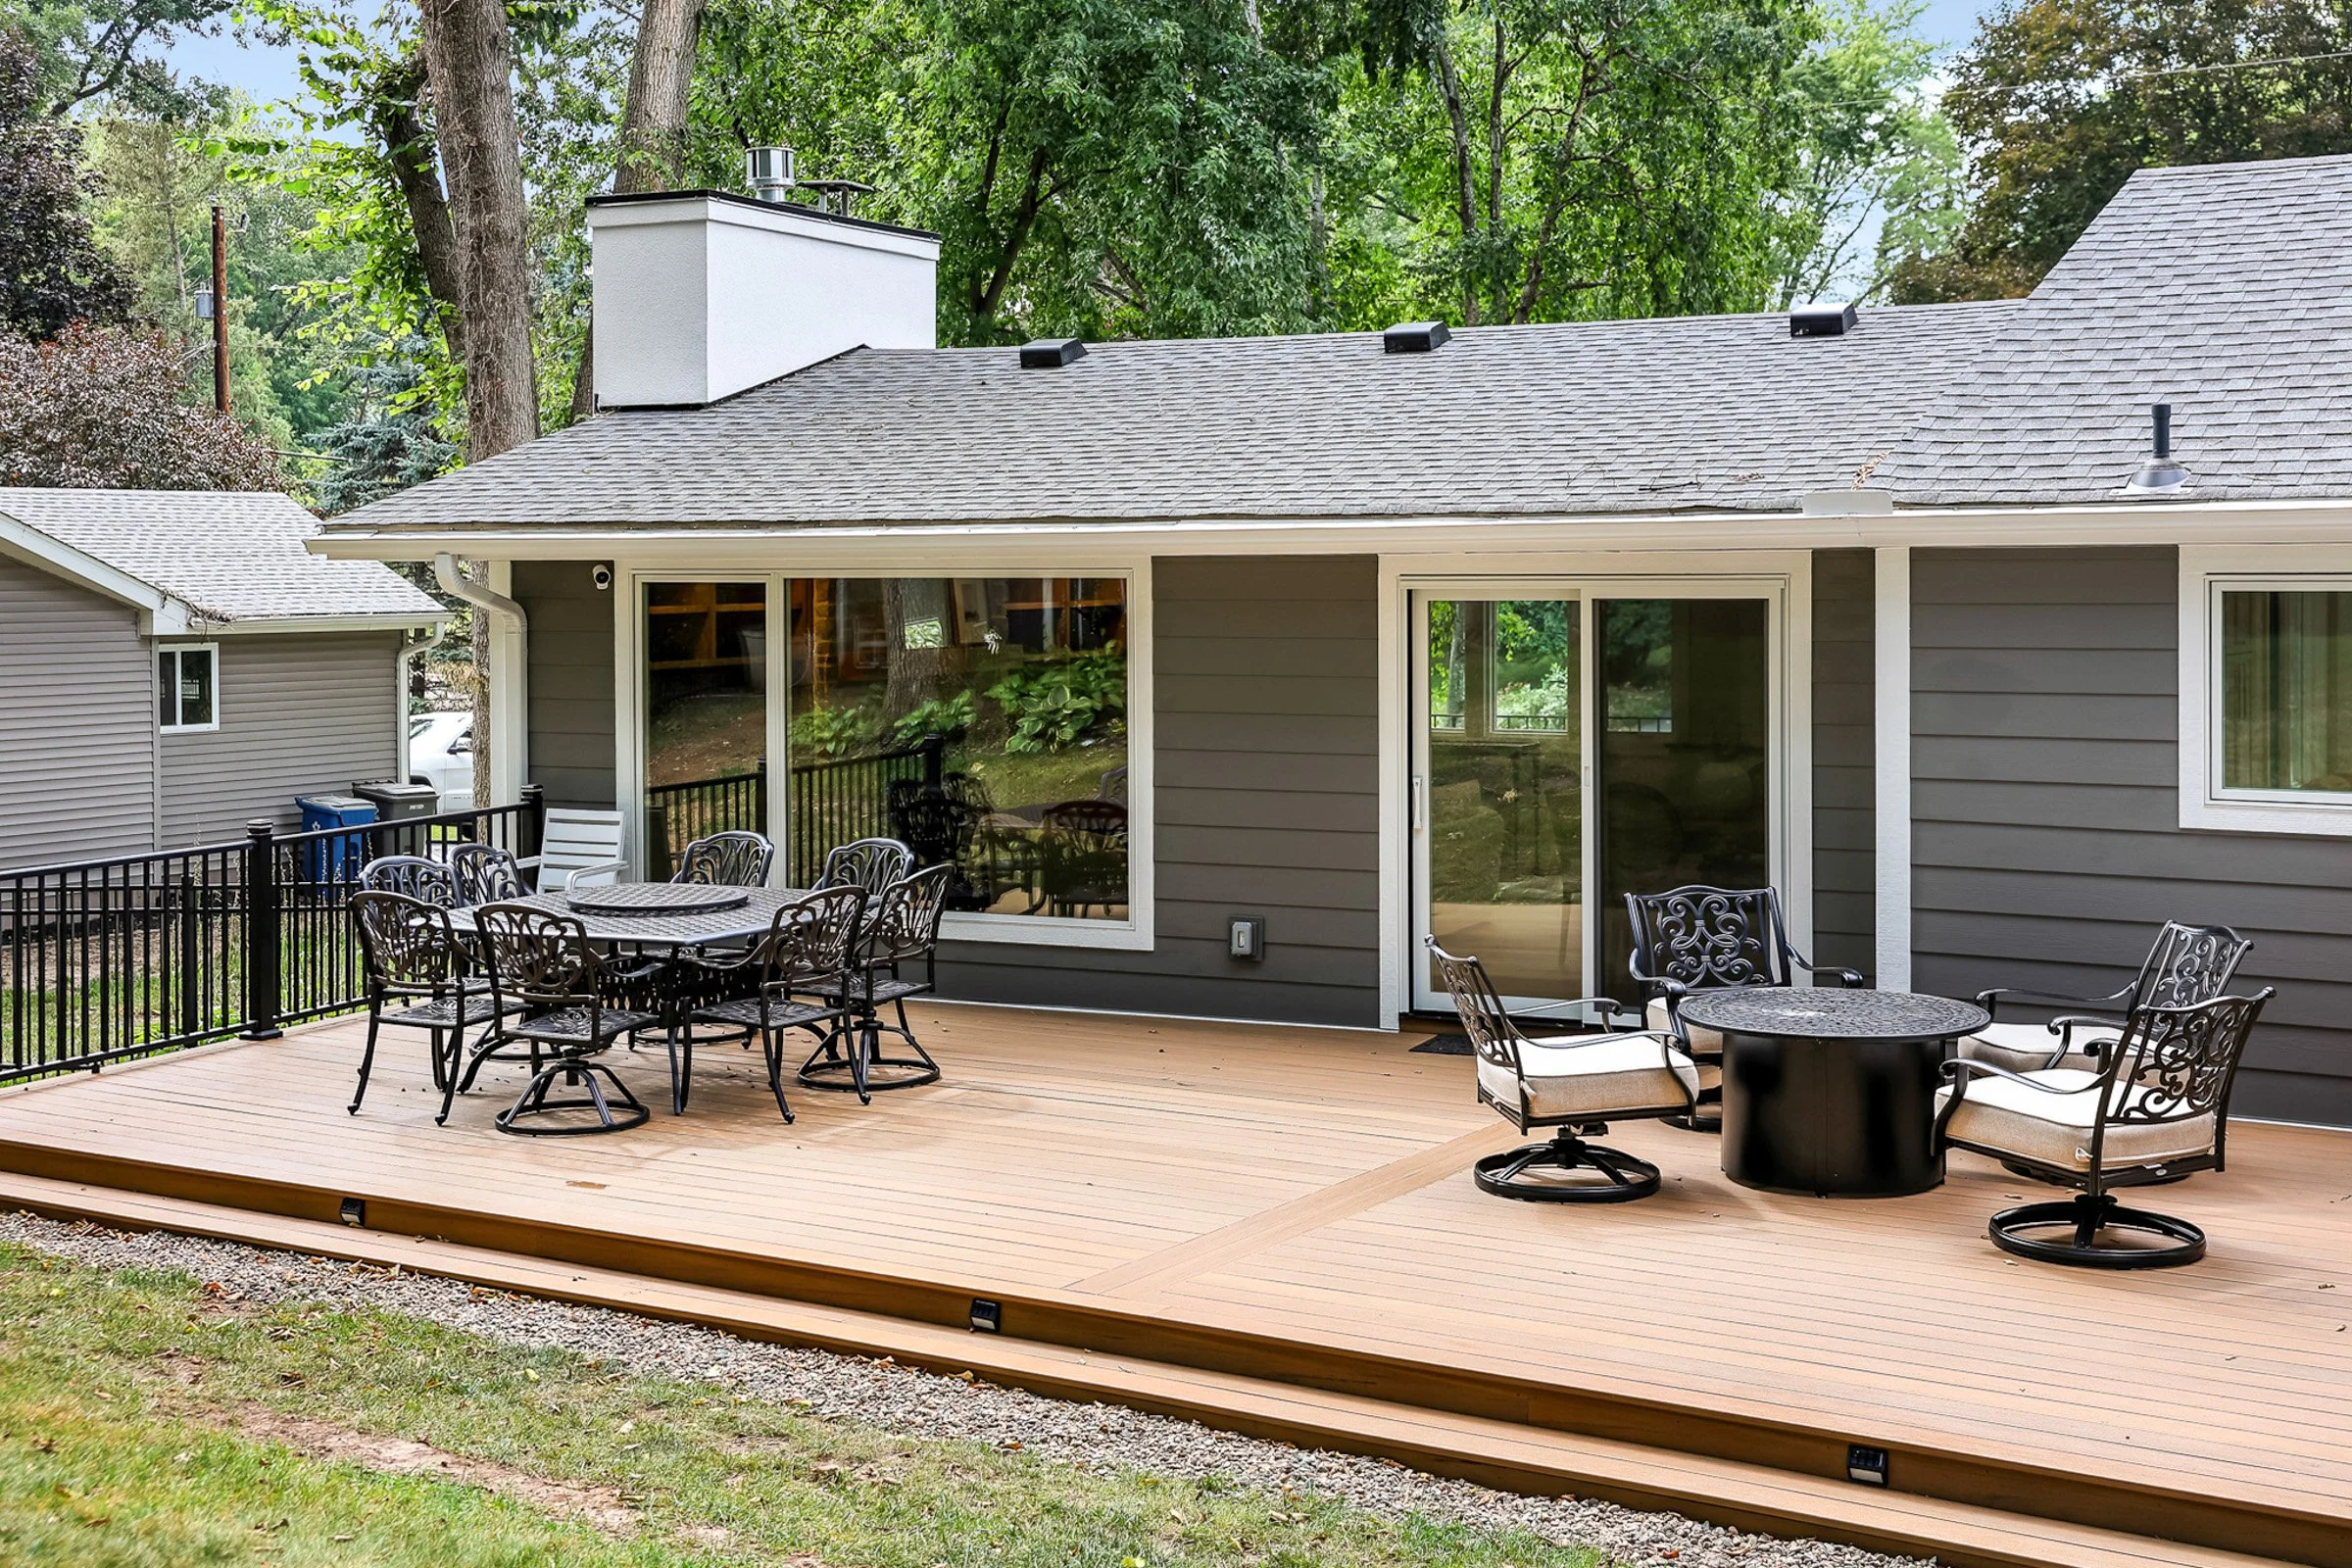
Adding a new sliding door and an expansive picture window to pull the backyard into the equation. Now when entertaining the action flows effortlessly from food and cocktails in the kitchen, to lounging in the living room, and fireside chats in the backyard.
Happily ever after
A home that’s a perfect fit
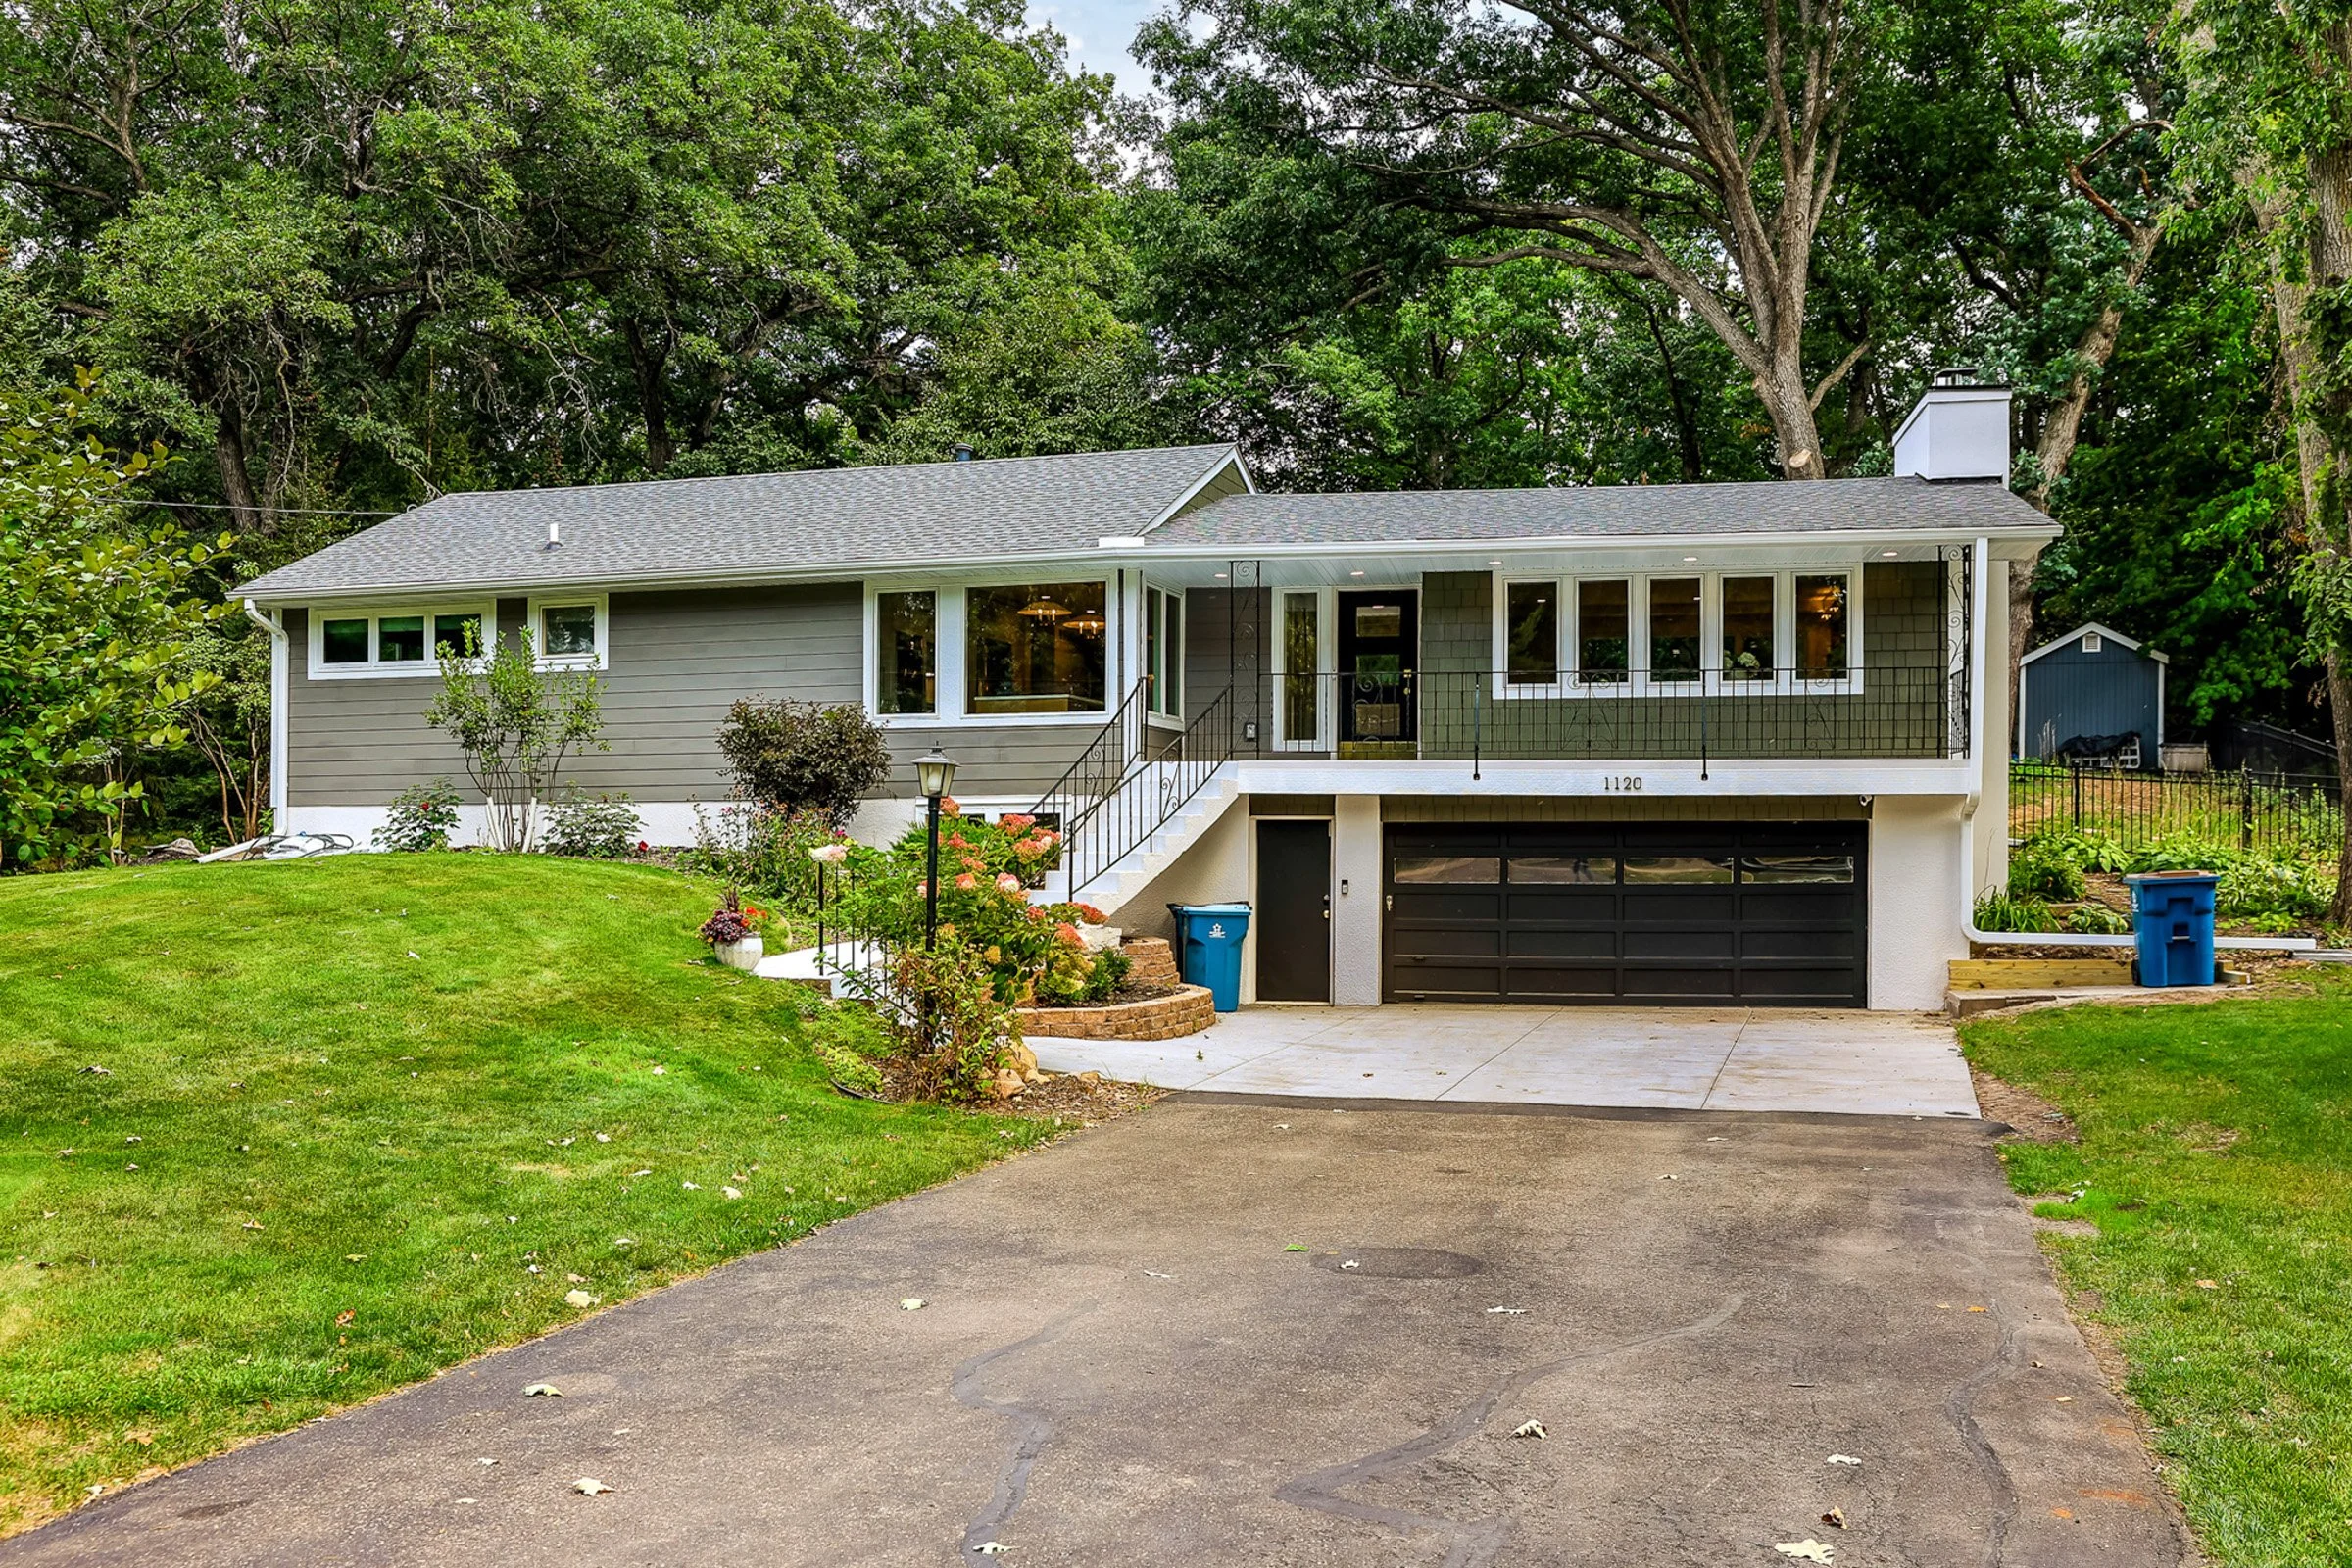
None of this work was about keeping up with Jones’ or some notion of flashy luxury living. It was about recognizing that their home was not meeting their needs and making the effort to build a home that matches how this family actually lives. Now that the renovation is over, the home is a place where daily life feels effortless and a place that the kids can't wait to visit.
Project Team
Architecture —— Boreal Modern
Interior Design —— Ashley + Louis Design
Construction —— PlusOne Construction
Photography —— The Fraiche Studio
Ready for more?
Let’s get to know each other
We love talking about people’s projects.
Whether you’ve had a clear vision in you head for years or feel lost in the woods, reach out for a chat.
No obligation, just free advice.
Not ready to talk?
Thats ok, we get it.
Take a look at our other work for some more inspiration.
Stay up to date
If we left you wanting more, we also post regularly on Instagram.
Follow to keep up on the latest in our office.