0
Skip to Content
Boreal Modern  | Architecture & Development
Work
About
Let's Talk
Boreal Modern  | Architecture & Development
Work
About
Let's Talk
Work
About
Let's Talk
Floor plan of a house, showing rooms such as garage, entry, laundry, powder room, dining room, living room, kitchen, primary suite, deck, driveway, and a future pole barn. The plan includes a legend and labels for each space. View fullsize
Architectural floor plan of a house with labeled rooms including bedroom, bathroom, utility, lounge, office, bunk/corridor, screen porch/bar, and fire pit, with a legend and basement area. View fullsize
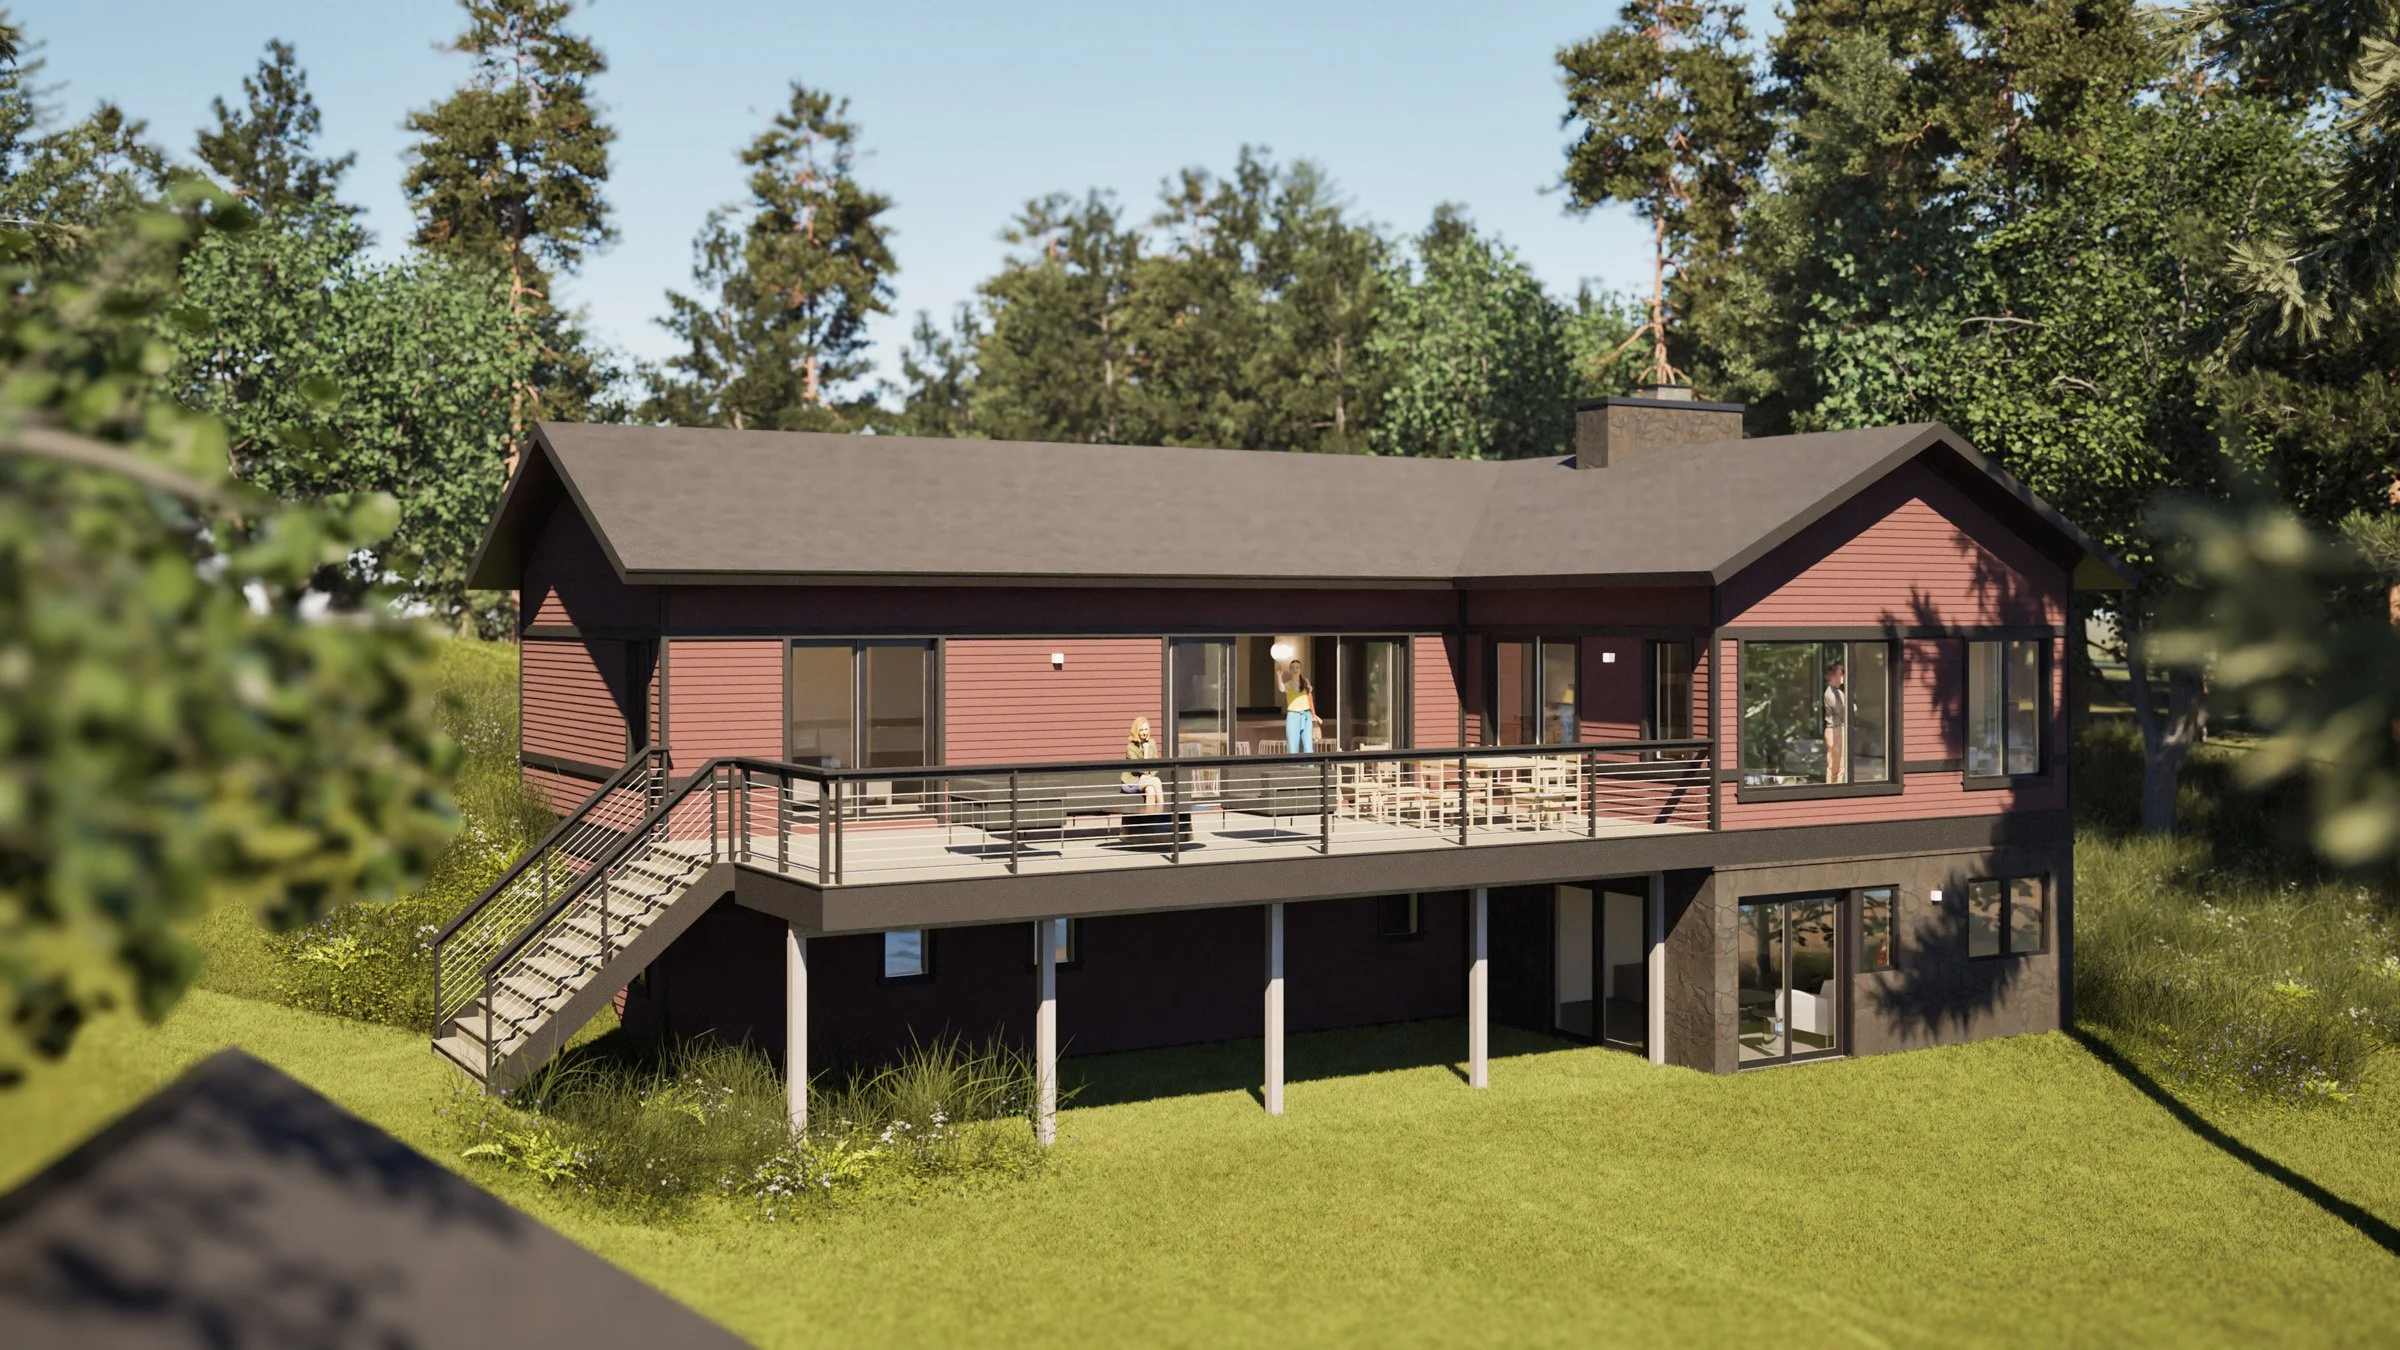
A two-story house with maroon siding, large windows, and a balcony with outdoor furniture, surrounded by green trees and grass in a new construction cabin / lake house in the Brainerd Lakes Area MN. View fullsize
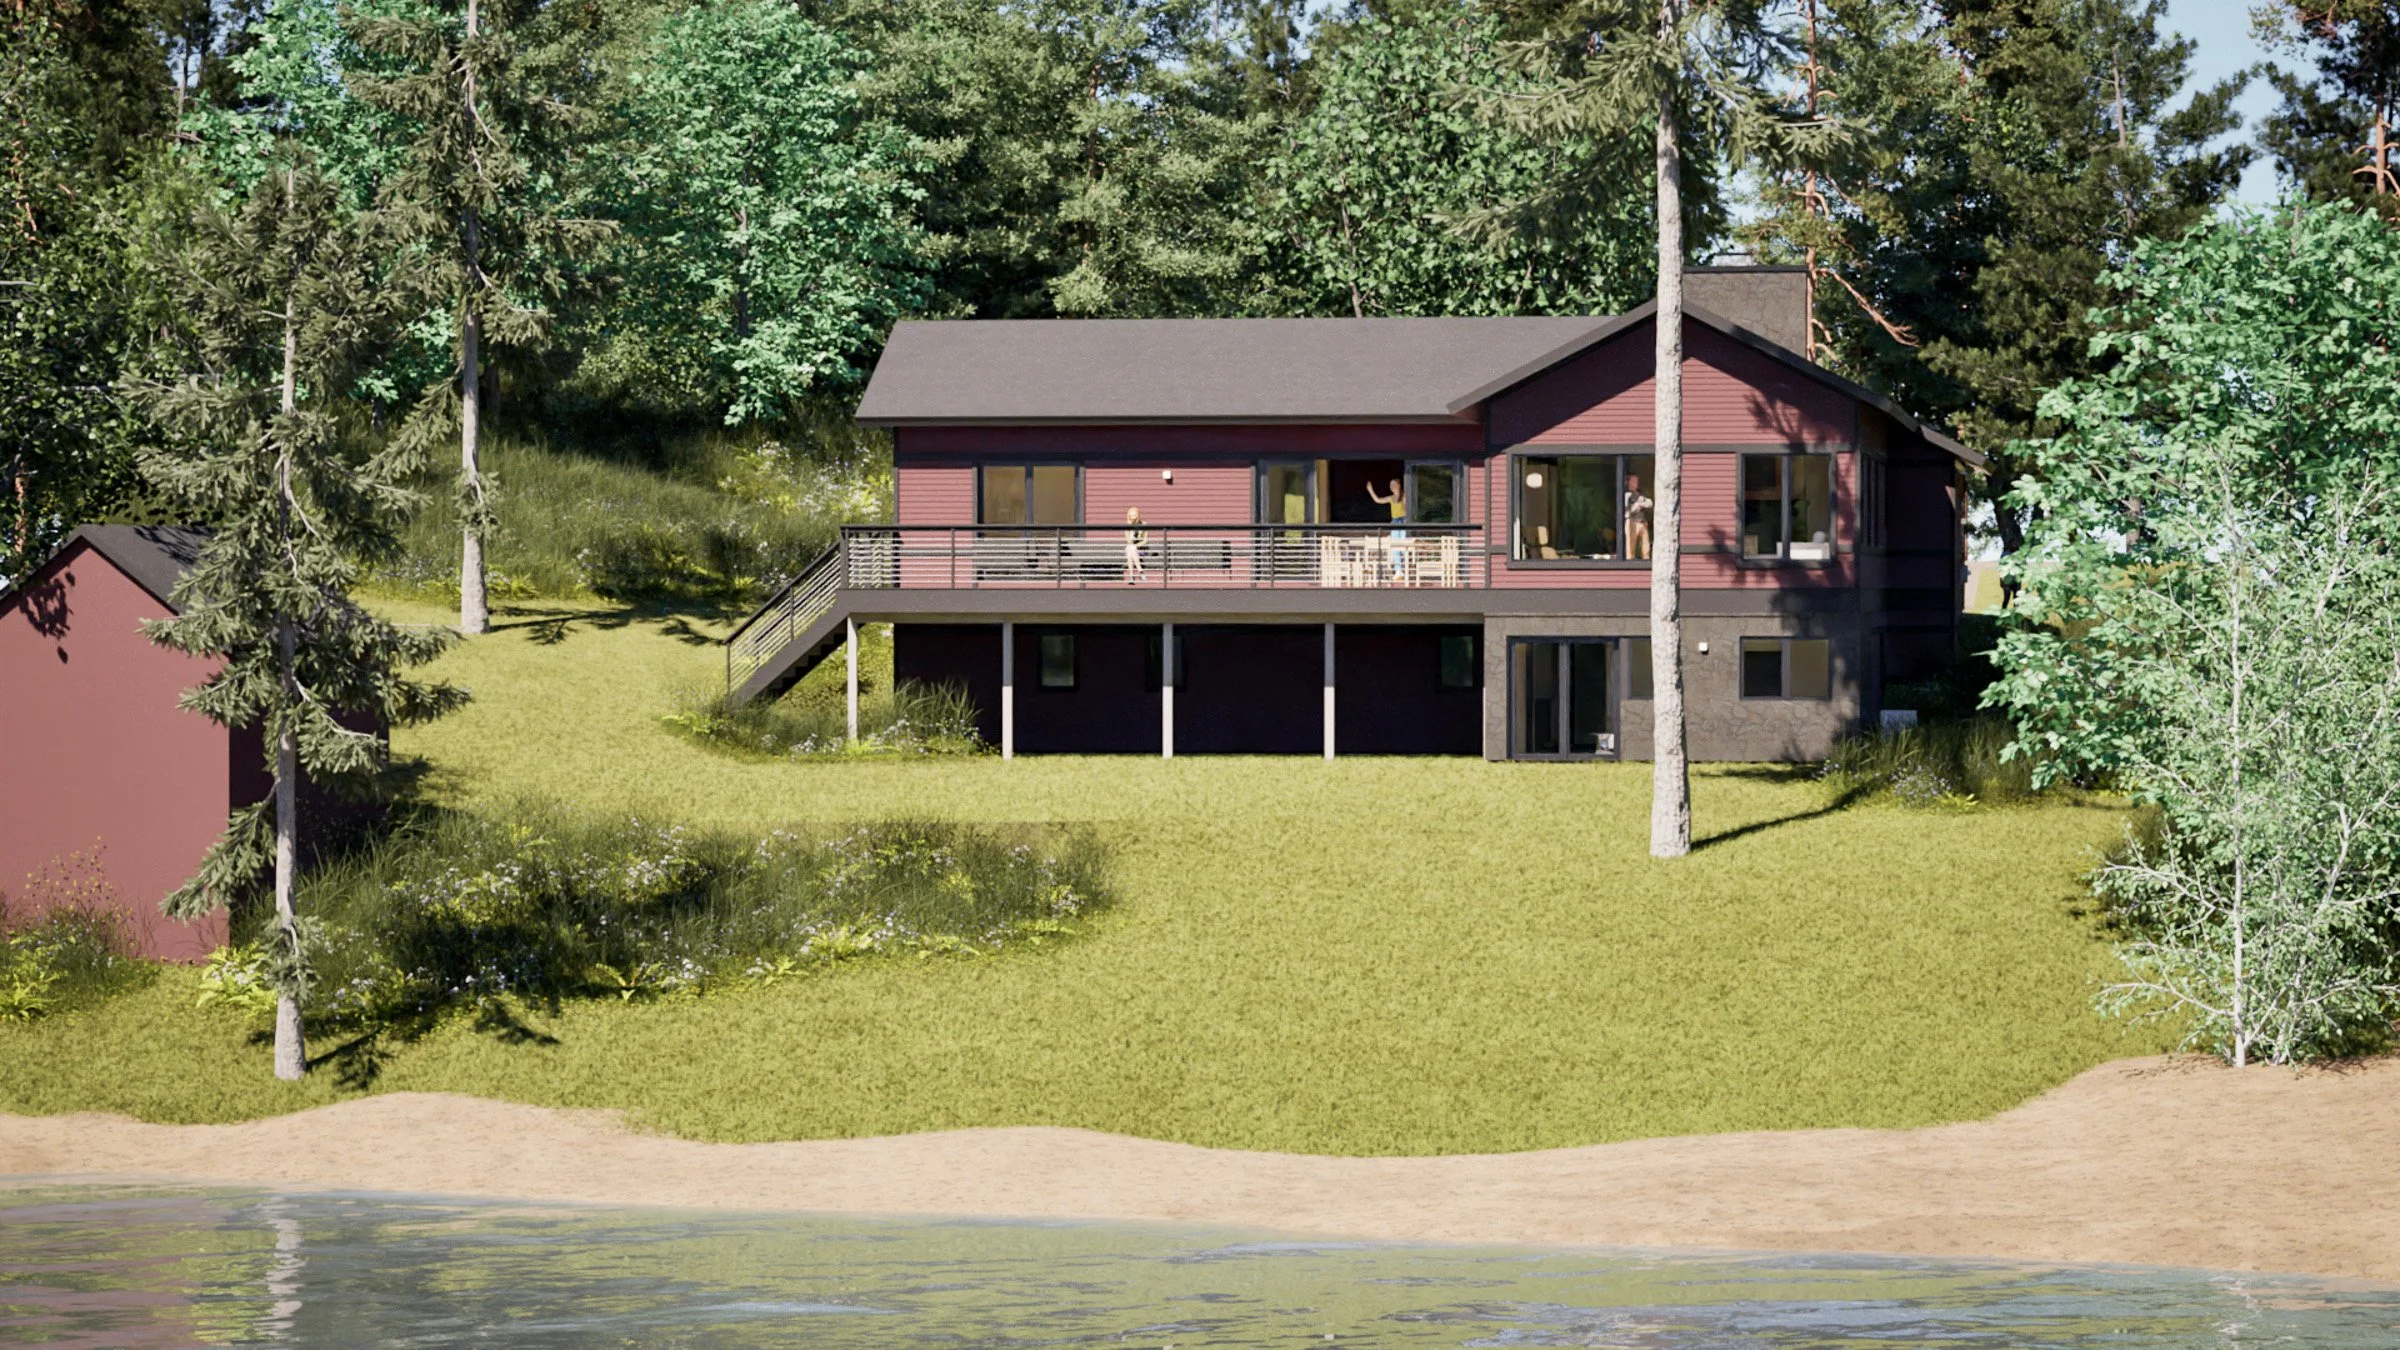
A modern house with a dark red exterior, large windows, and a balcony, surrounded by green trees and grass, in a new construction cabin / lake house in the Brainerd Lakes Area MN. View fullsize
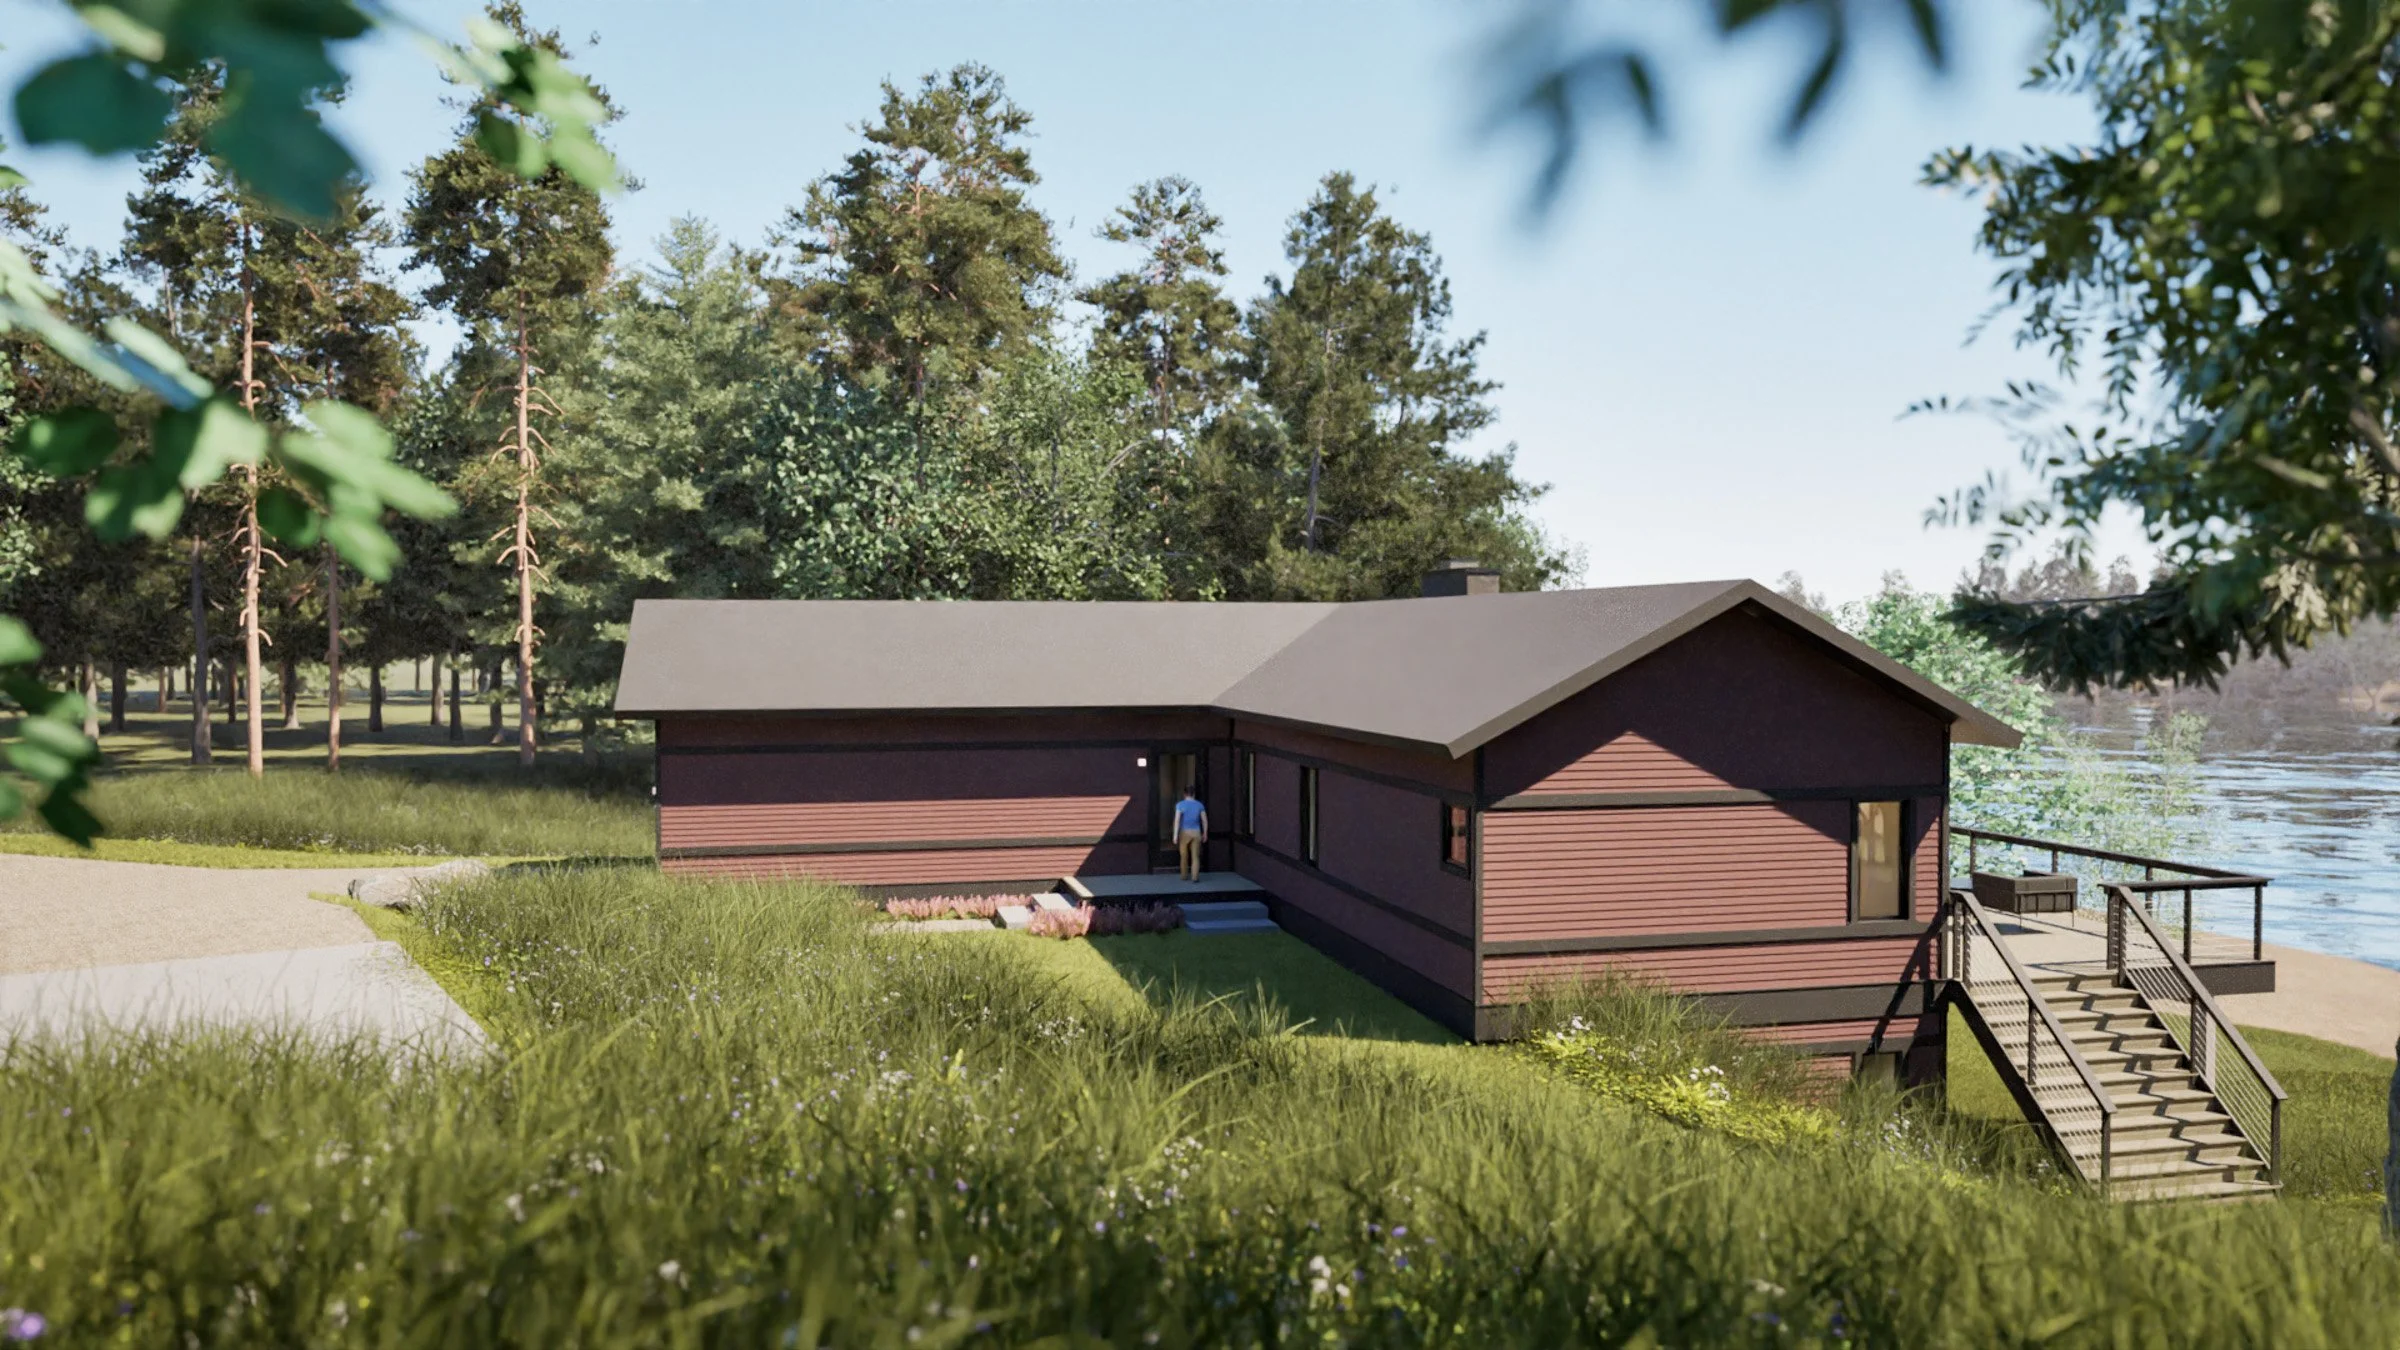
A modern house near a river, surrounded by trees and green grass, with stairs leading down to the water and a person walking near the house in a new construction cabin / lake house in the Brainerd Lakes Area MN. View fullsize
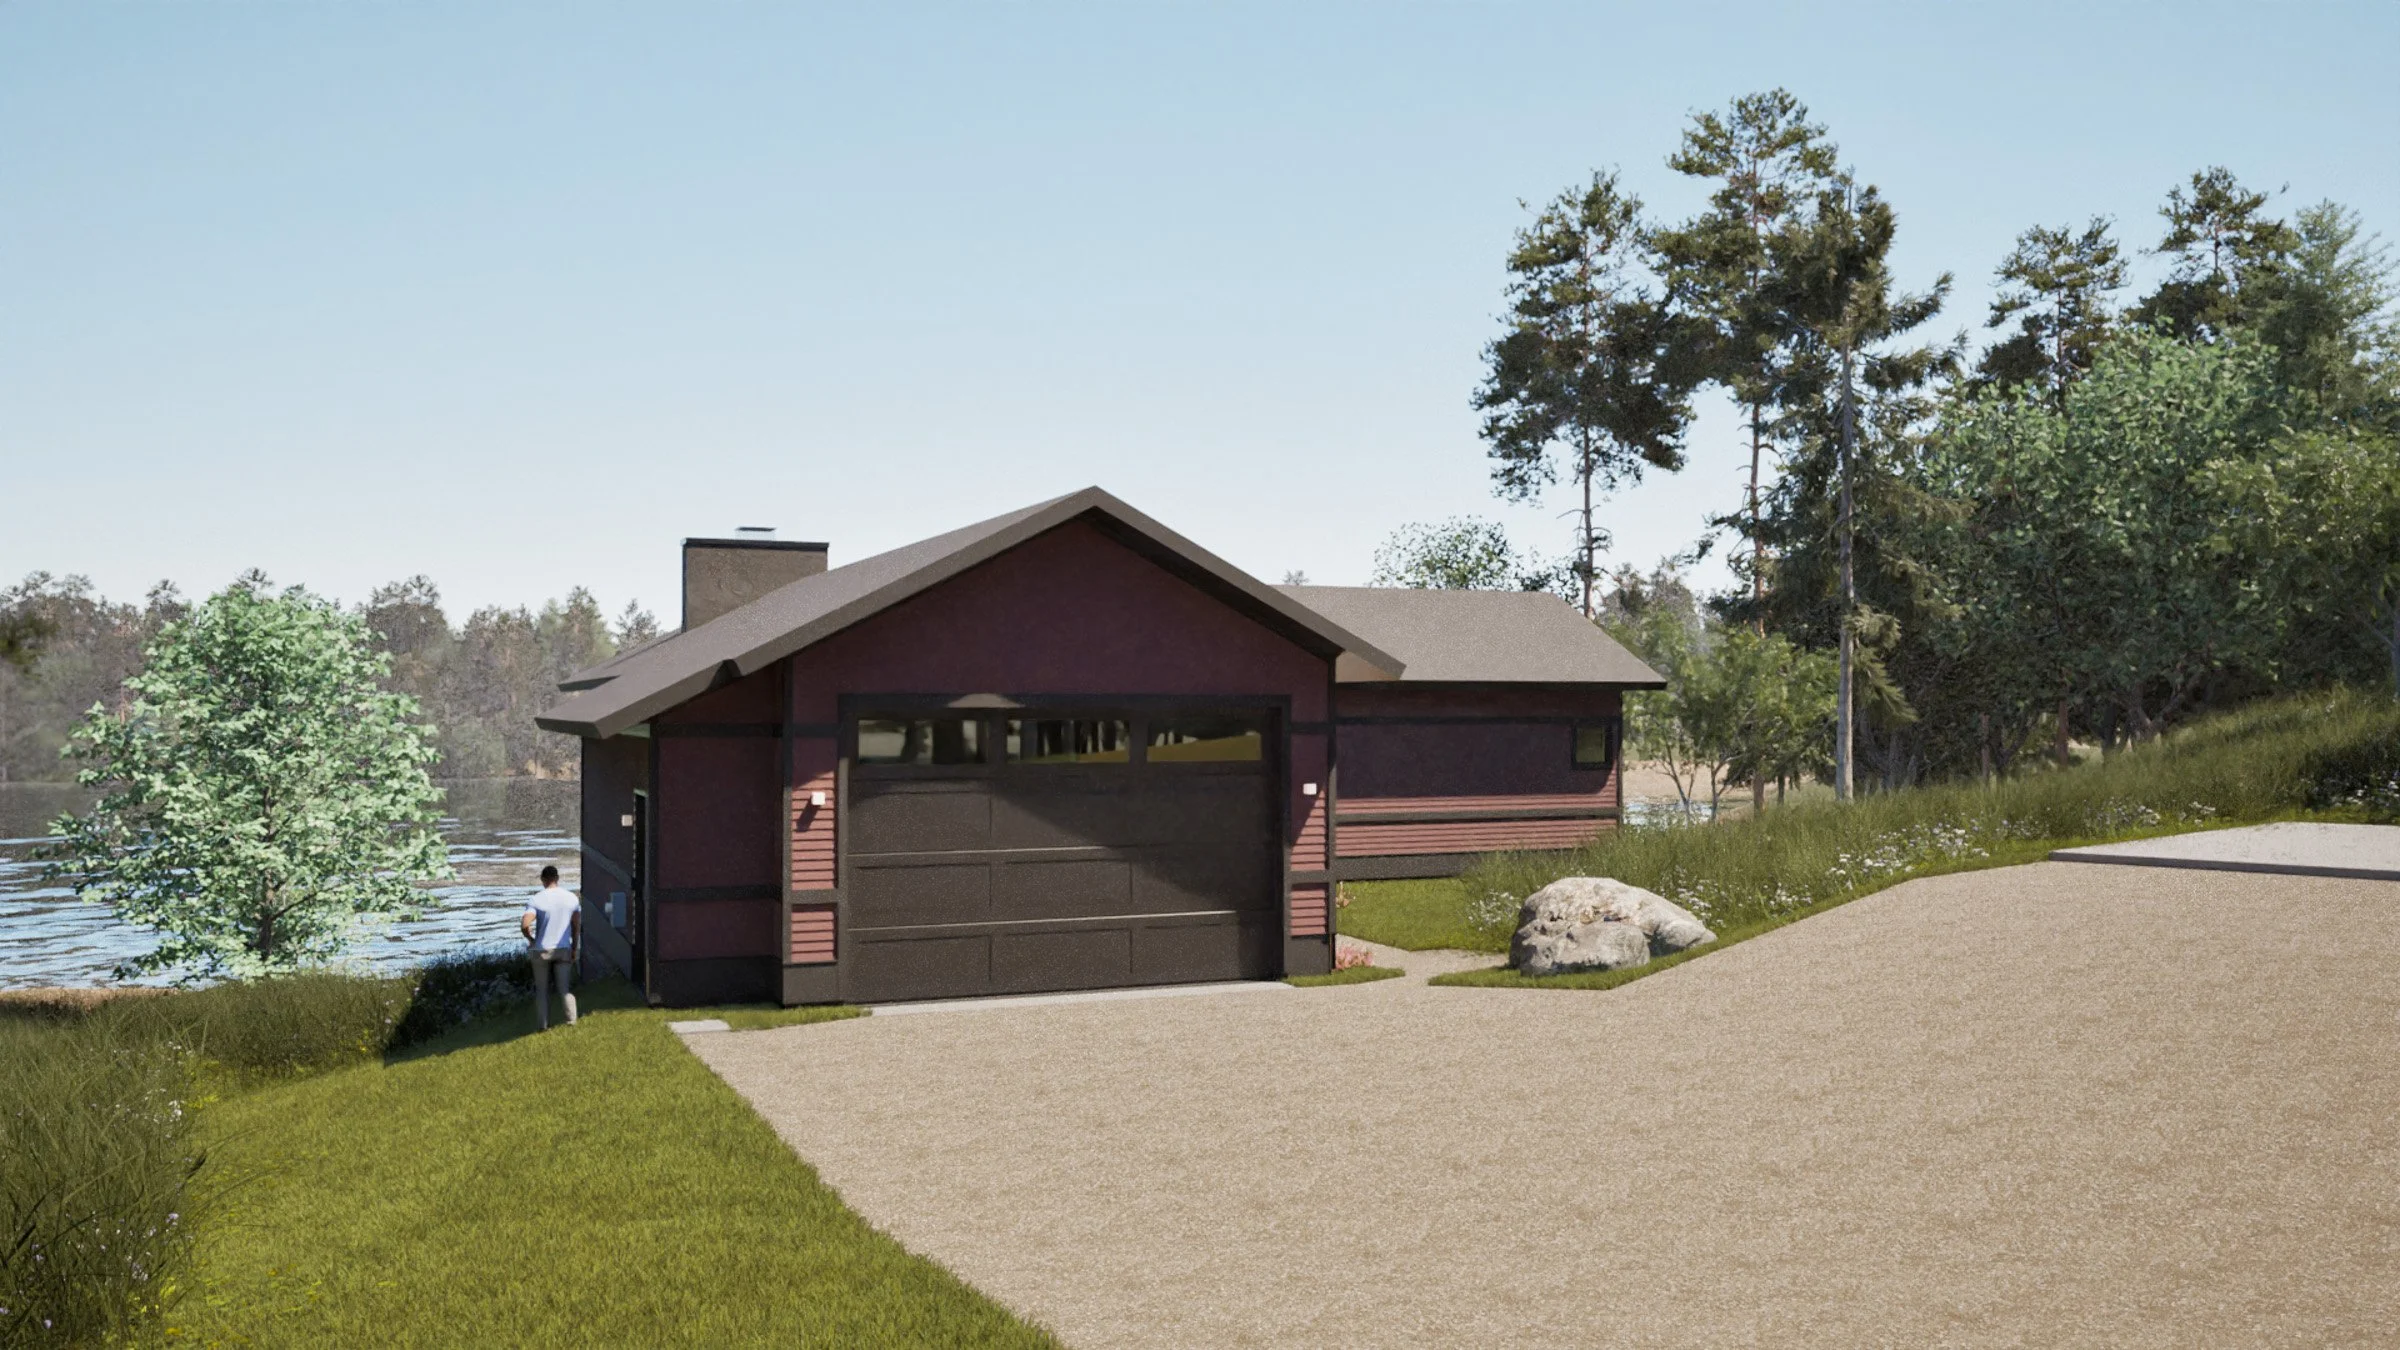
A lakeside scene with a red house, surrounded by trees and greenery, with a gravel driveway in the foreground in a new construction cabin / lake house in the Brainerd Lakes Area MN. View fullsize

Modern kitchen and dining area with wood paneling, stone fireplace, and large window showing outdoor greenery, in a new construction cabin / lake house in the Brainerd Lakes Area MN. View fullsize
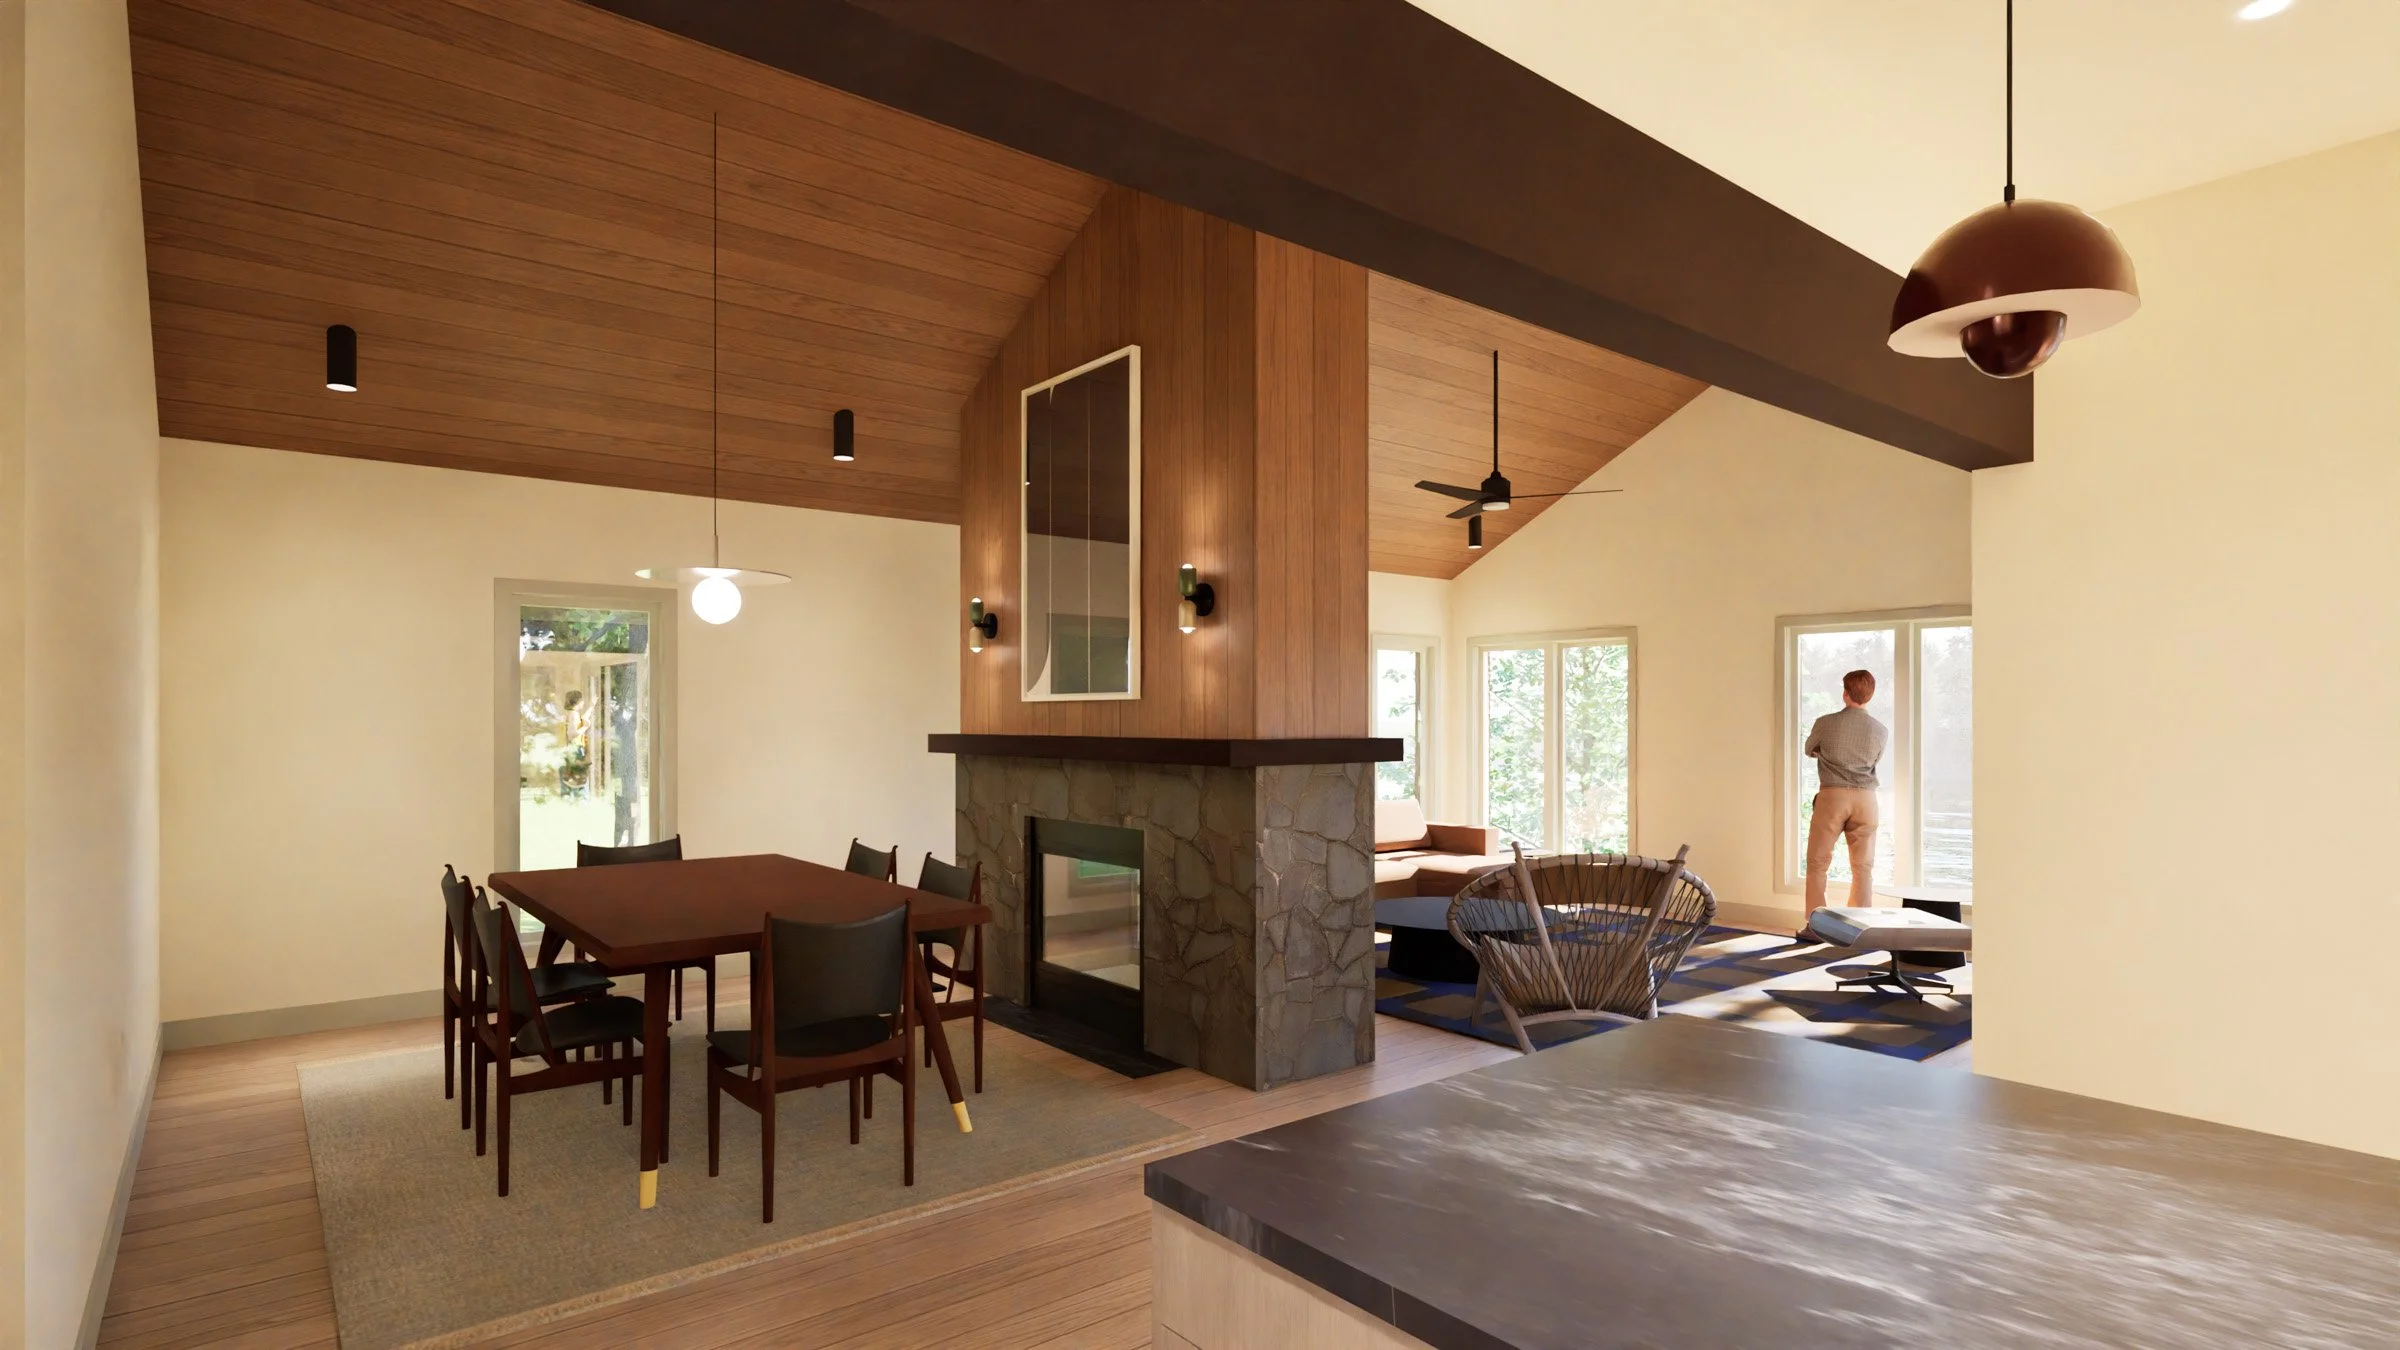
A modern living space with a wooden vaulted ceiling, a stone fireplace, a dining table with chairs, and a seating area with chairs and large windows in a new construction cabin / lake house in the Brainerd Lakes Area MN. View fullsize
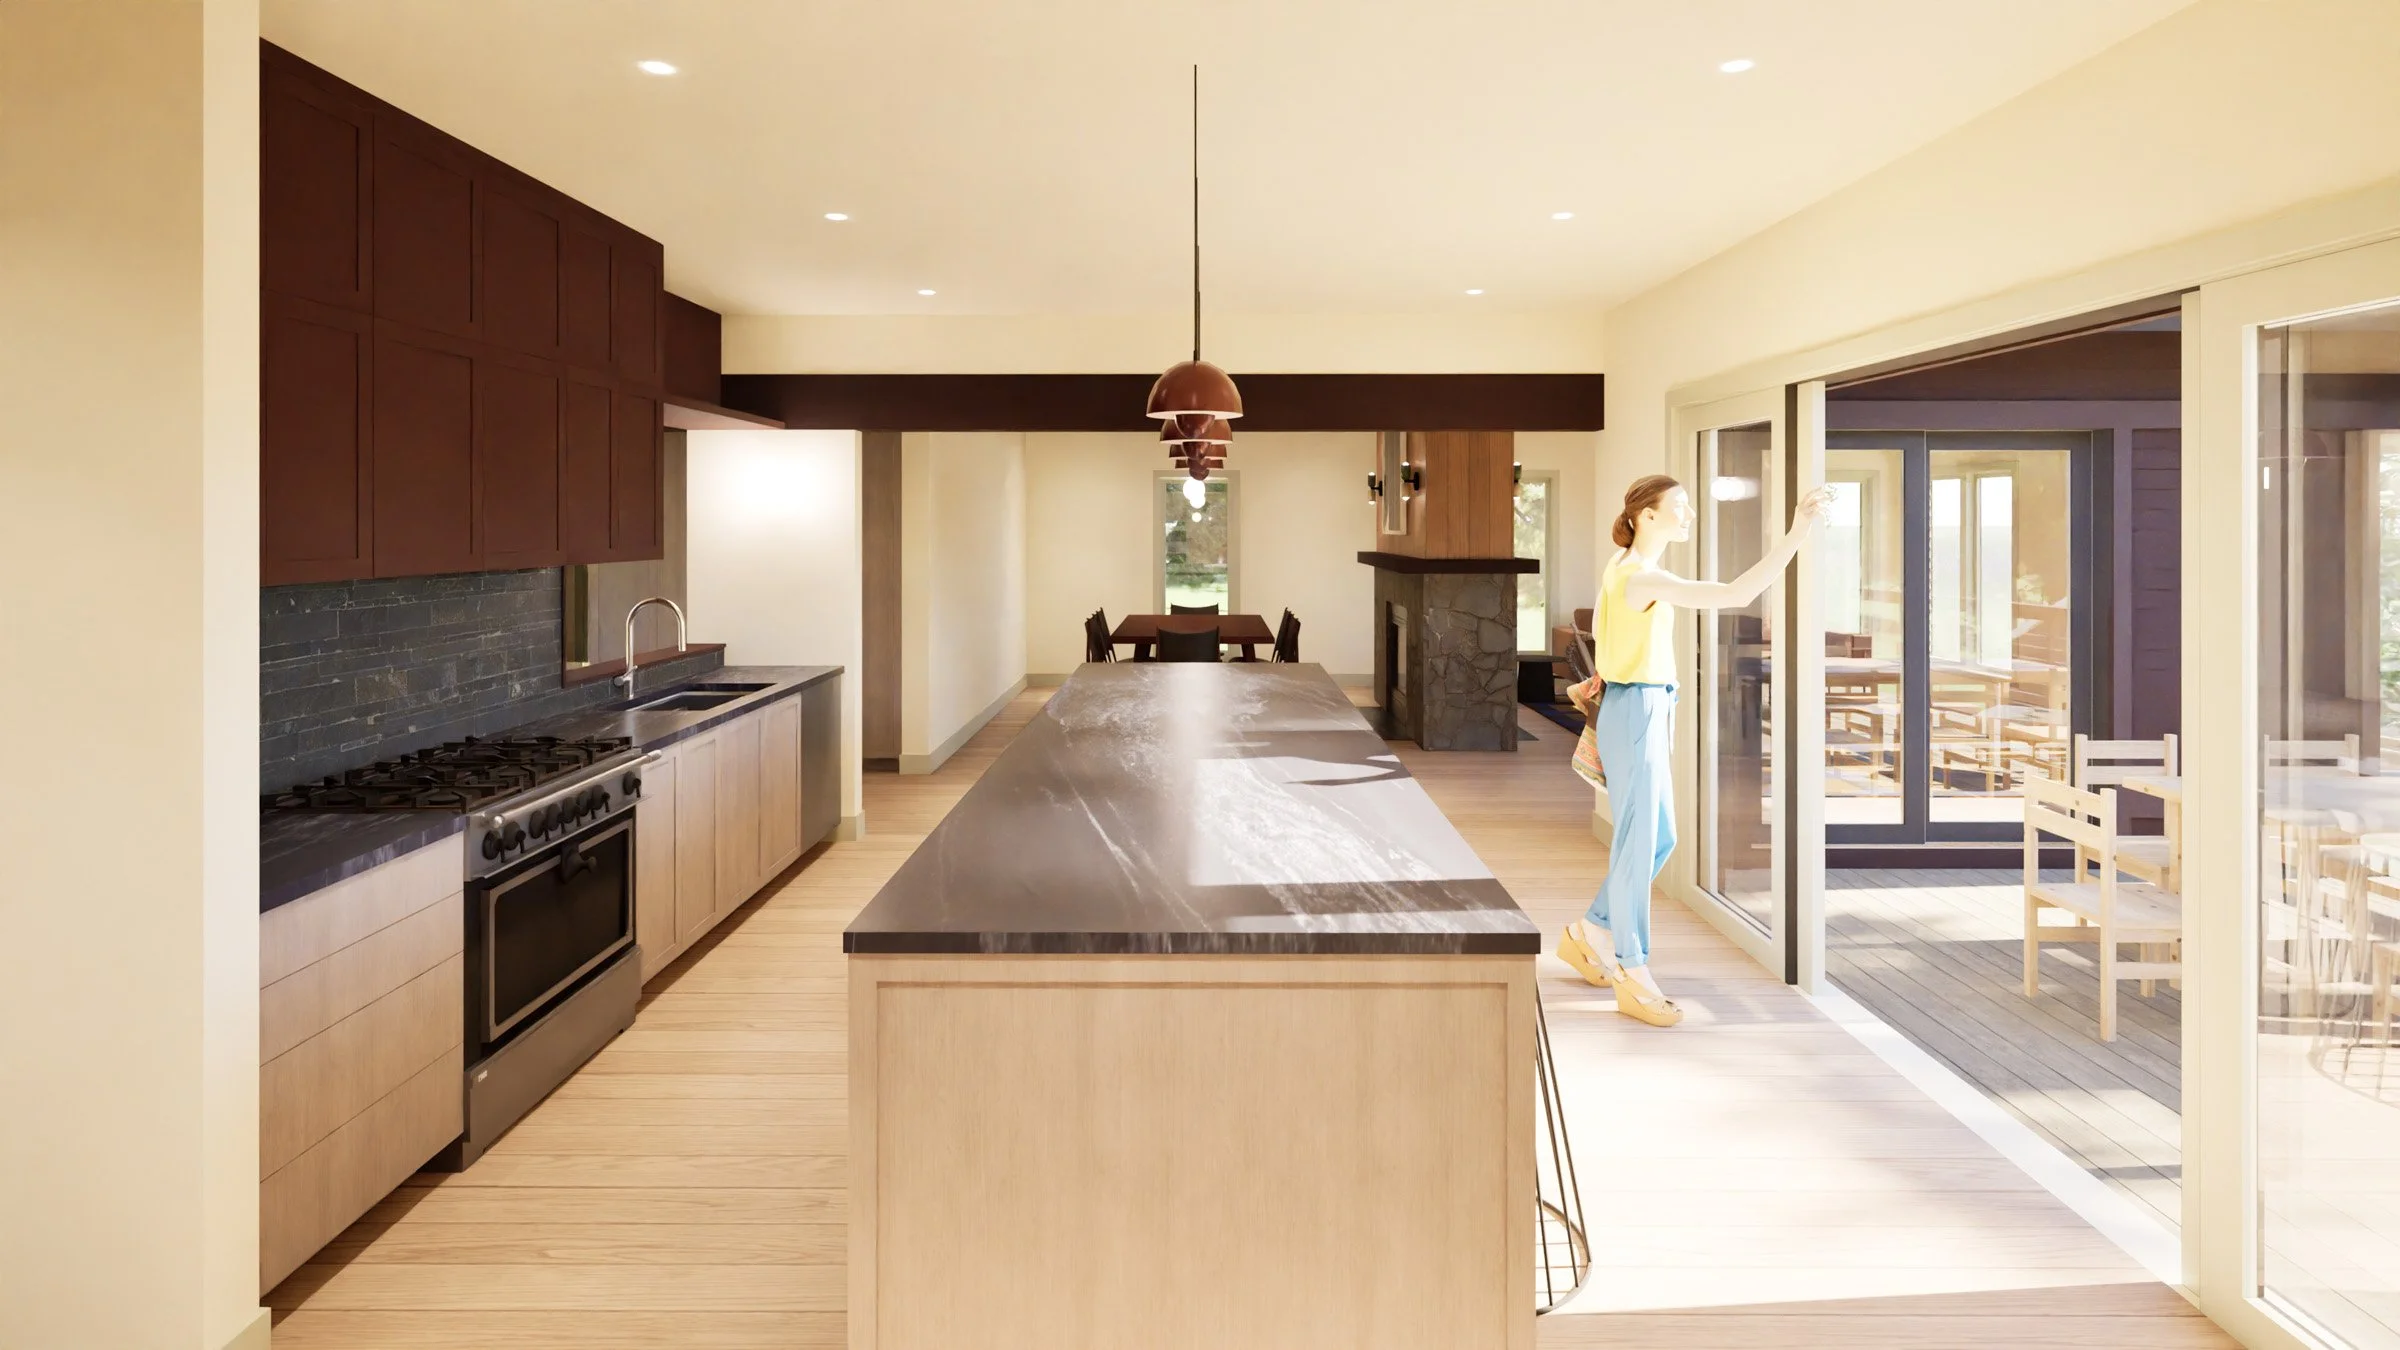
Interior view of a modern kitchen with a large marble island, dark wood upper cabinets, light wood lower cabinets, and a woman standing near sliding glass doors leading to an outdoor patio in a new construction cabin / lake house in the Brainerd Lake View fullsize
Modern kitchen with a large marble-topped island, stainless steel appliances, dark wood cabinetry, and pendant lighting standing nearby in a new construction cabin / lake house in the Brainerd Lakes Area. View fullsize
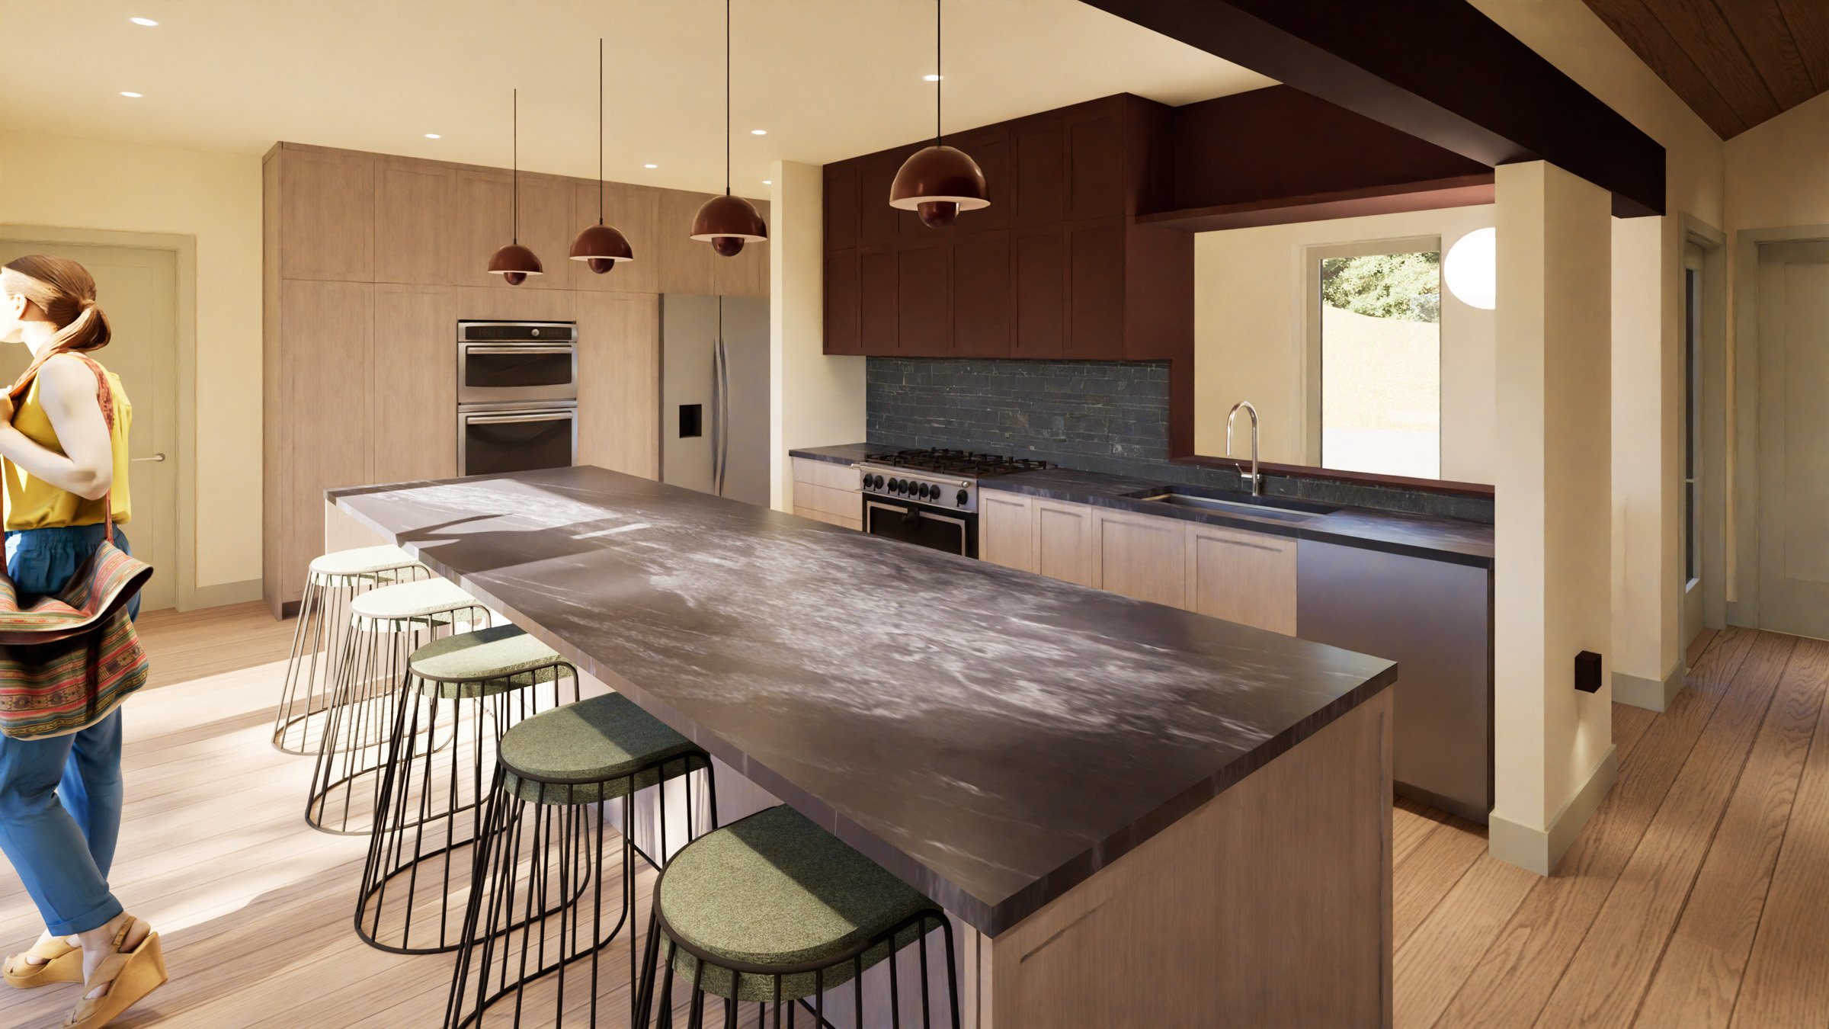
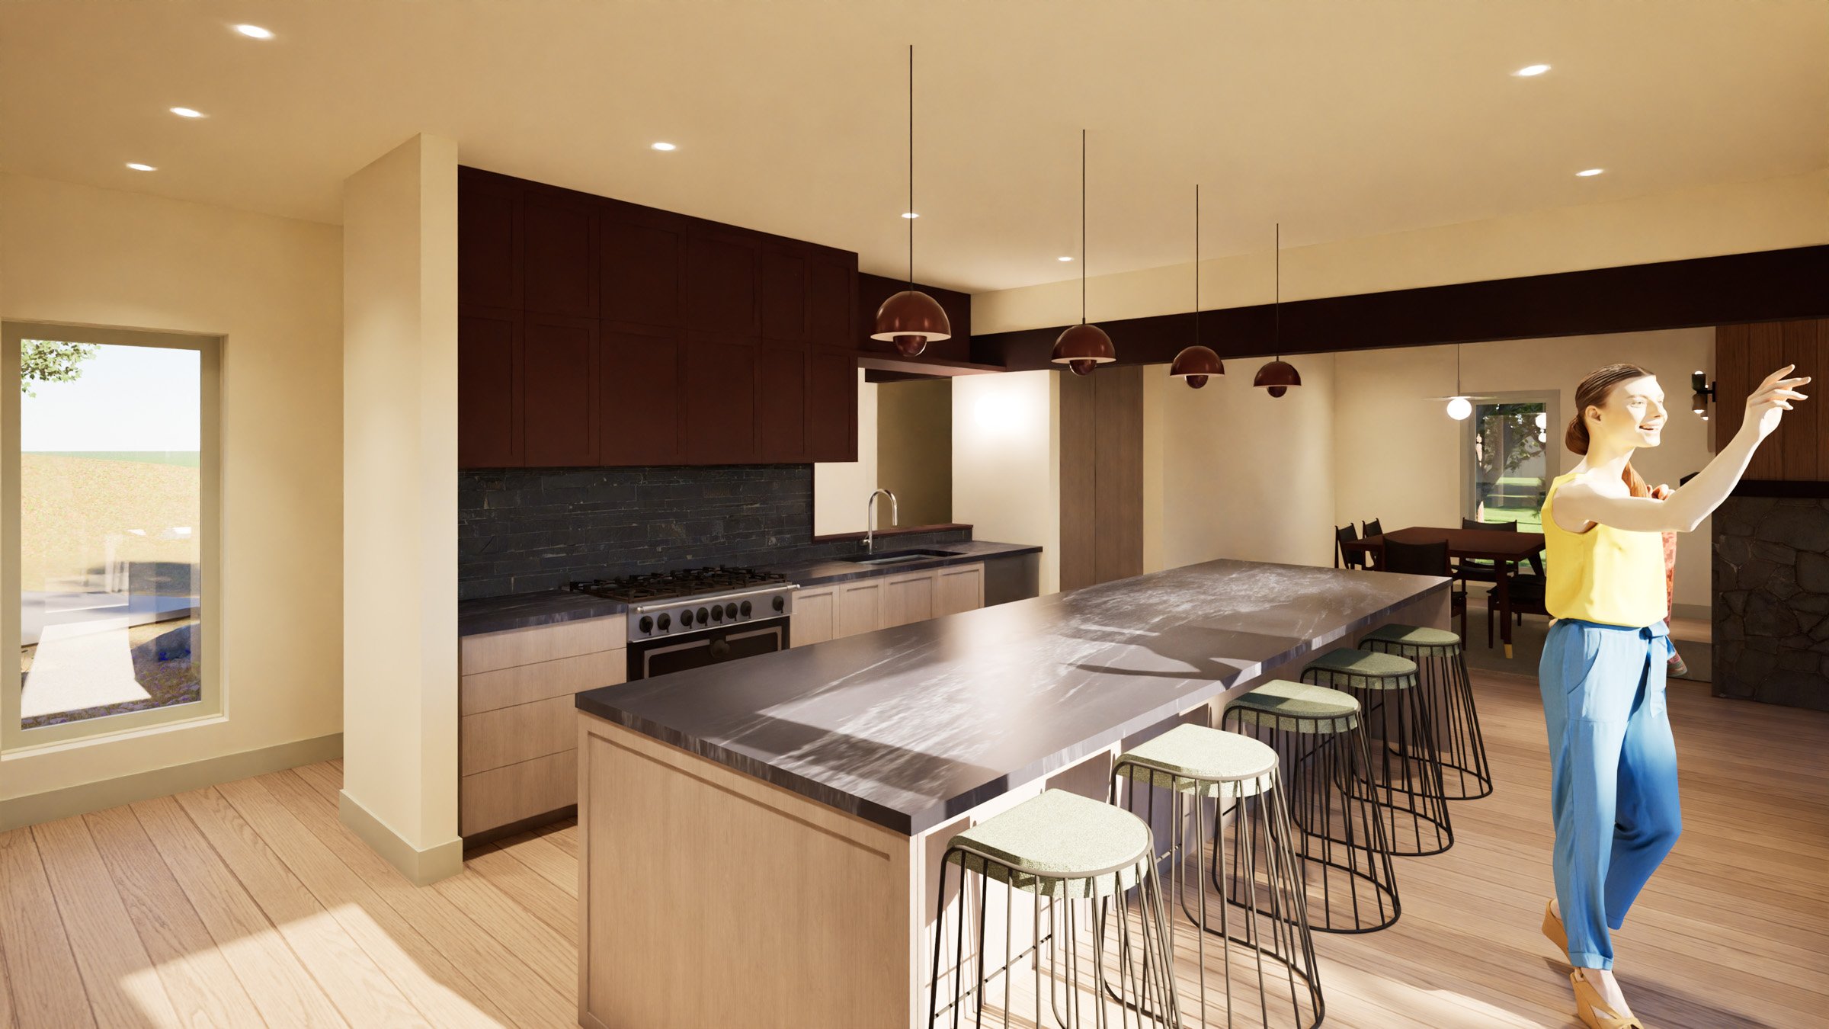
Modern kitchen with a large island, bar stools, dark upper cabinets, light lower cabinets, and a person with long hair, wearing a yellow top and blue pants in a new construction cabin / lake house in the Brainerd Lakes Area MN. View fullsize
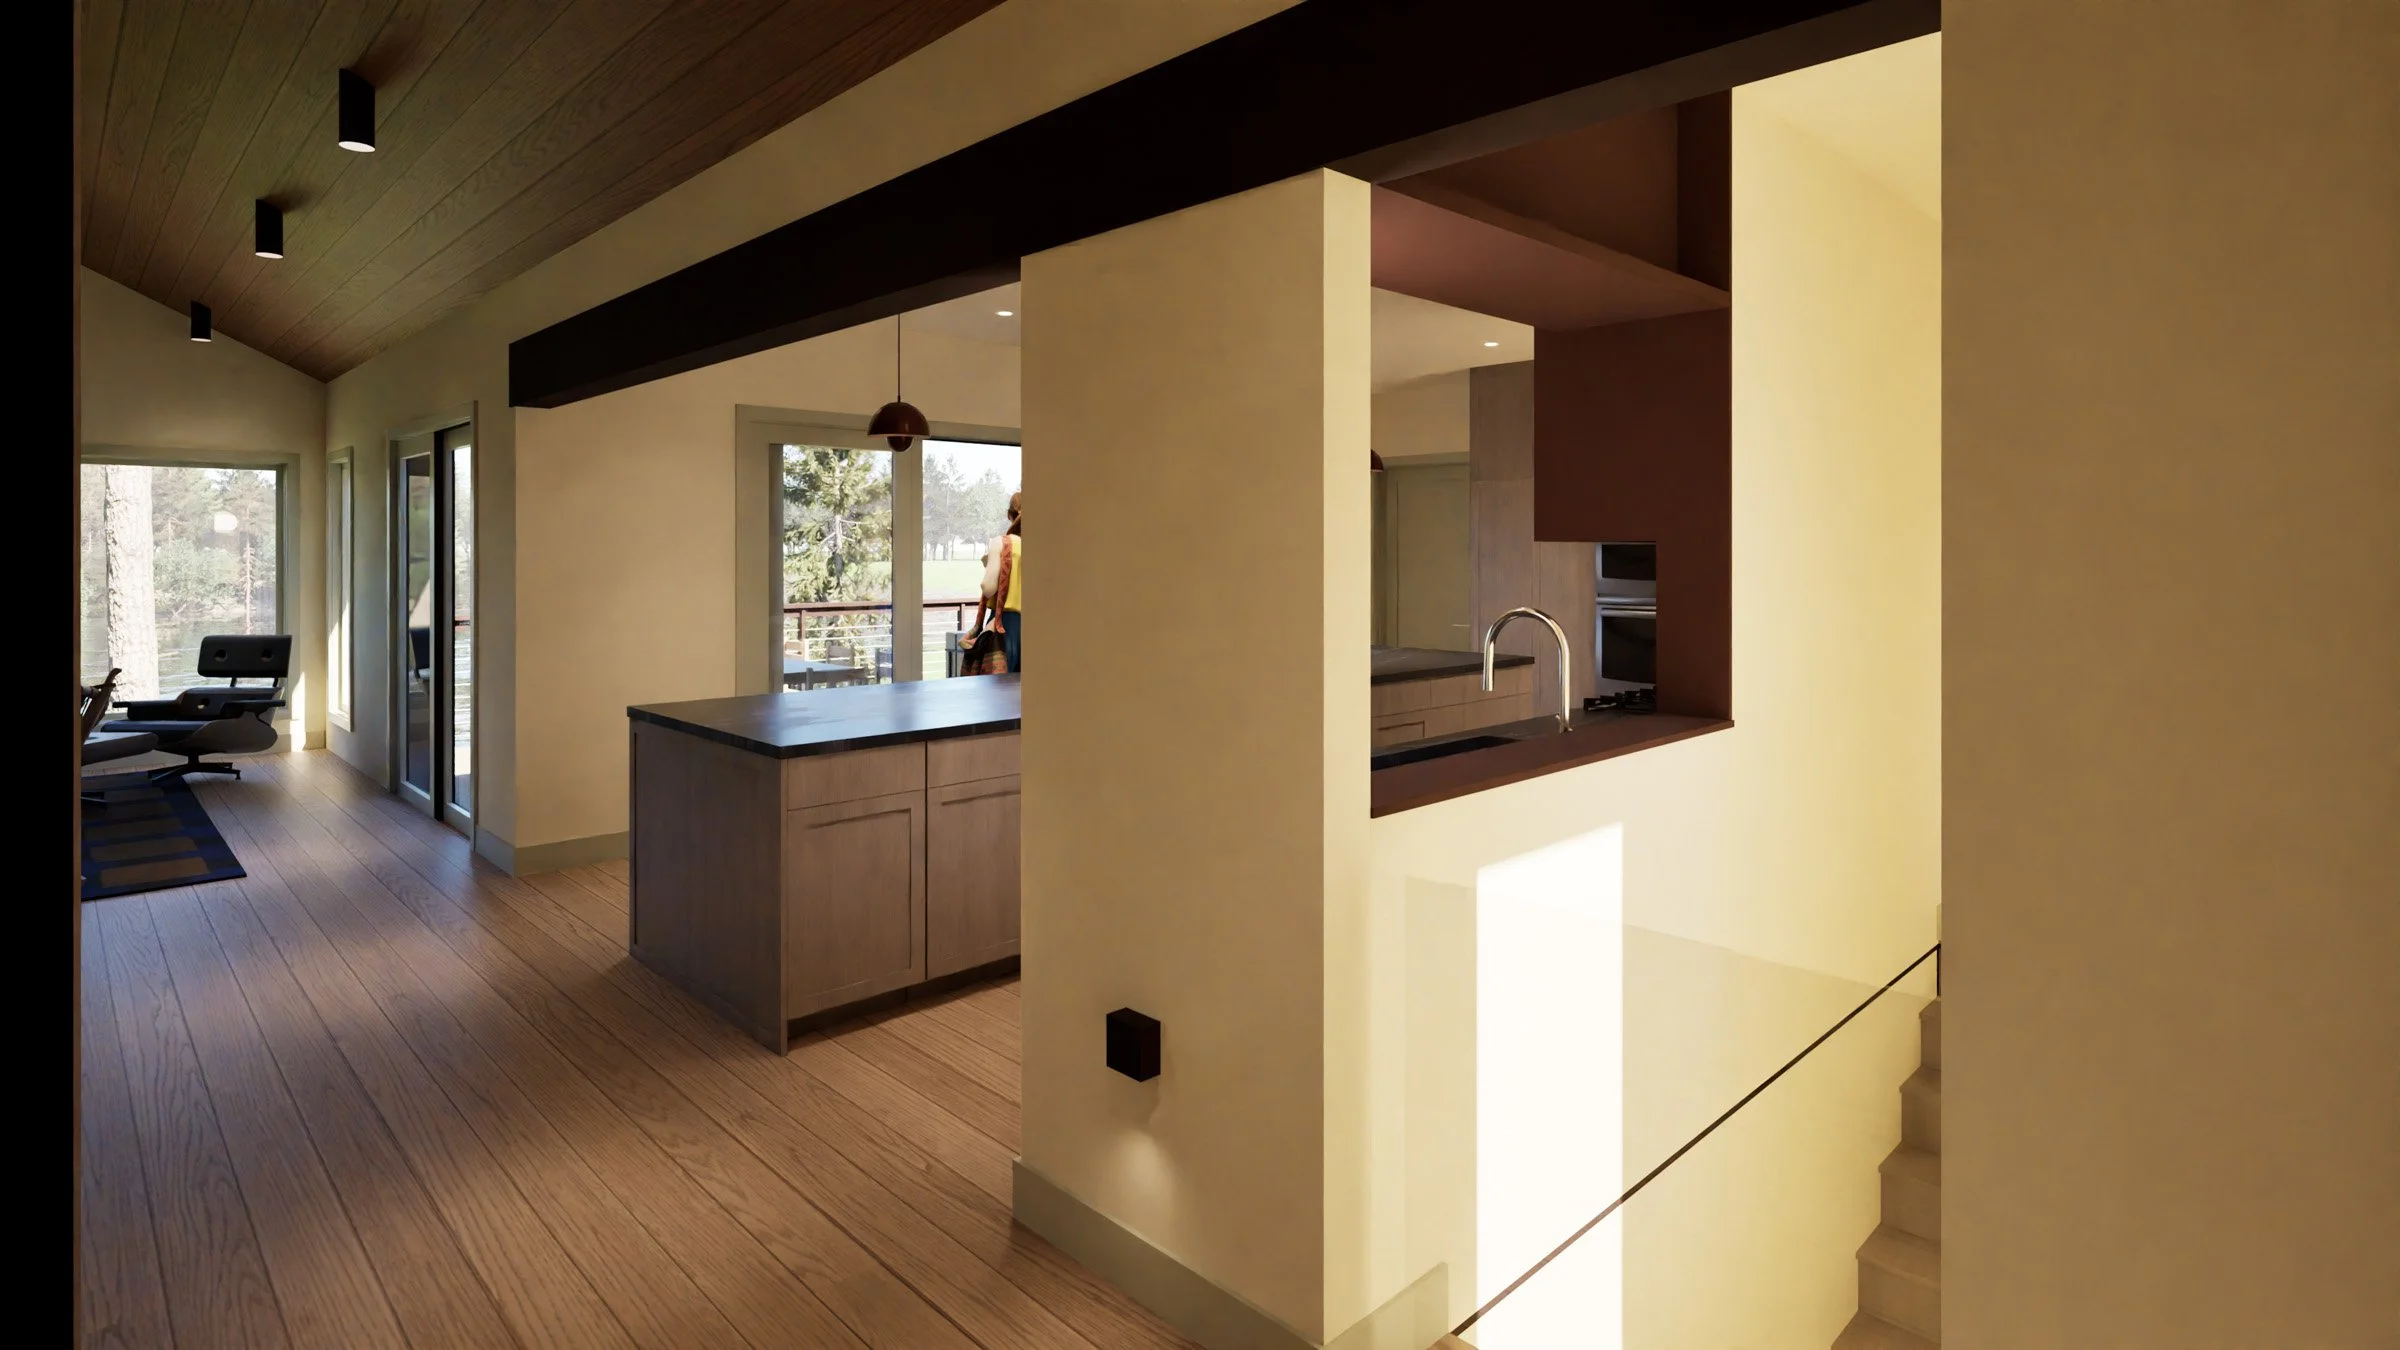
Interior view of a modern house with wooden floors and ceiling, featuring a kitchen with a countertop and sink, a living area with recliner chairs, and large windows with a view of trees outside. View fullsize
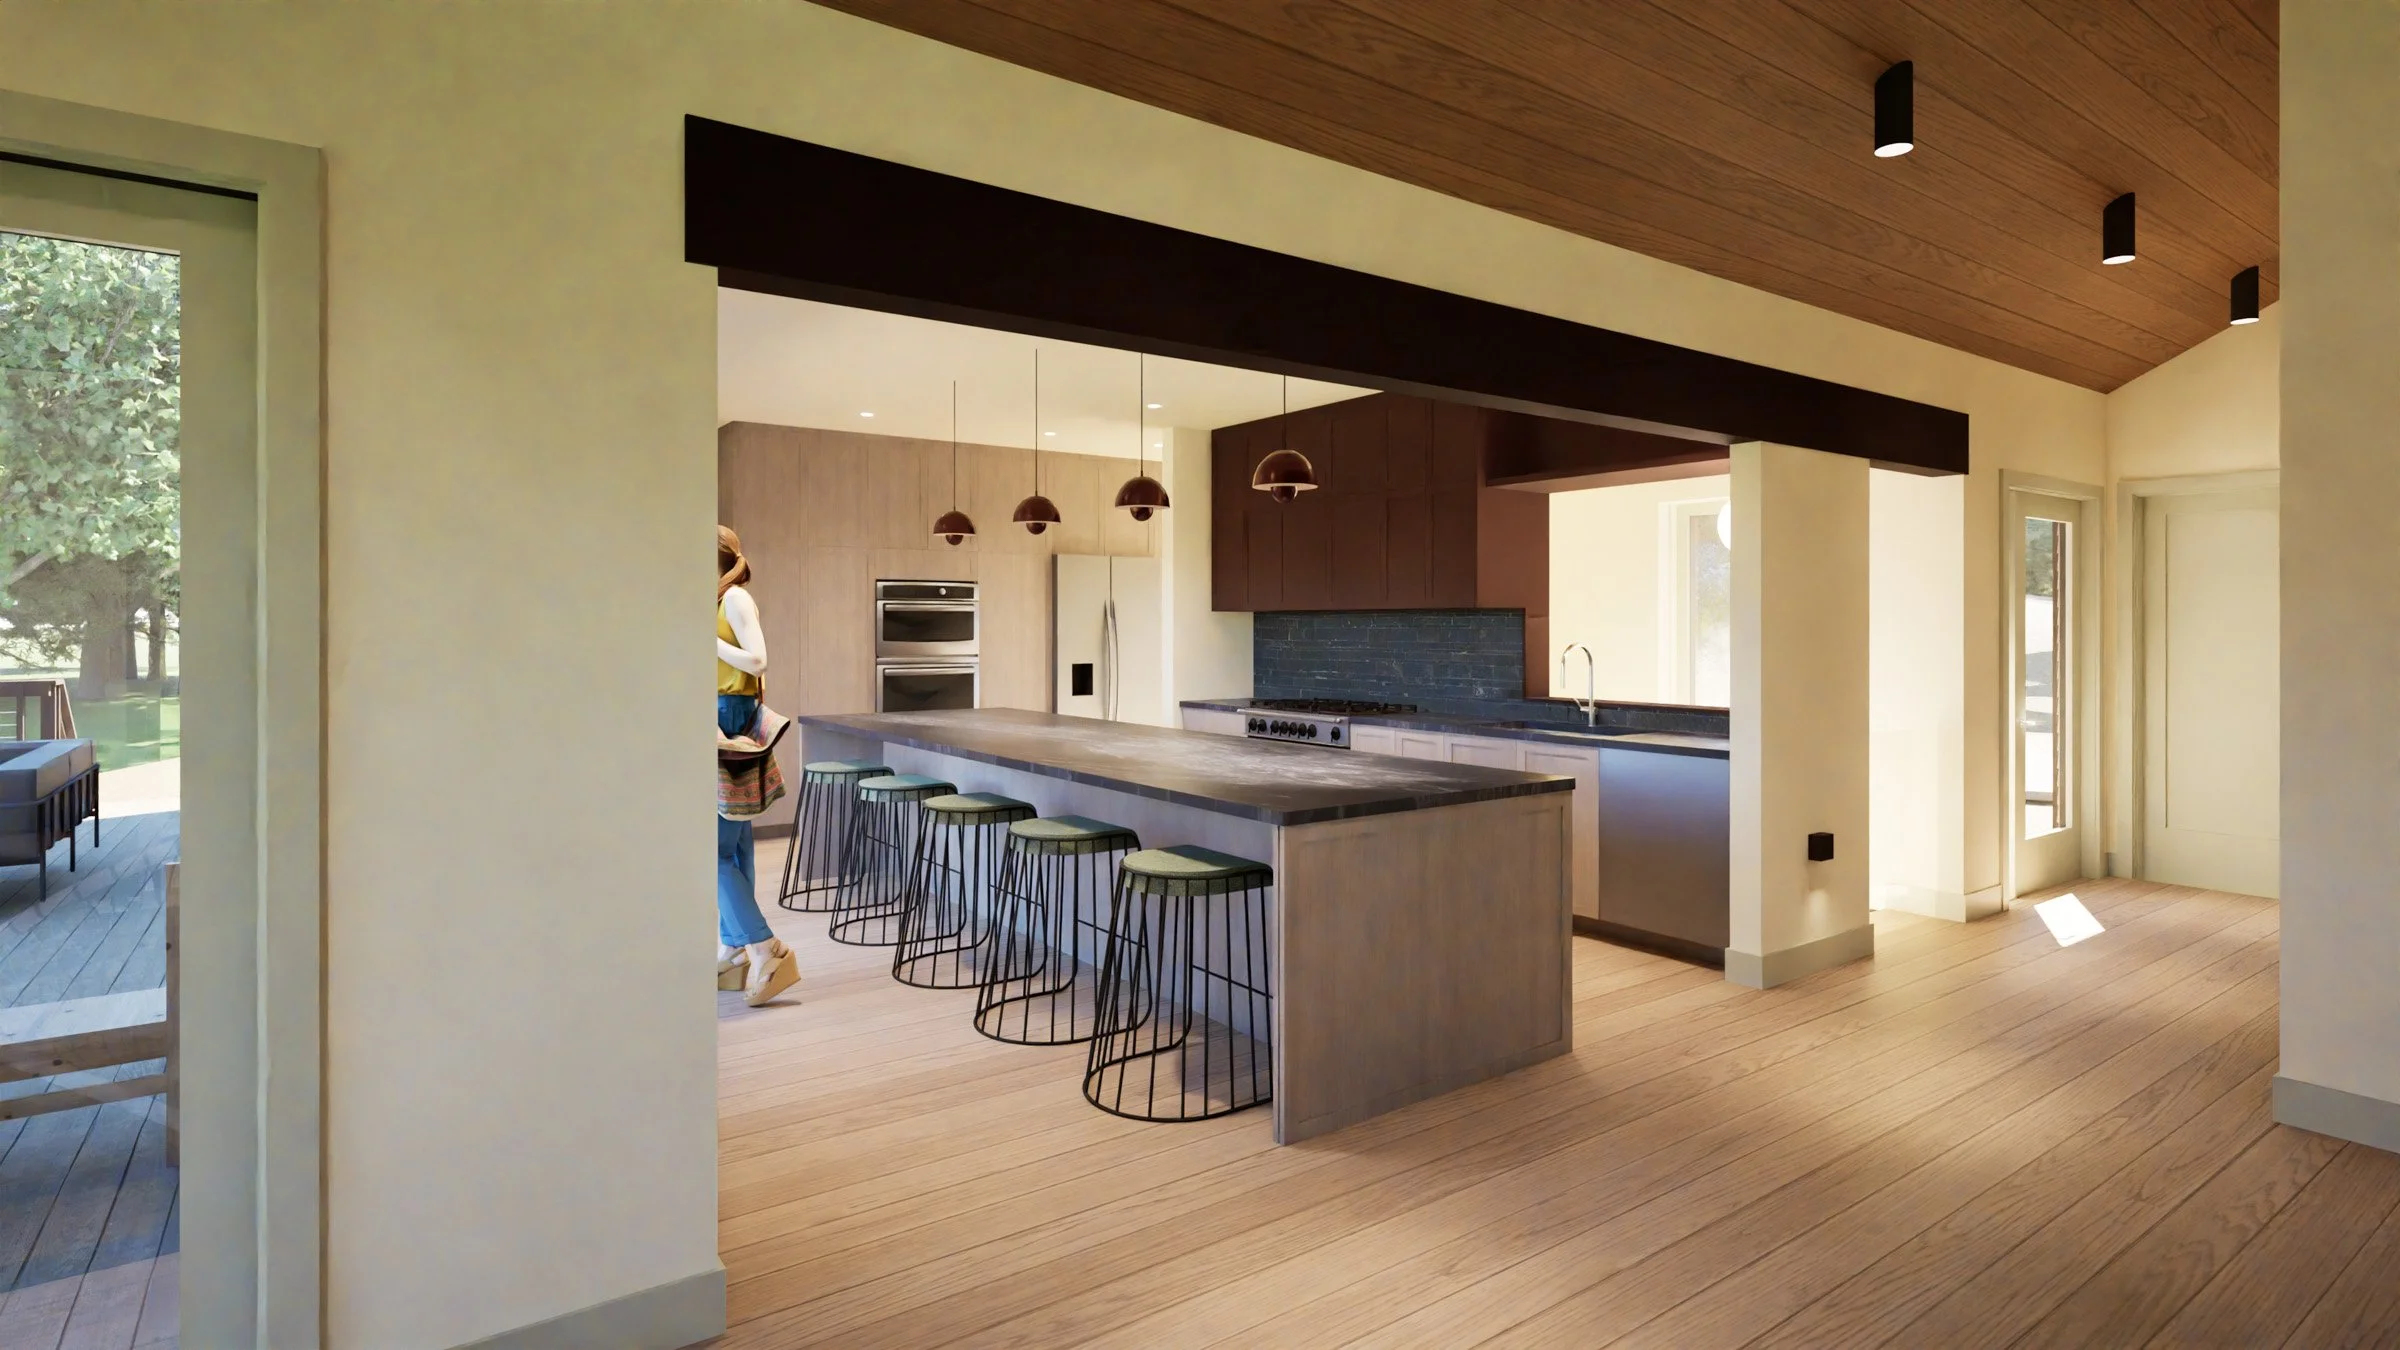
Modern kitchen with light wood cabinets, a large island with bar stools, black pendant lights, and a view of a backyard outdoor patio in a new construction cabin / lake house in the Brainerd Lakes Area, MN. View fullsize
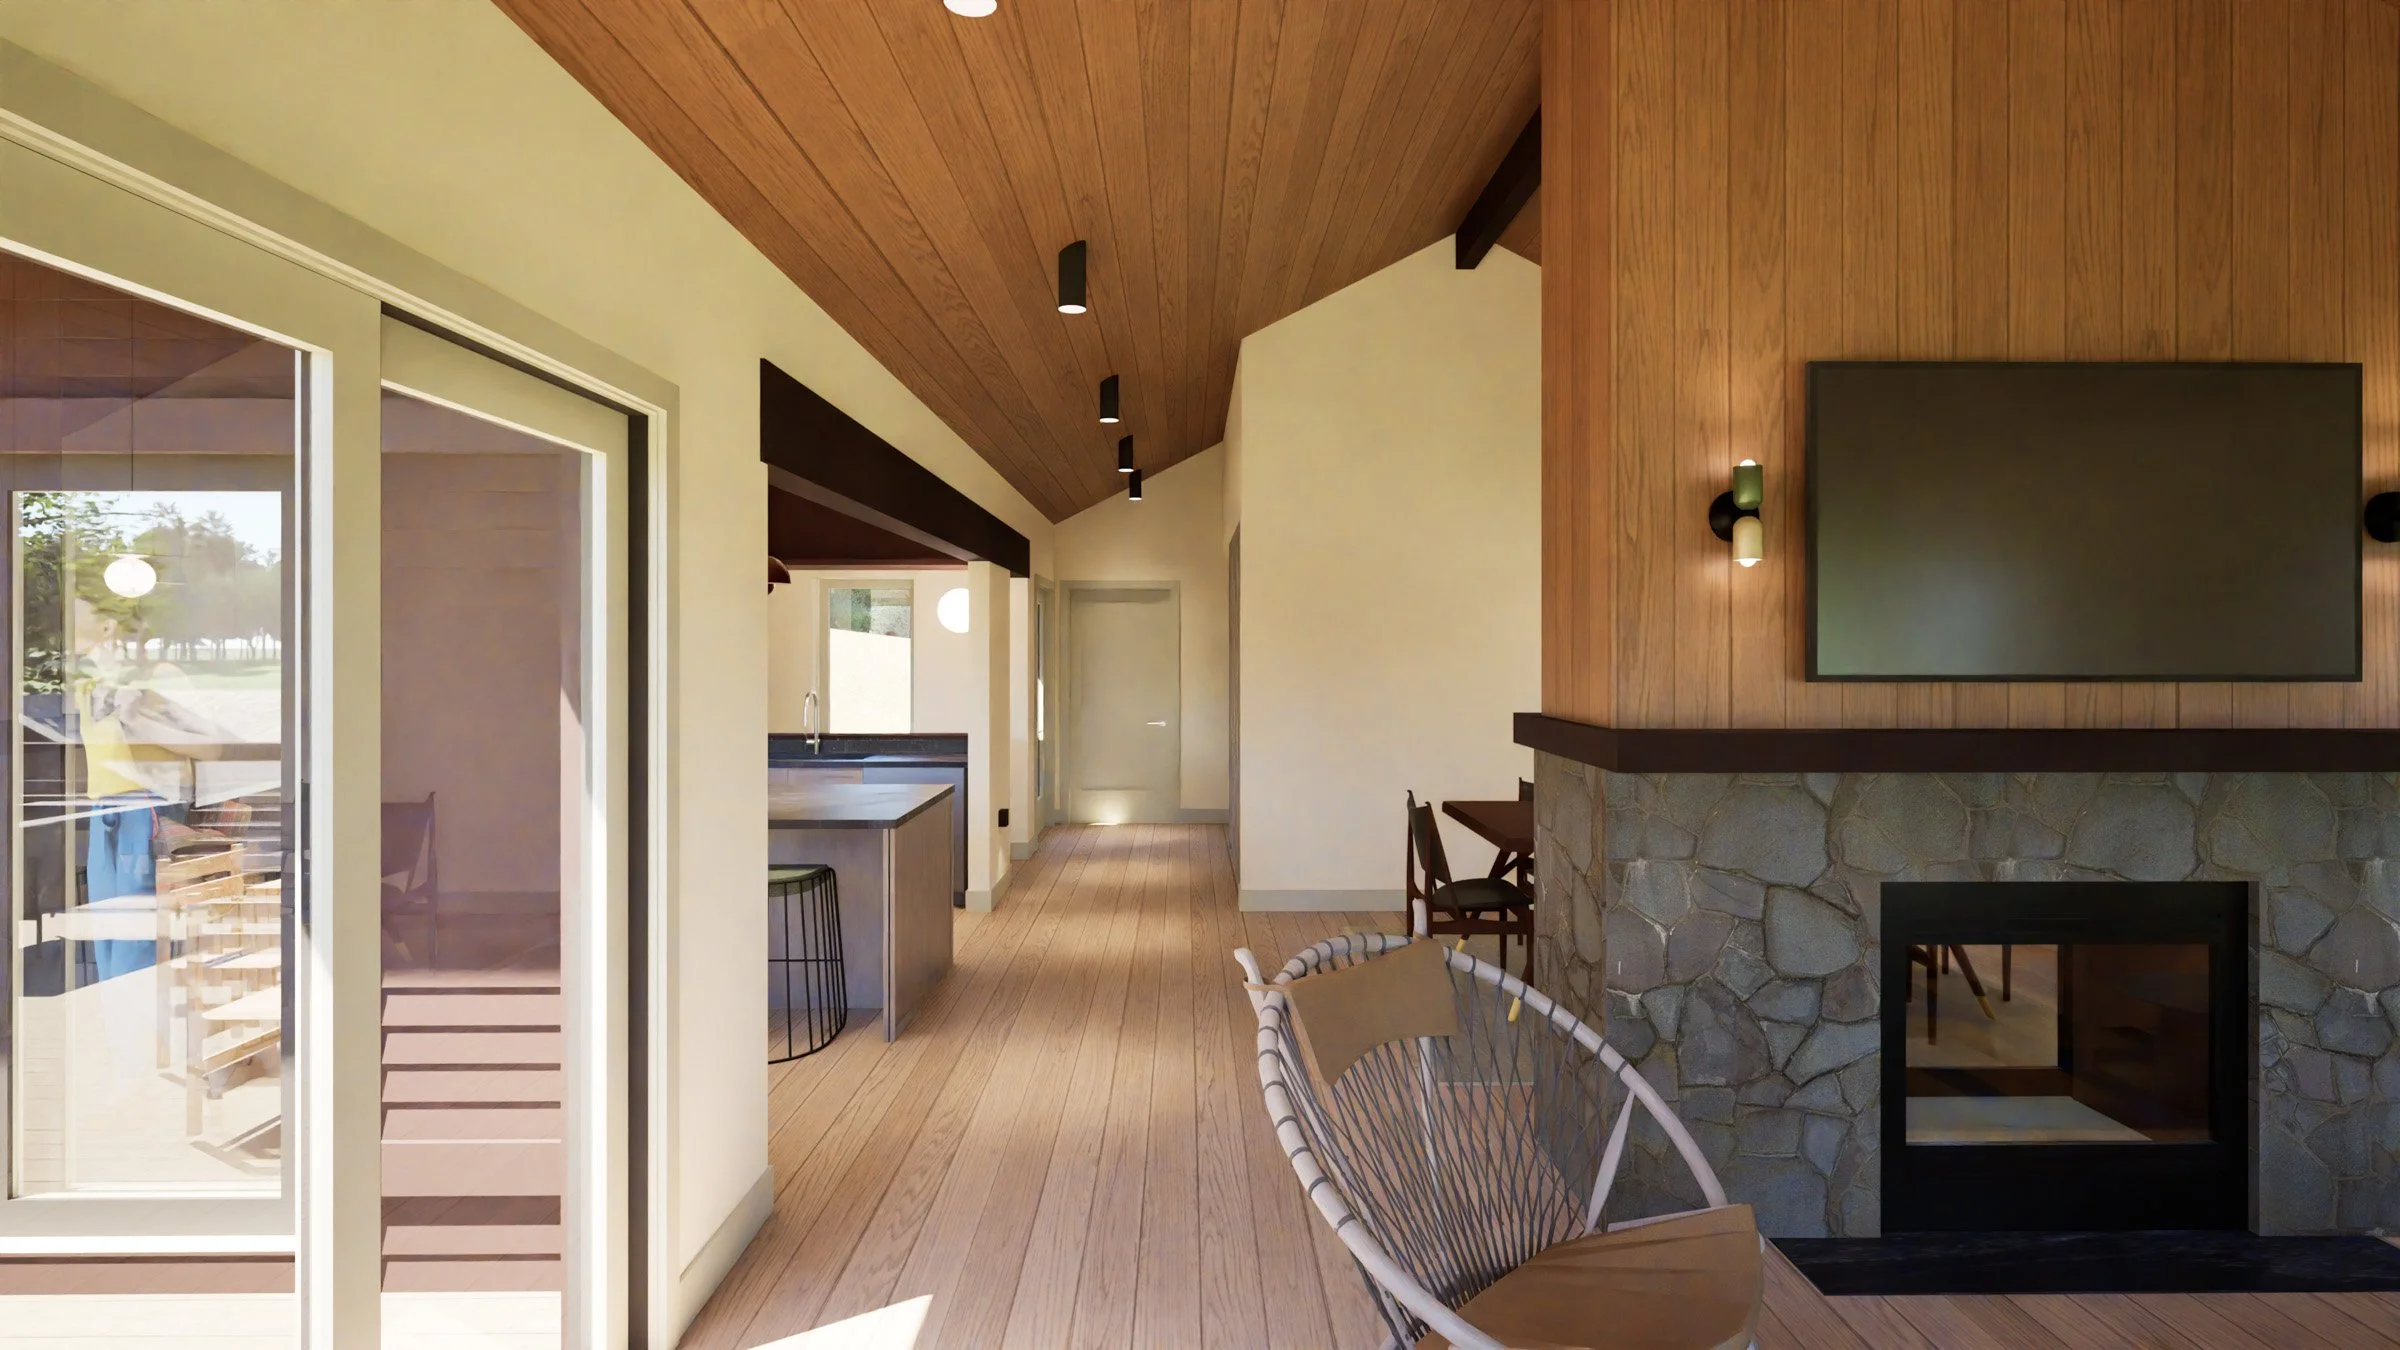
Interior view of a modern house with wooden ceiling, stone fireplace, flat-screen TV, and sliding glass doors leading outside in a new construction cabin / lake house in the Brainerd Lakes Area, MN. View fullsize
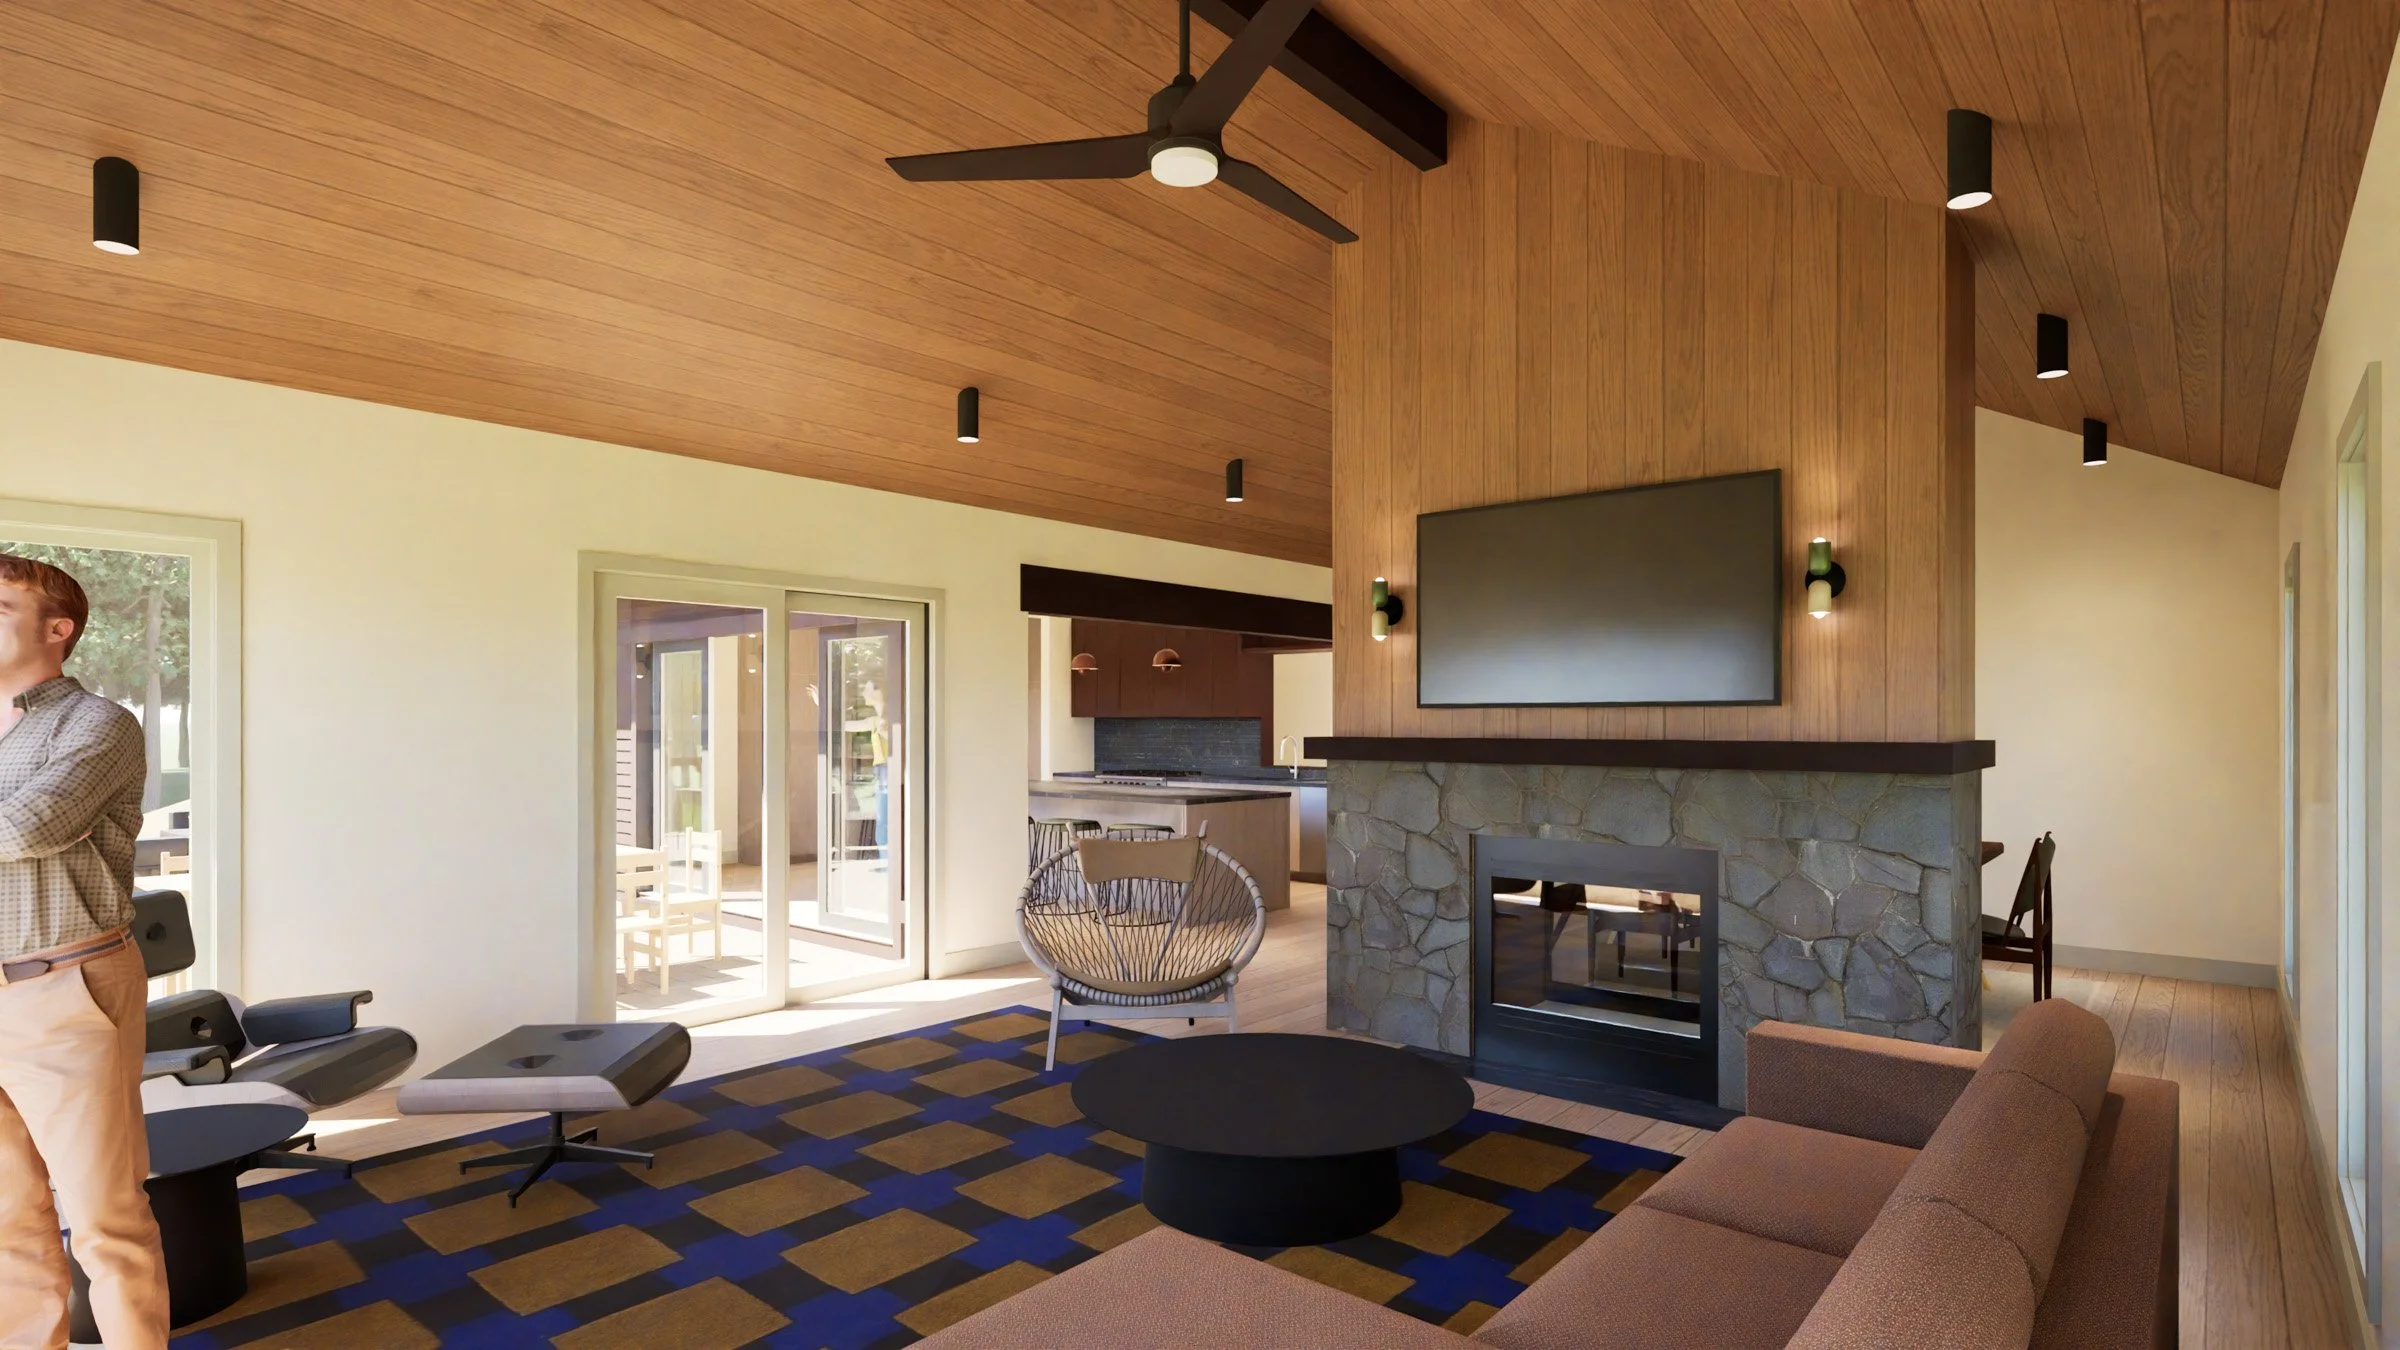
Interior of a living room with a wooden ceiling and a stone fireplace, mounted TV, ceiling fan, black cylindrical ceiling lights, sliding glass doors, and modern furniture in a new construction cabin / lake house in the Brainerd Lakes Area, MN. View fullsize
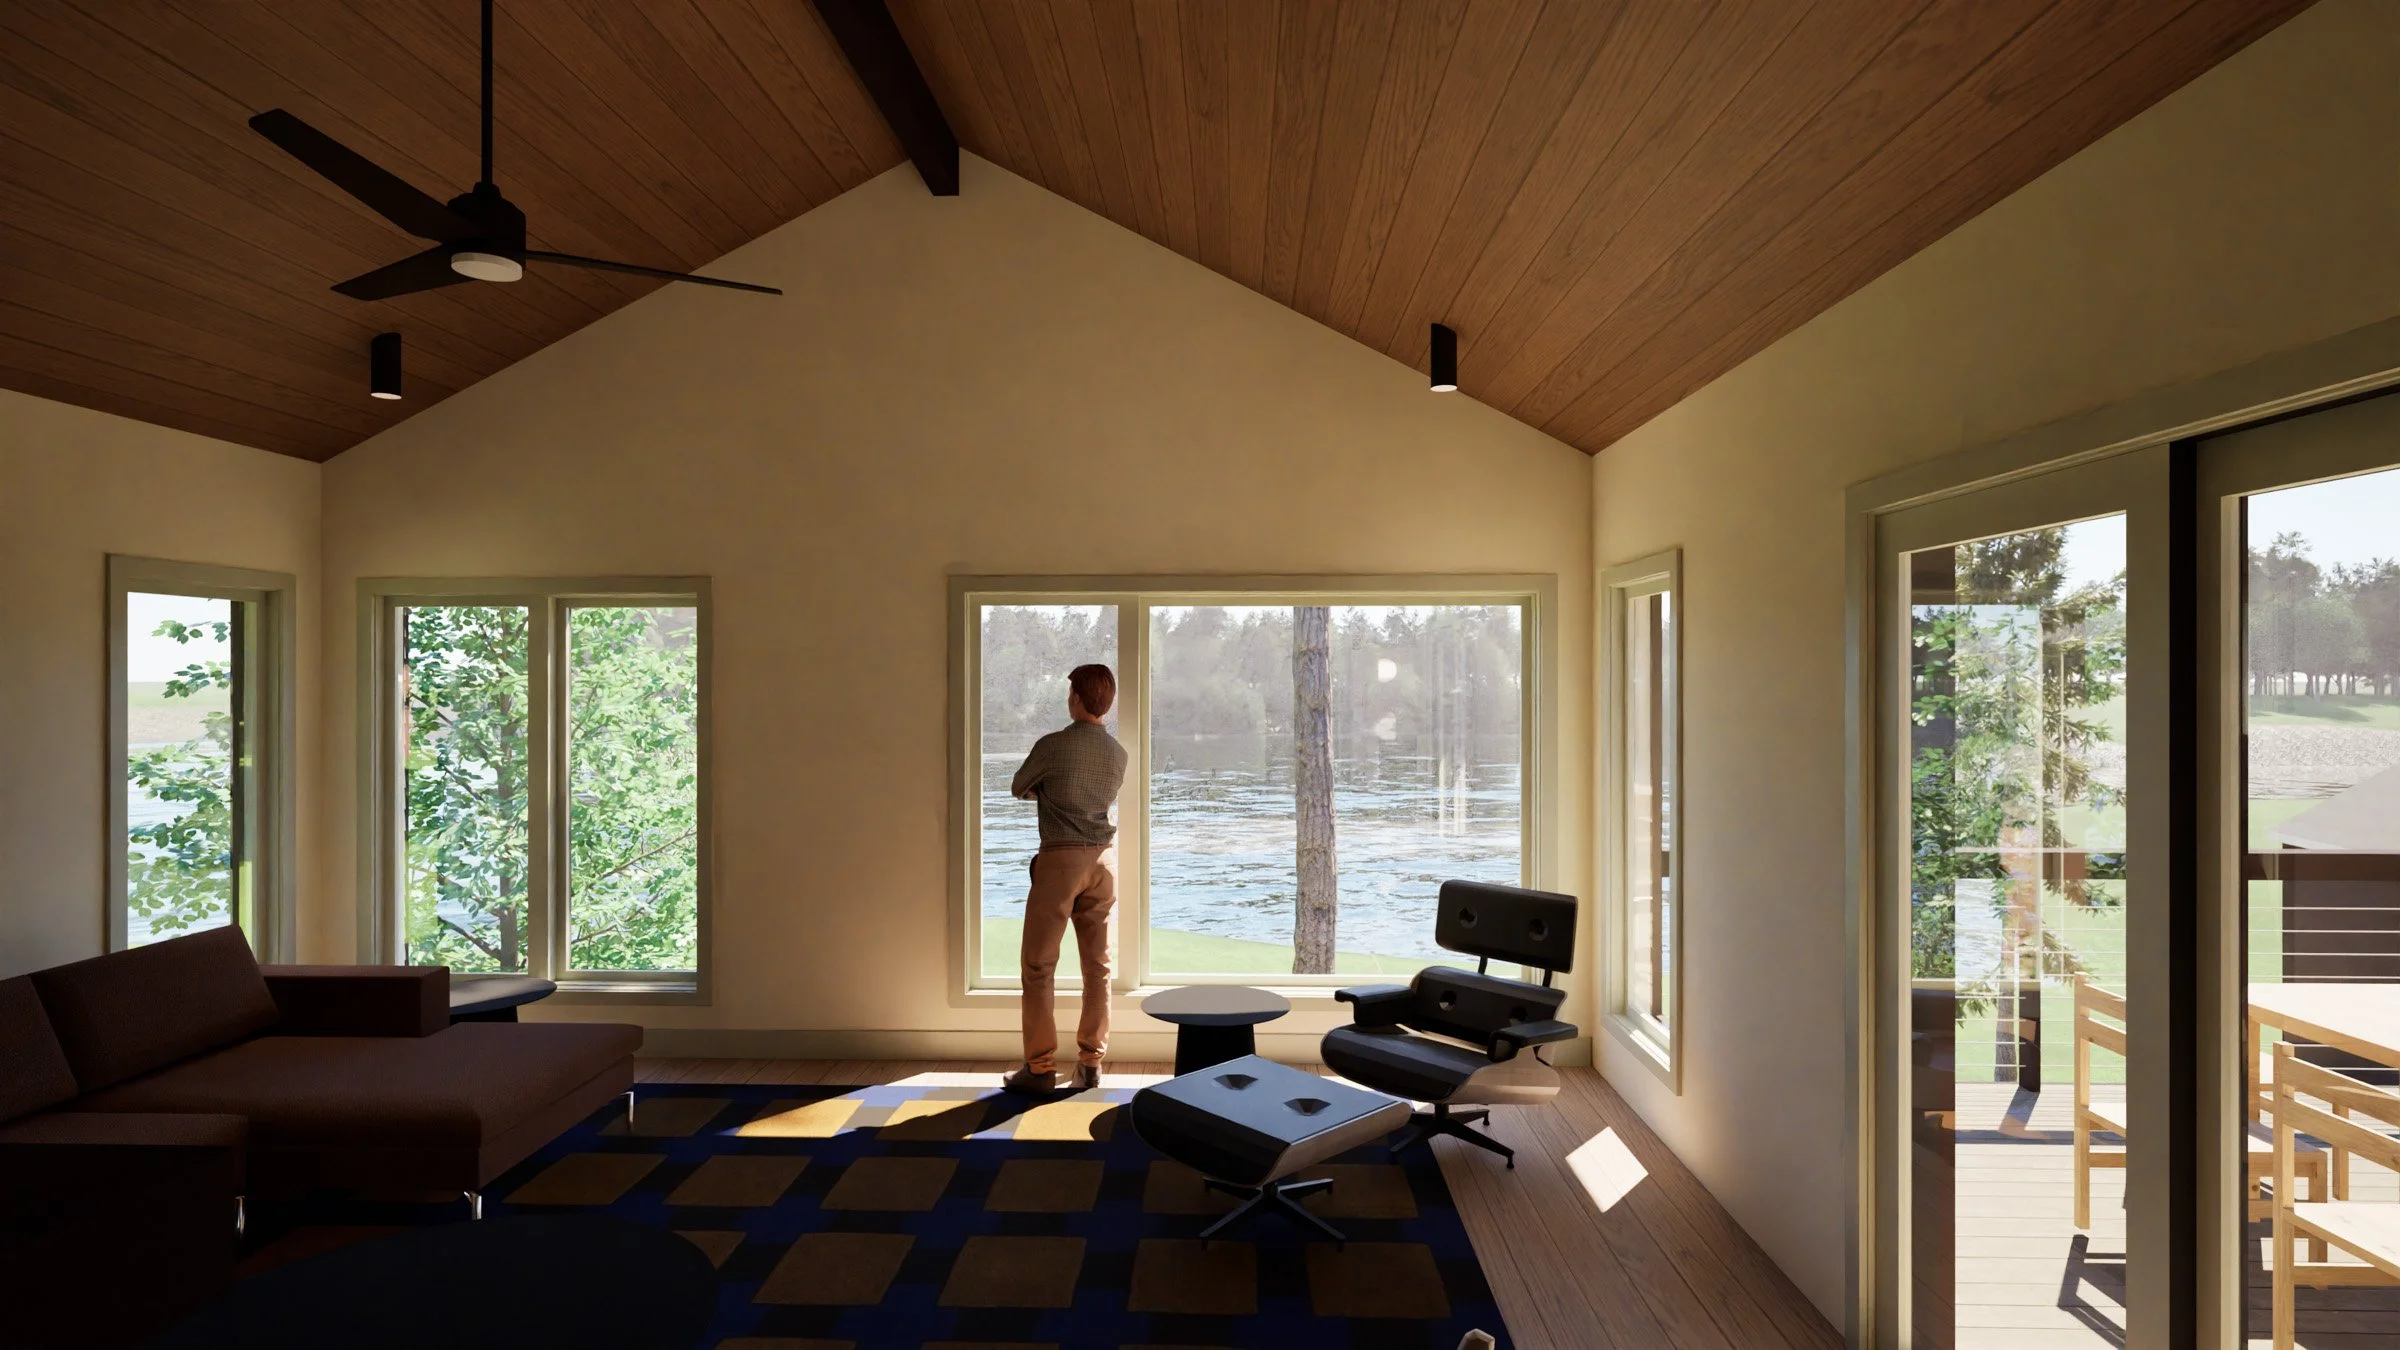
Inside view of a modern home with large windows overlooking a lake and trees, featuring a wooden vaulted ceiling, ceiling fan, black chairs, sofa, and a person looking outside in a new construction cabin / lake house in the Brainerd Lakes Area, MN. View fullsize
Floor plan of a house, showing rooms such as garage, entry, laundry, powder room, dining room, living room, kitchen, primary suite, deck, driveway, and a future pole barn. The plan includes a legend and labels for each space.
Architectural floor plan of a house with labeled rooms including bedroom, bathroom, utility, lounge, office, bunk/corridor, screen porch/bar, and fire pit, with a legend and basement area.
A two-story house with maroon siding, large windows, and a balcony with outdoor furniture, surrounded by green trees and grass in a new construction cabin / lake house in the Brainerd Lakes Area MN.
A modern house with a dark red exterior, large windows, and a balcony, surrounded by green trees and grass, in a new construction cabin / lake house in the Brainerd Lakes Area MN.
A modern house near a river, surrounded by trees and green grass, with stairs leading down to the water and a person walking near the house in a new construction cabin / lake house in the Brainerd Lakes Area MN.
A lakeside scene with a red house, surrounded by trees and greenery, with a gravel driveway in the foreground in a new construction cabin / lake house in the Brainerd Lakes Area MN.
Modern kitchen and dining area with wood paneling, stone fireplace, and large window showing outdoor greenery, in a new construction cabin / lake house in the Brainerd Lakes Area MN.
A modern living space with a wooden vaulted ceiling, a stone fireplace, a dining table with chairs, and a seating area with chairs and large windows in a new construction cabin / lake house in the Brainerd Lakes Area MN.
Interior view of a modern kitchen with a large marble island, dark wood upper cabinets, light wood lower cabinets, and a woman standing near sliding glass doors leading to an outdoor patio in a new construction cabin / lake house in the Brainerd Lake
Modern kitchen with a large marble-topped island, stainless steel appliances, dark wood cabinetry, and pendant lighting standing nearby in a new construction cabin / lake house in the Brainerd Lakes Area.
Modern kitchen with a large island, bar stools, dark upper cabinets, light lower cabinets, and a person with long hair, wearing a yellow top and blue pants in a new construction cabin / lake house in the Brainerd Lakes Area MN.
Interior view of a modern house with wooden floors and ceiling, featuring a kitchen with a countertop and sink, a living area with recliner chairs, and large windows with a view of trees outside.
Modern kitchen with light wood cabinets, a large island with bar stools, black pendant lights, and a view of a backyard outdoor patio in a new construction cabin / lake house in the Brainerd Lakes Area, MN.
Interior view of a modern house with wooden ceiling, stone fireplace, flat-screen TV, and sliding glass doors leading outside in a new construction cabin / lake house in the Brainerd Lakes Area, MN.
Interior of a living room with a wooden ceiling and a stone fireplace, mounted TV, ceiling fan, black cylindrical ceiling lights, sliding glass doors, and modern furniture in a new construction cabin / lake house in the Brainerd Lakes Area, MN.
Inside view of a modern home with large windows overlooking a lake and trees, featuring a wooden vaulted ceiling, ceiling fan, black chairs, sofa, and a person looking outside in a new construction cabin / lake house in the Brainerd Lakes Area, MN.
Back to project