
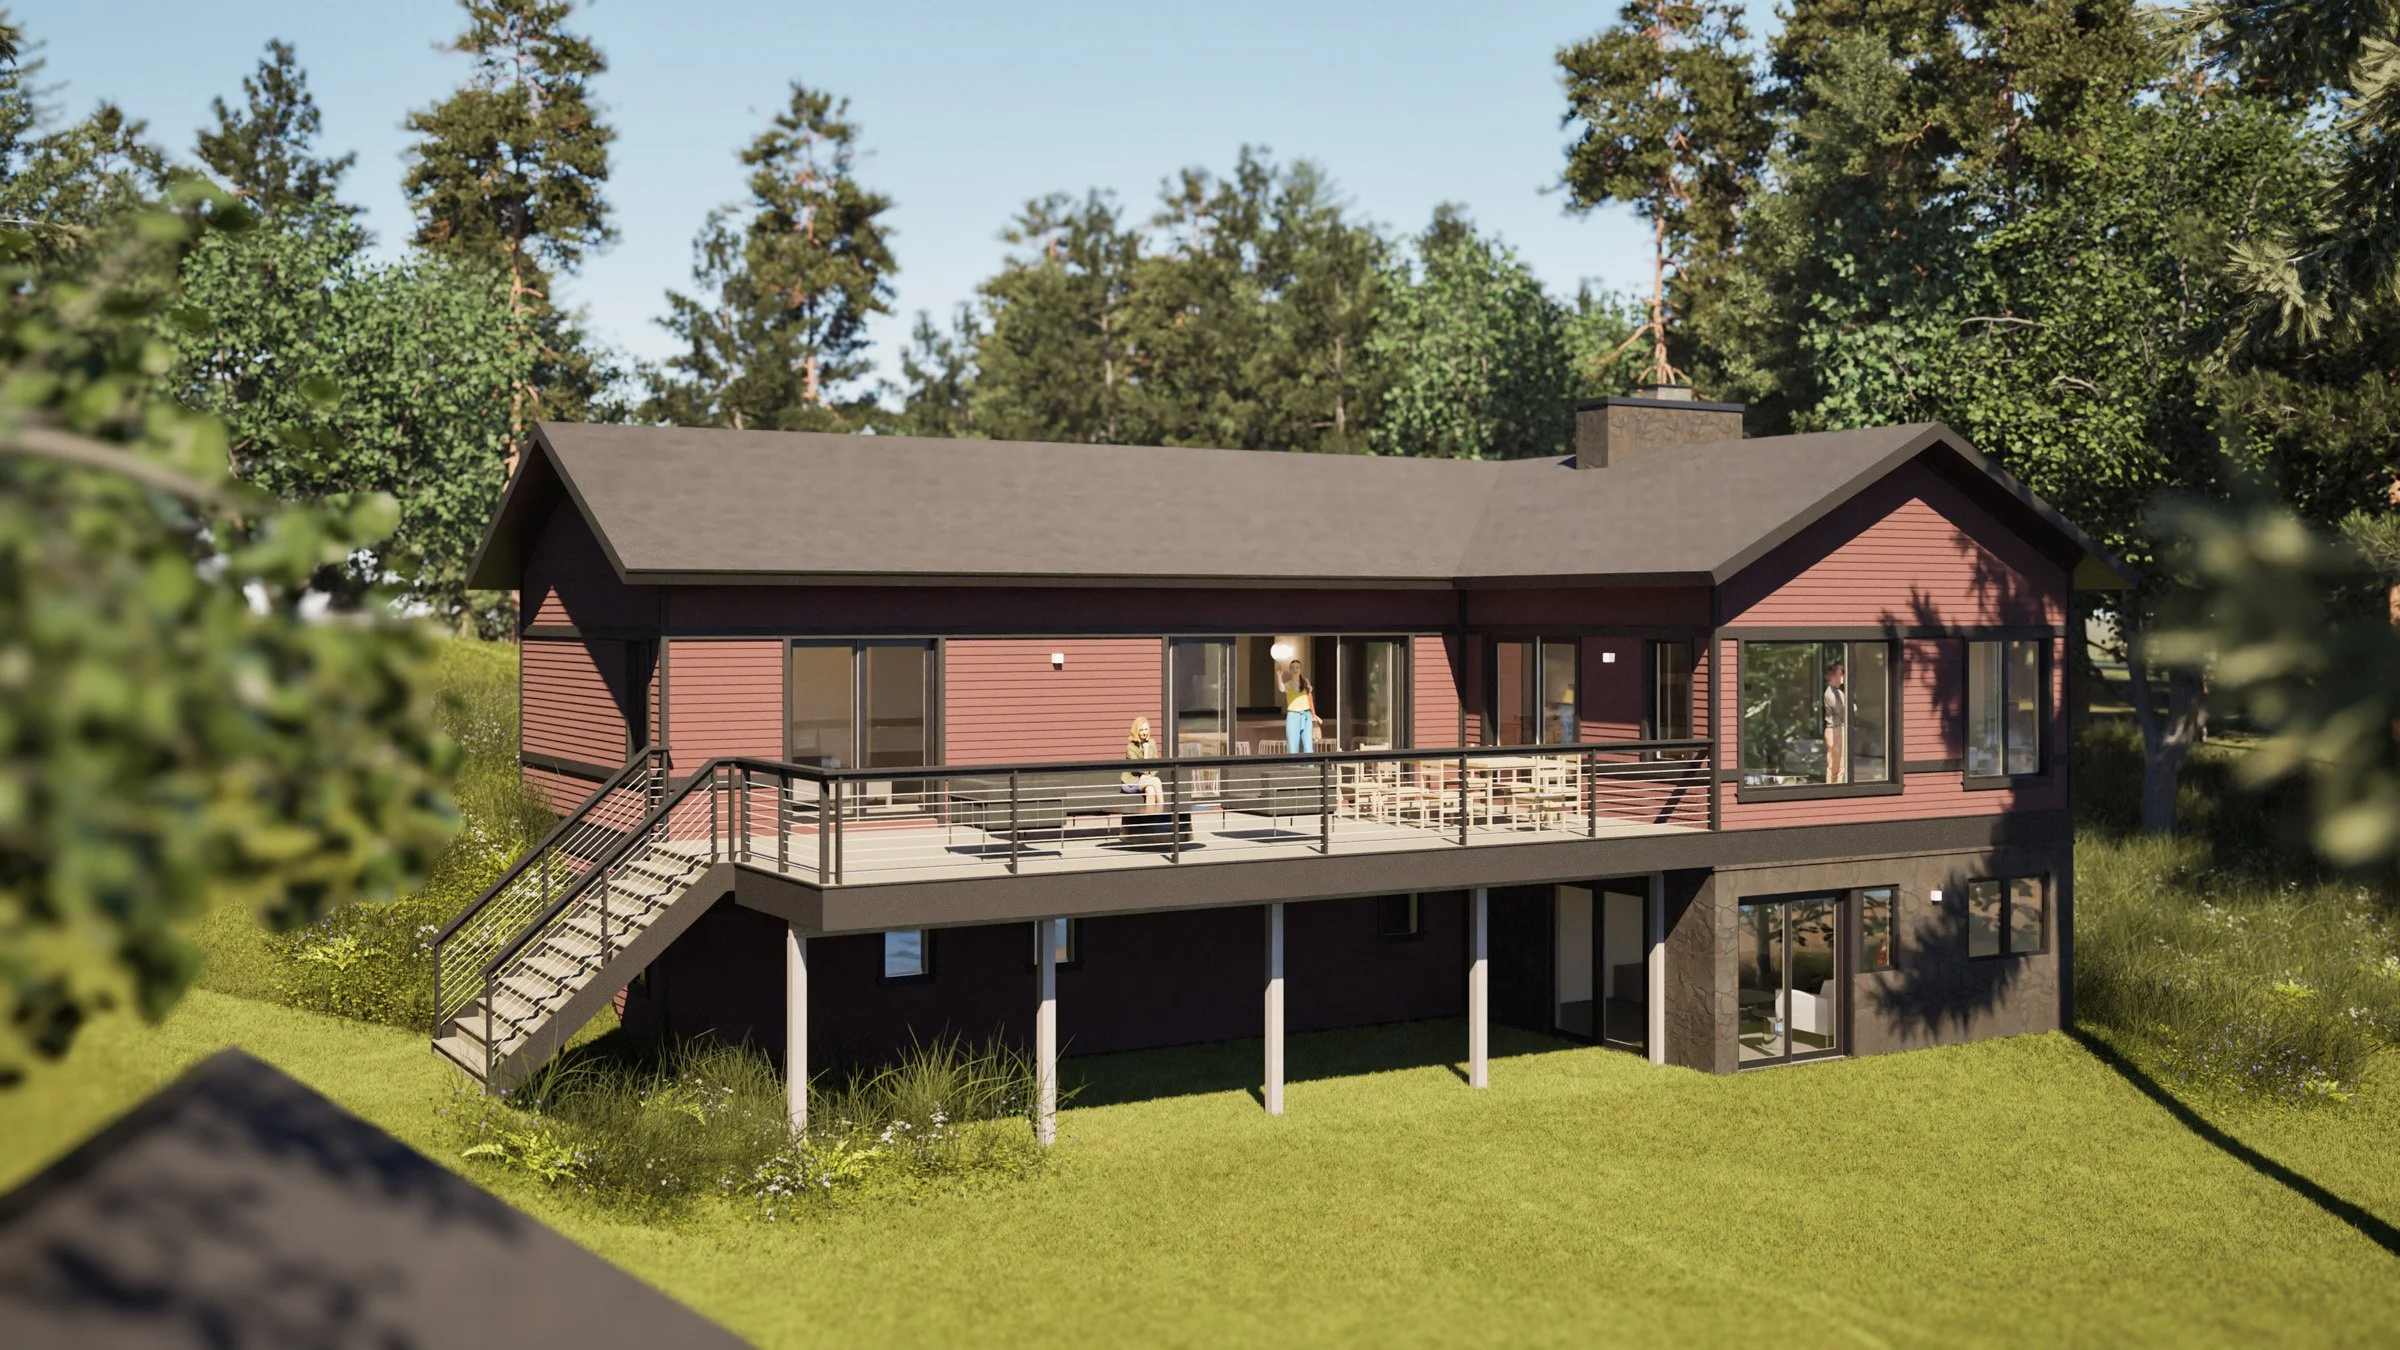
North 40 Lake House
In Construction — 3,670 SF — Pequot Lakes, MN — 2026
Forty acres of Iowa farmland. That was the catalyst to finally bring this dream to life. After decades of dreaming about a place on the water, our clients sold the family farmland and used it to buy what will become their north-woods getaway. The place we’re calling the “North 40” is the kind of place they'd been picturing since their own kids were small.
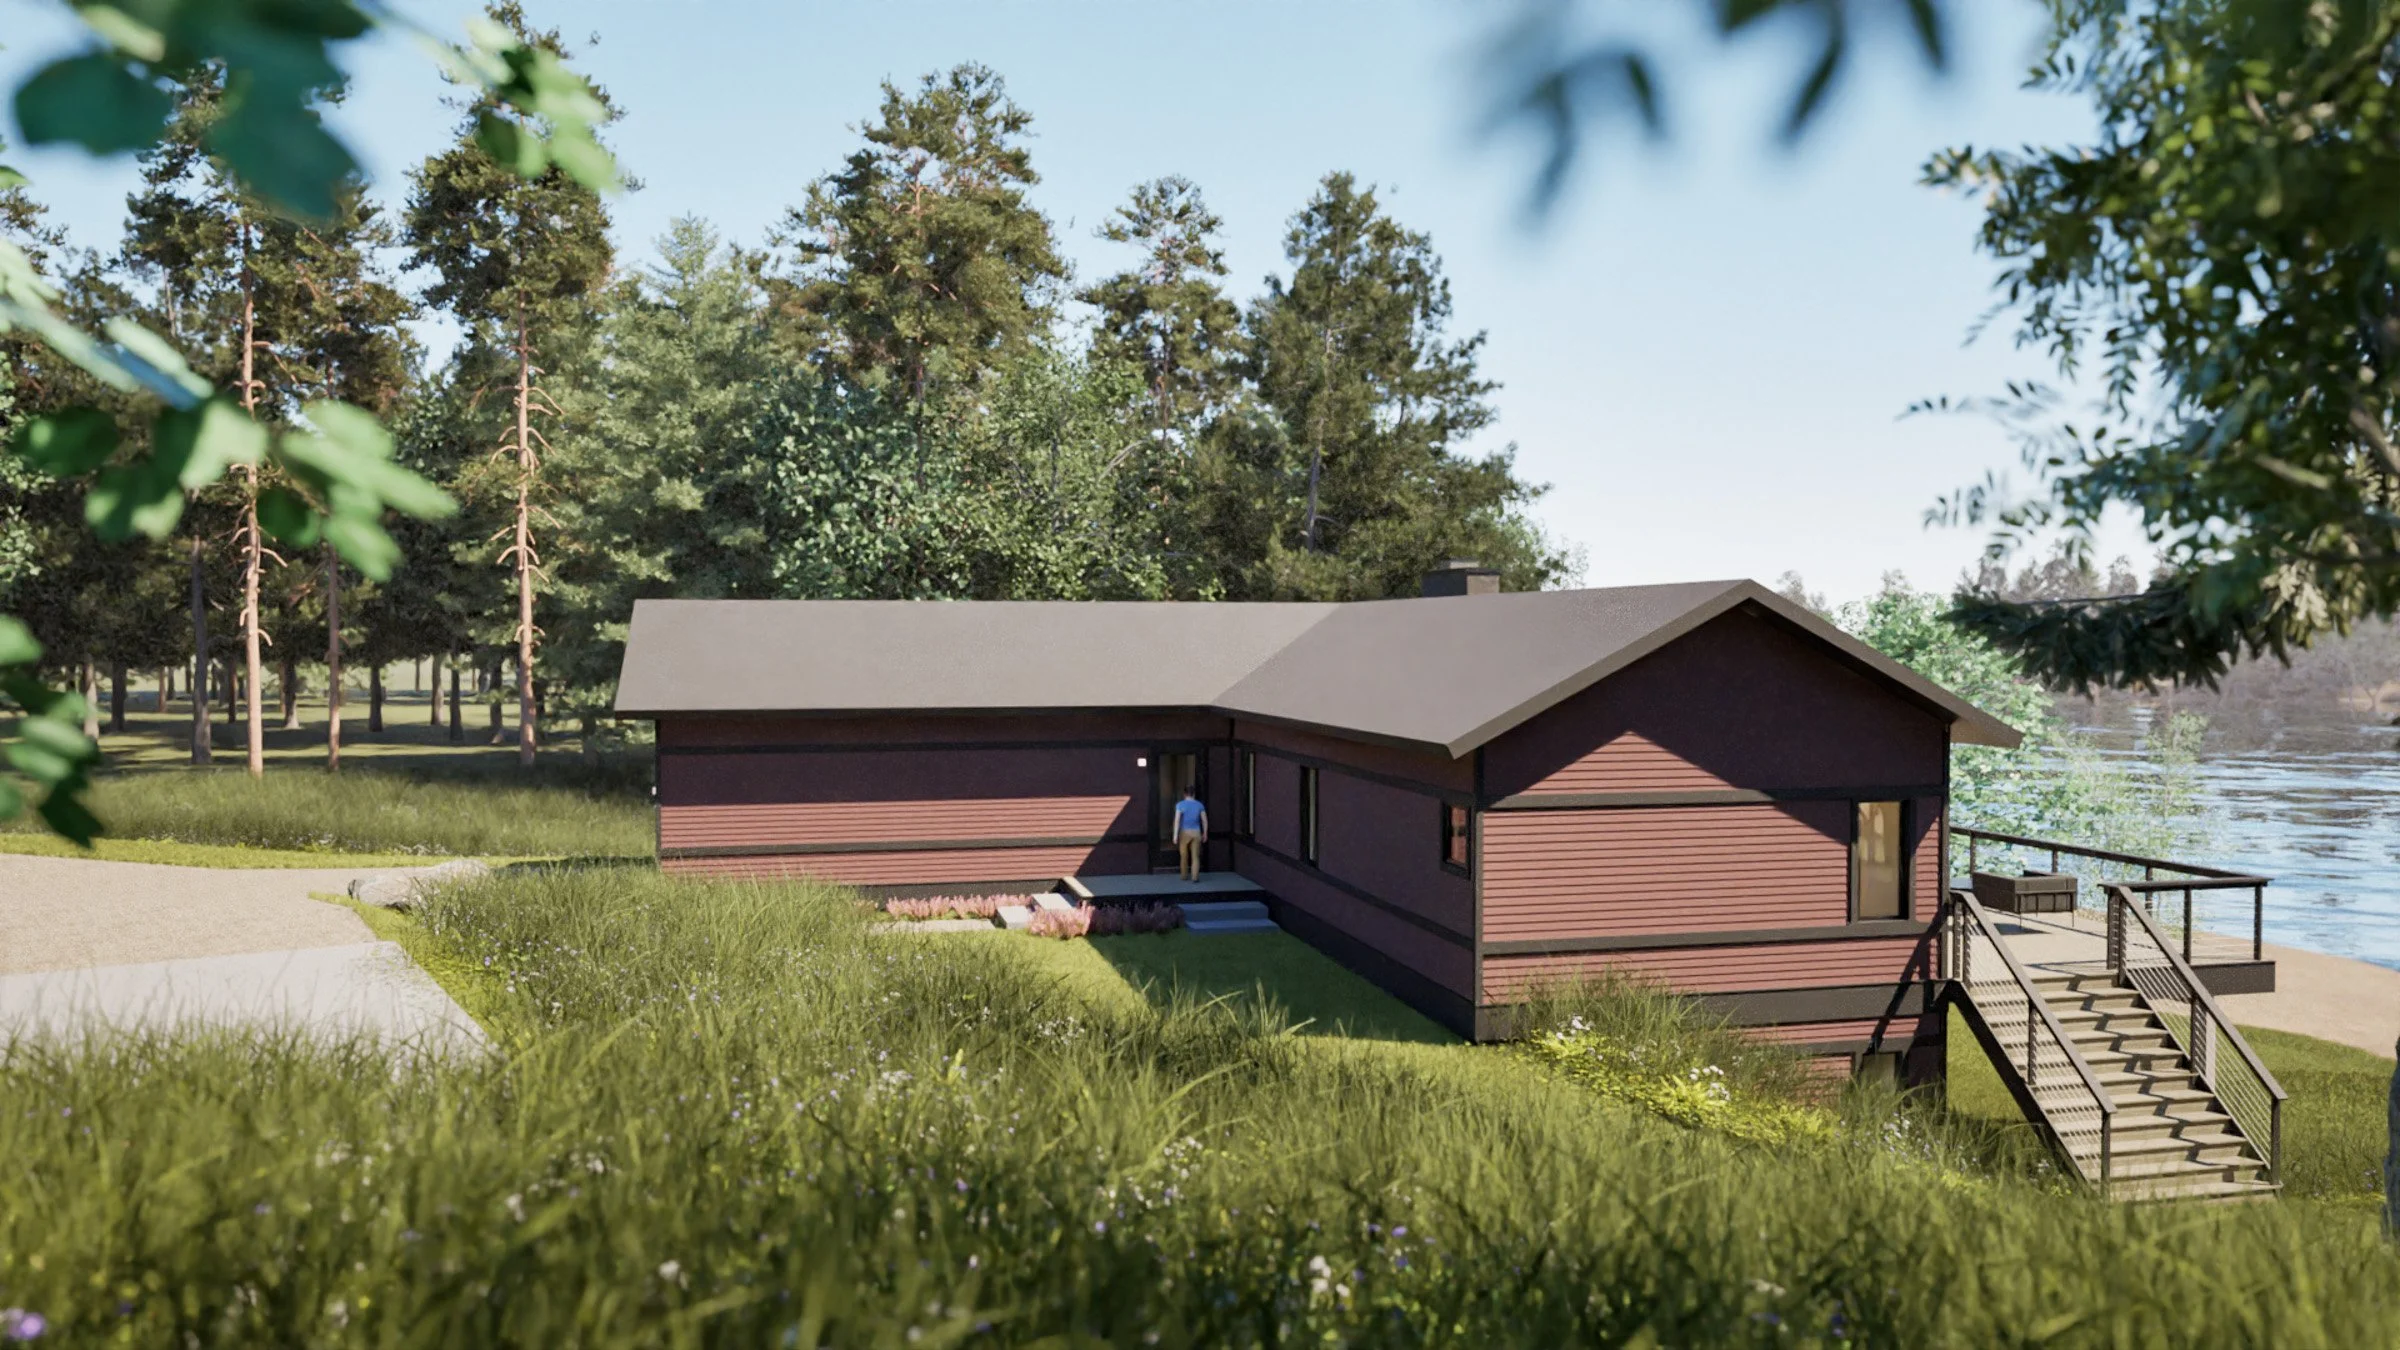
Room to roam
Their family has grown a lot since those early trips to the Brainerd Lakes area. With a growing number of grandchildren, this lake house needed to be able to keep up with an ever expanding crew.
It's meant to be the place where all three generations can soak up summer sun together, where little cousins can grow up catching fish off the dock, and where the lake days that shaped this family get to happen all over again for the next generation. This house is meant to be a future family heirloom.
Connected to nature, connected to each other
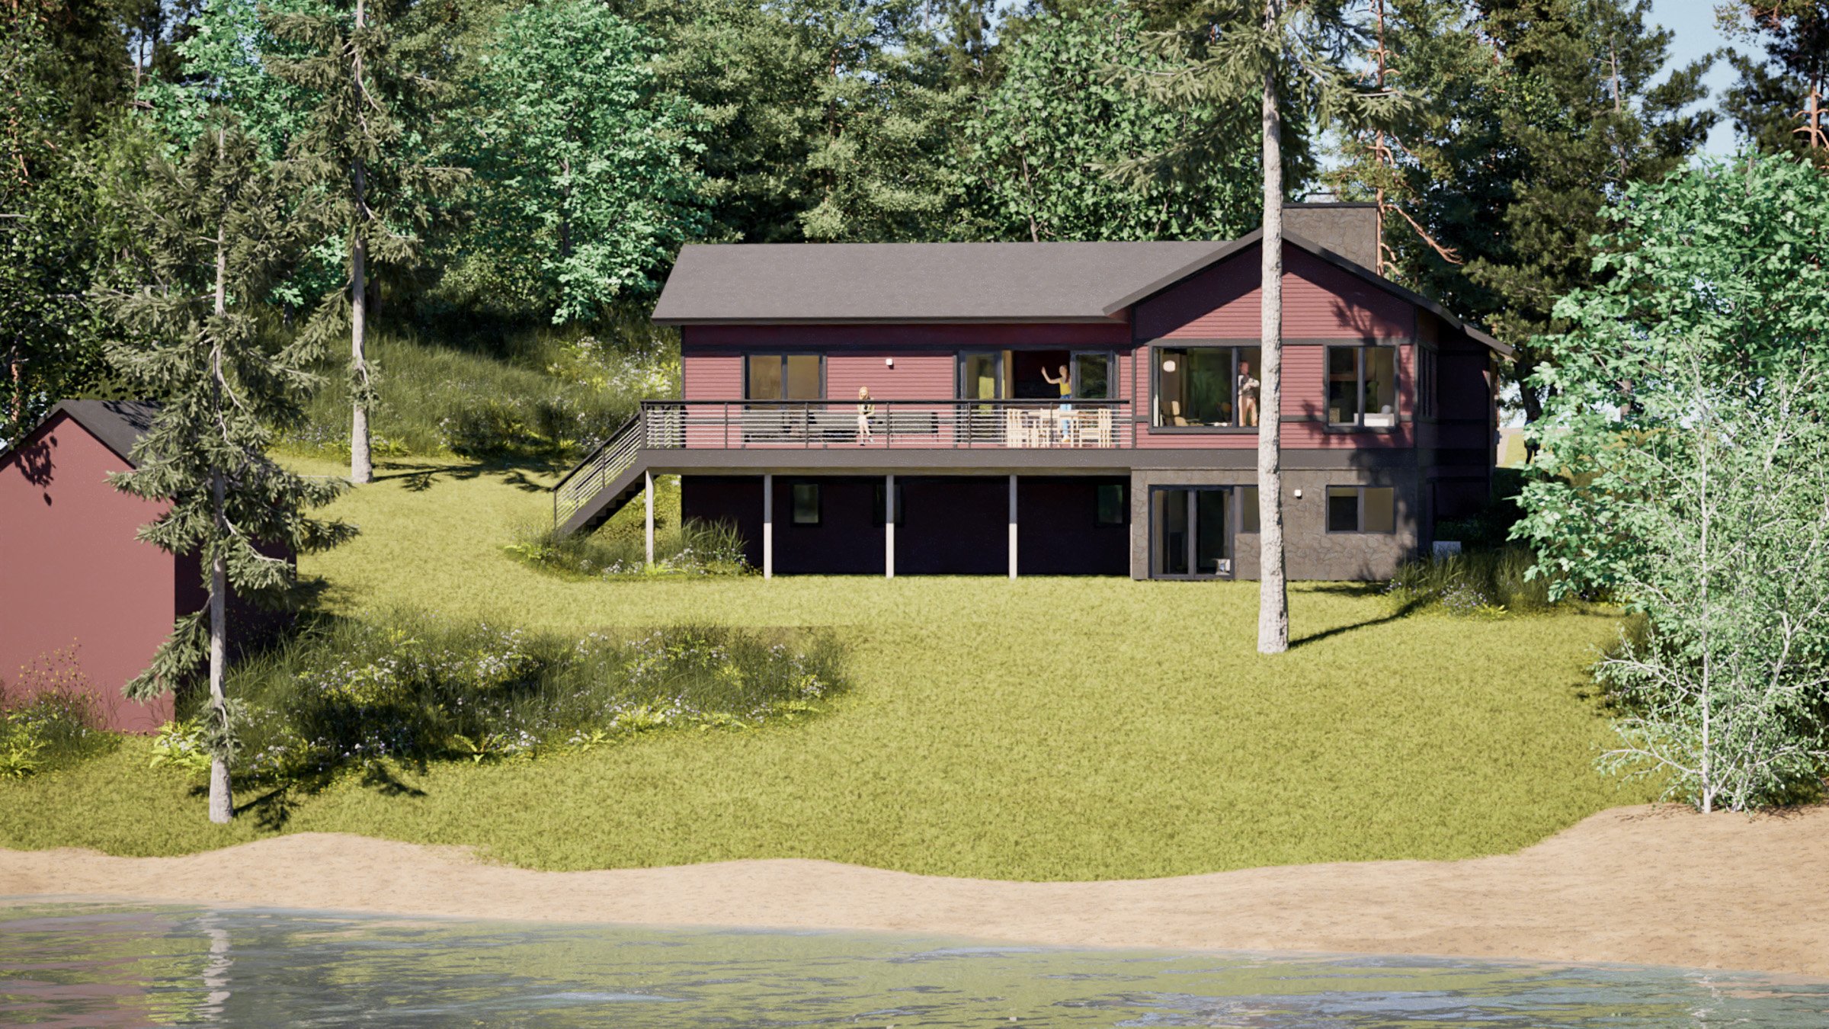
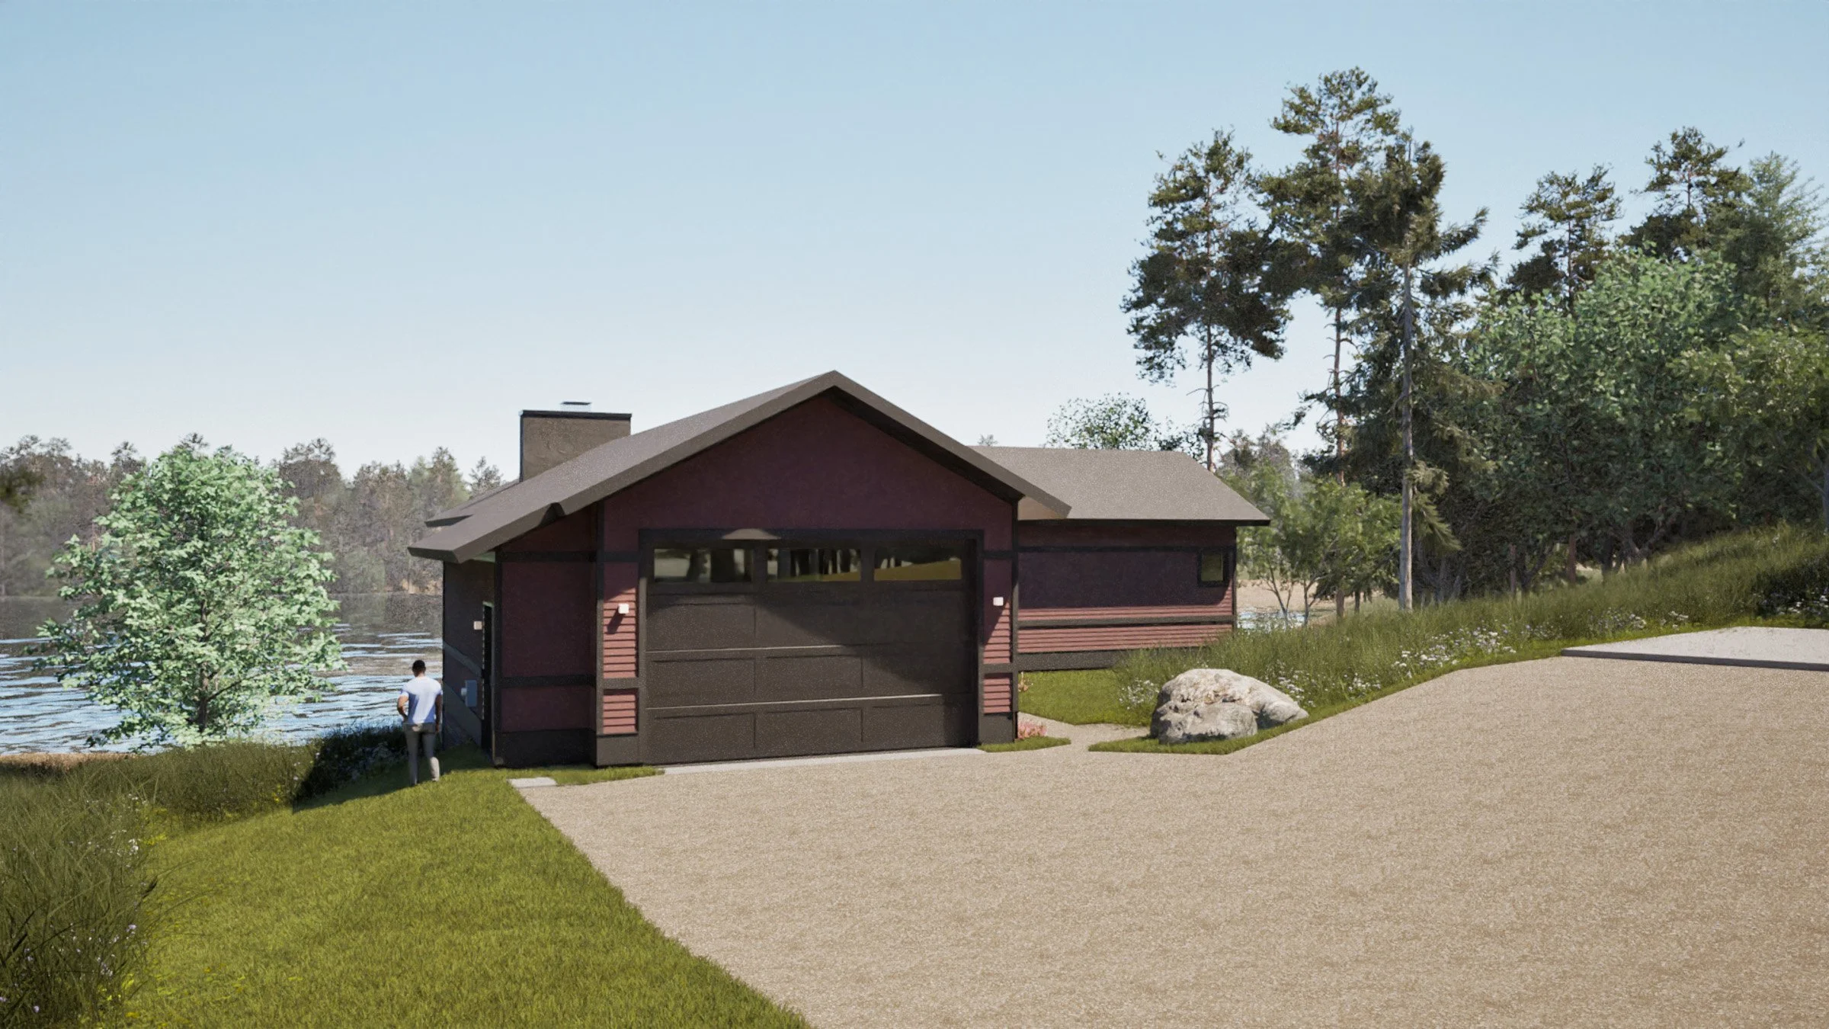
This house plan flips the script on a typical house layout. Here, the communal living spaces sit up top, where the views are best and the architecture gets to be a little more dramatic. Meanwhile, guest bedrooms and other private spaces live below, tucked into a walkout basement that's just as comfortable, only quieter.
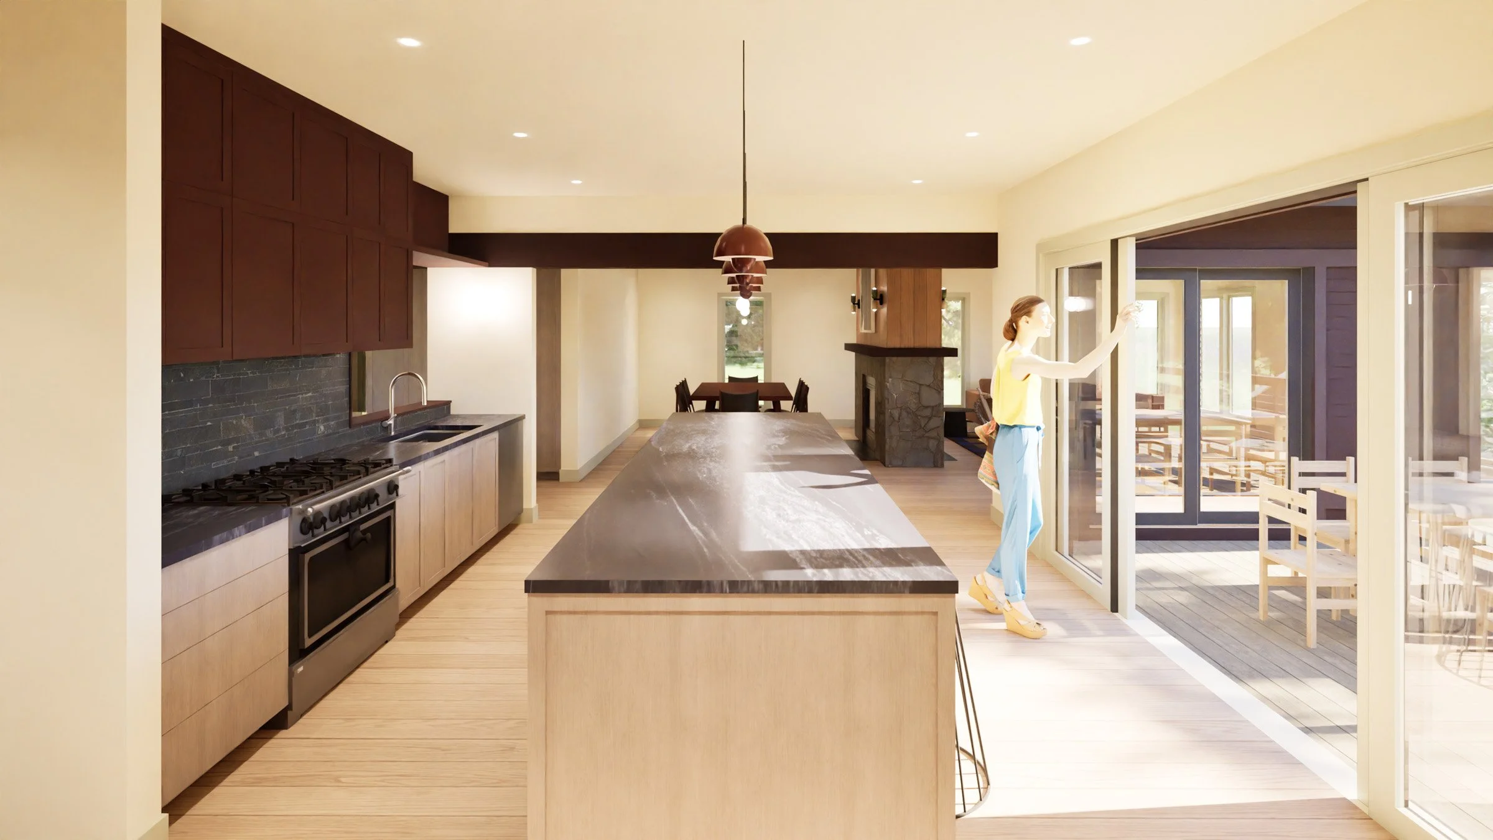
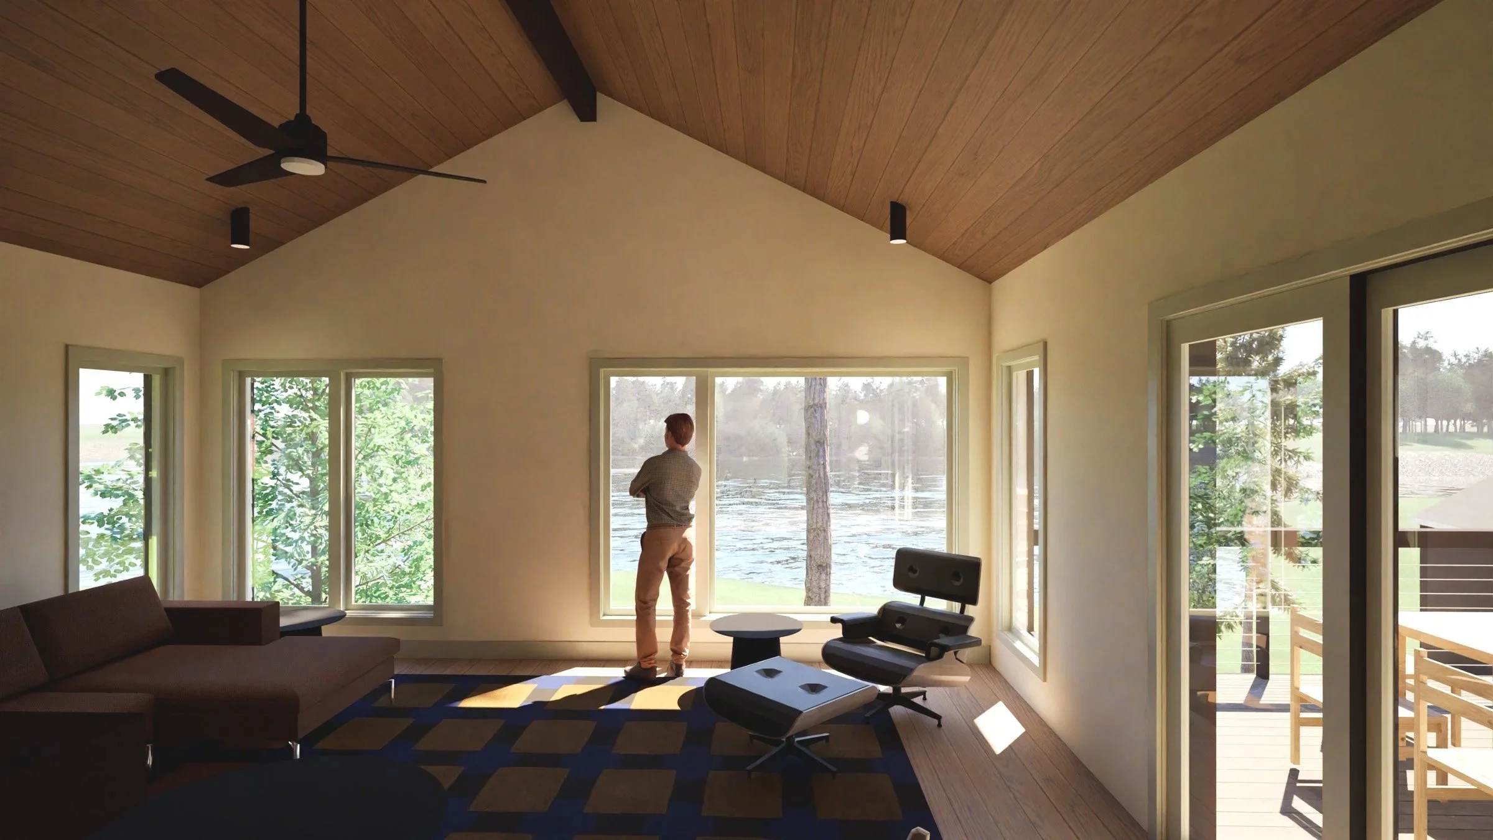
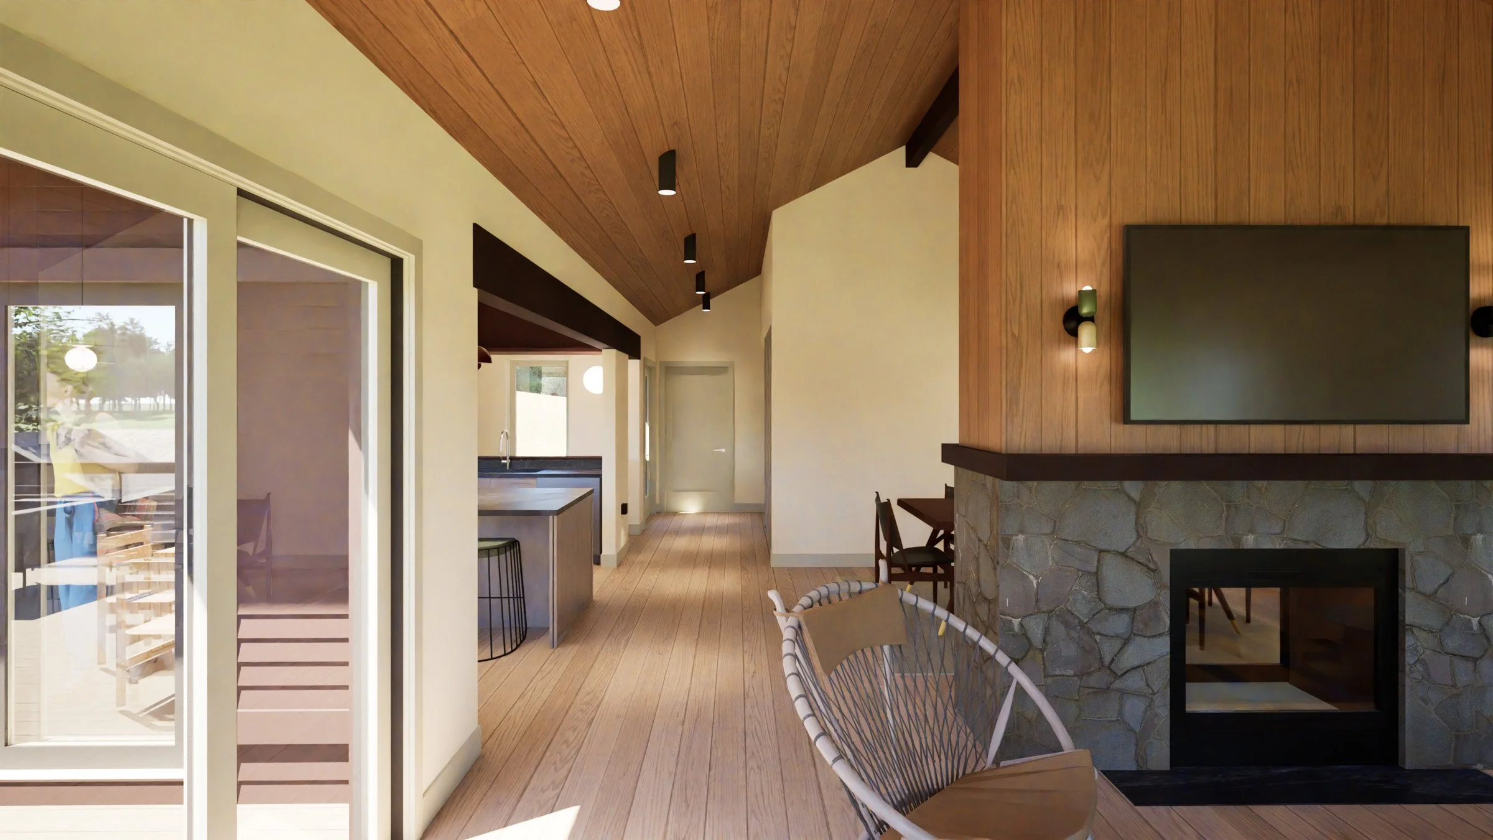
On the main floor, a set of oversized sliding doors opens the kitchen straight onto a large deck overlooking the water. A screened porch below offers refuge for evenings when the bugs are out but nobody wants to go inside. And big lakeside windows keep the water in view no matter where you're standing.
Stay a while
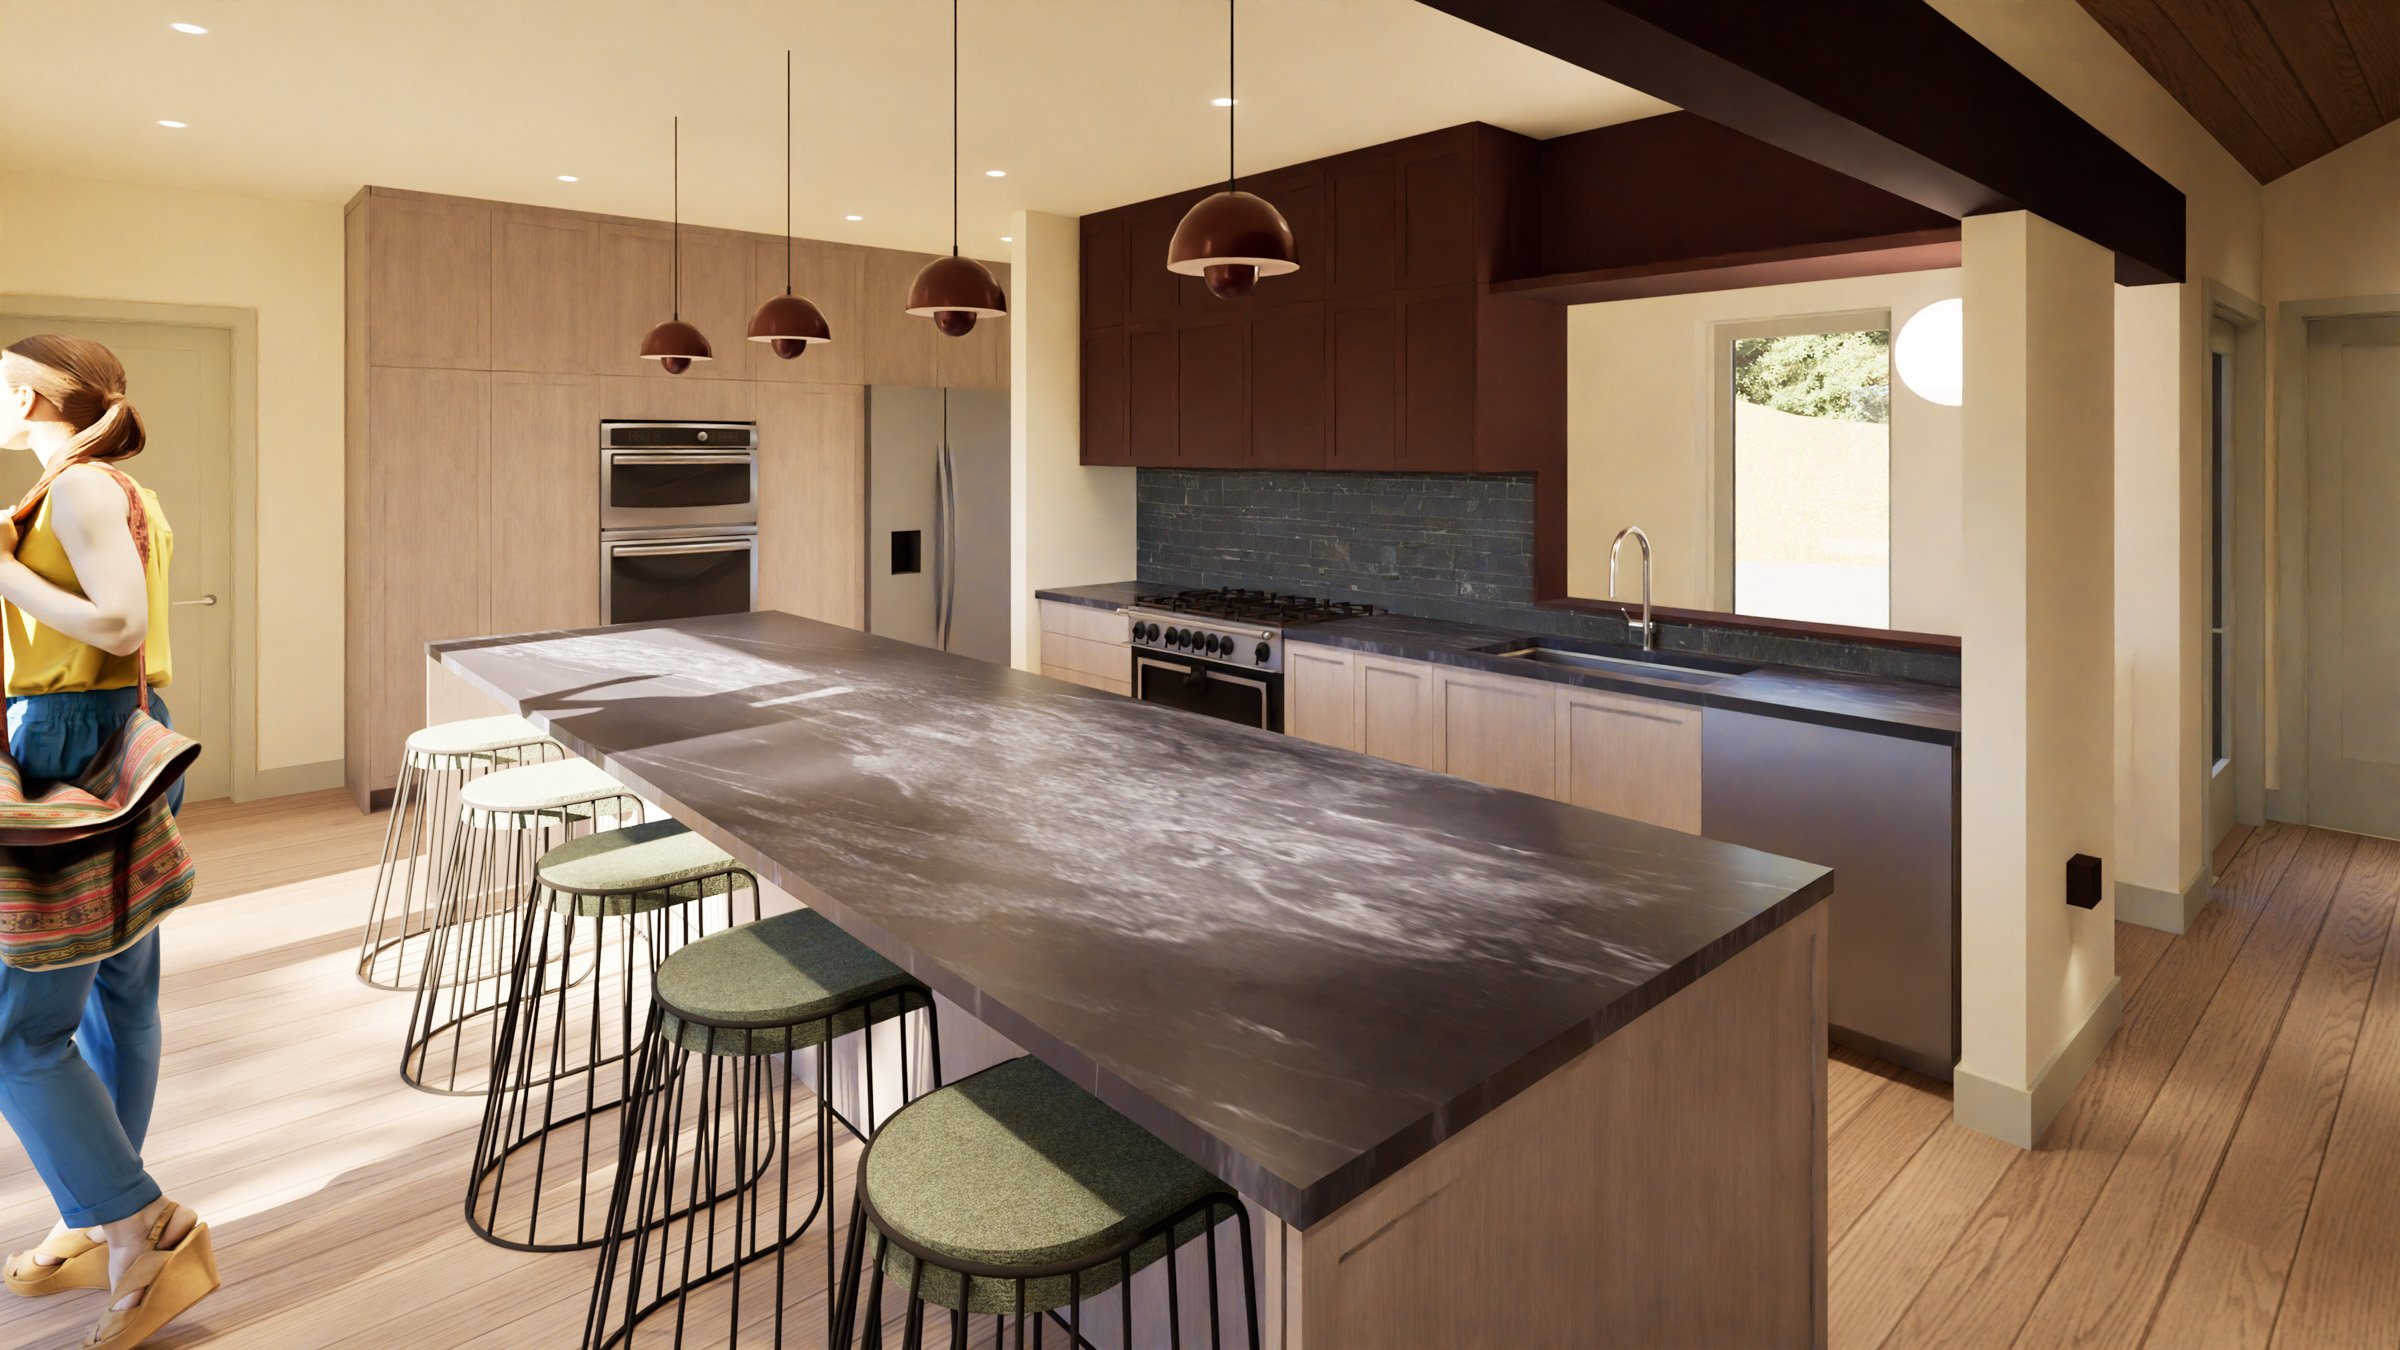

The communal living spaces are just as intentional. A large kitchen island anchors the house. The kind of spot where people naturally end up leaning on their elbows, coffee in hand, talking for longer than they meant to.
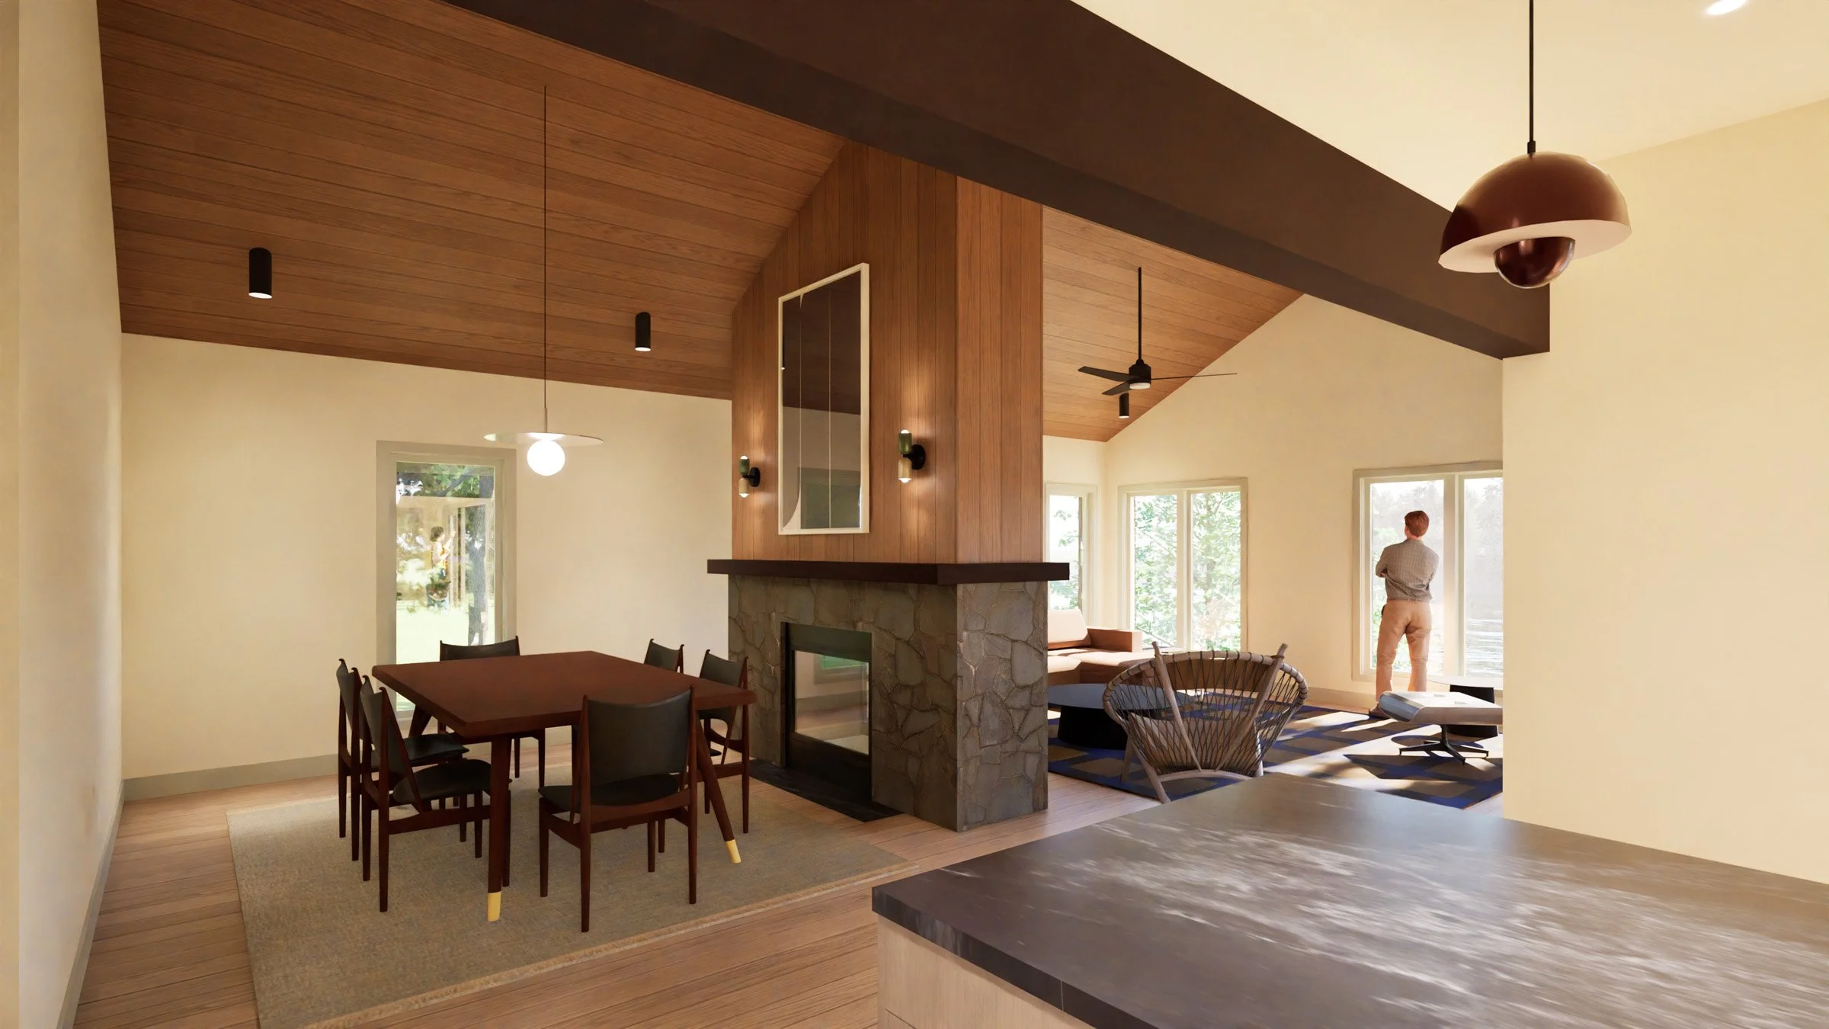
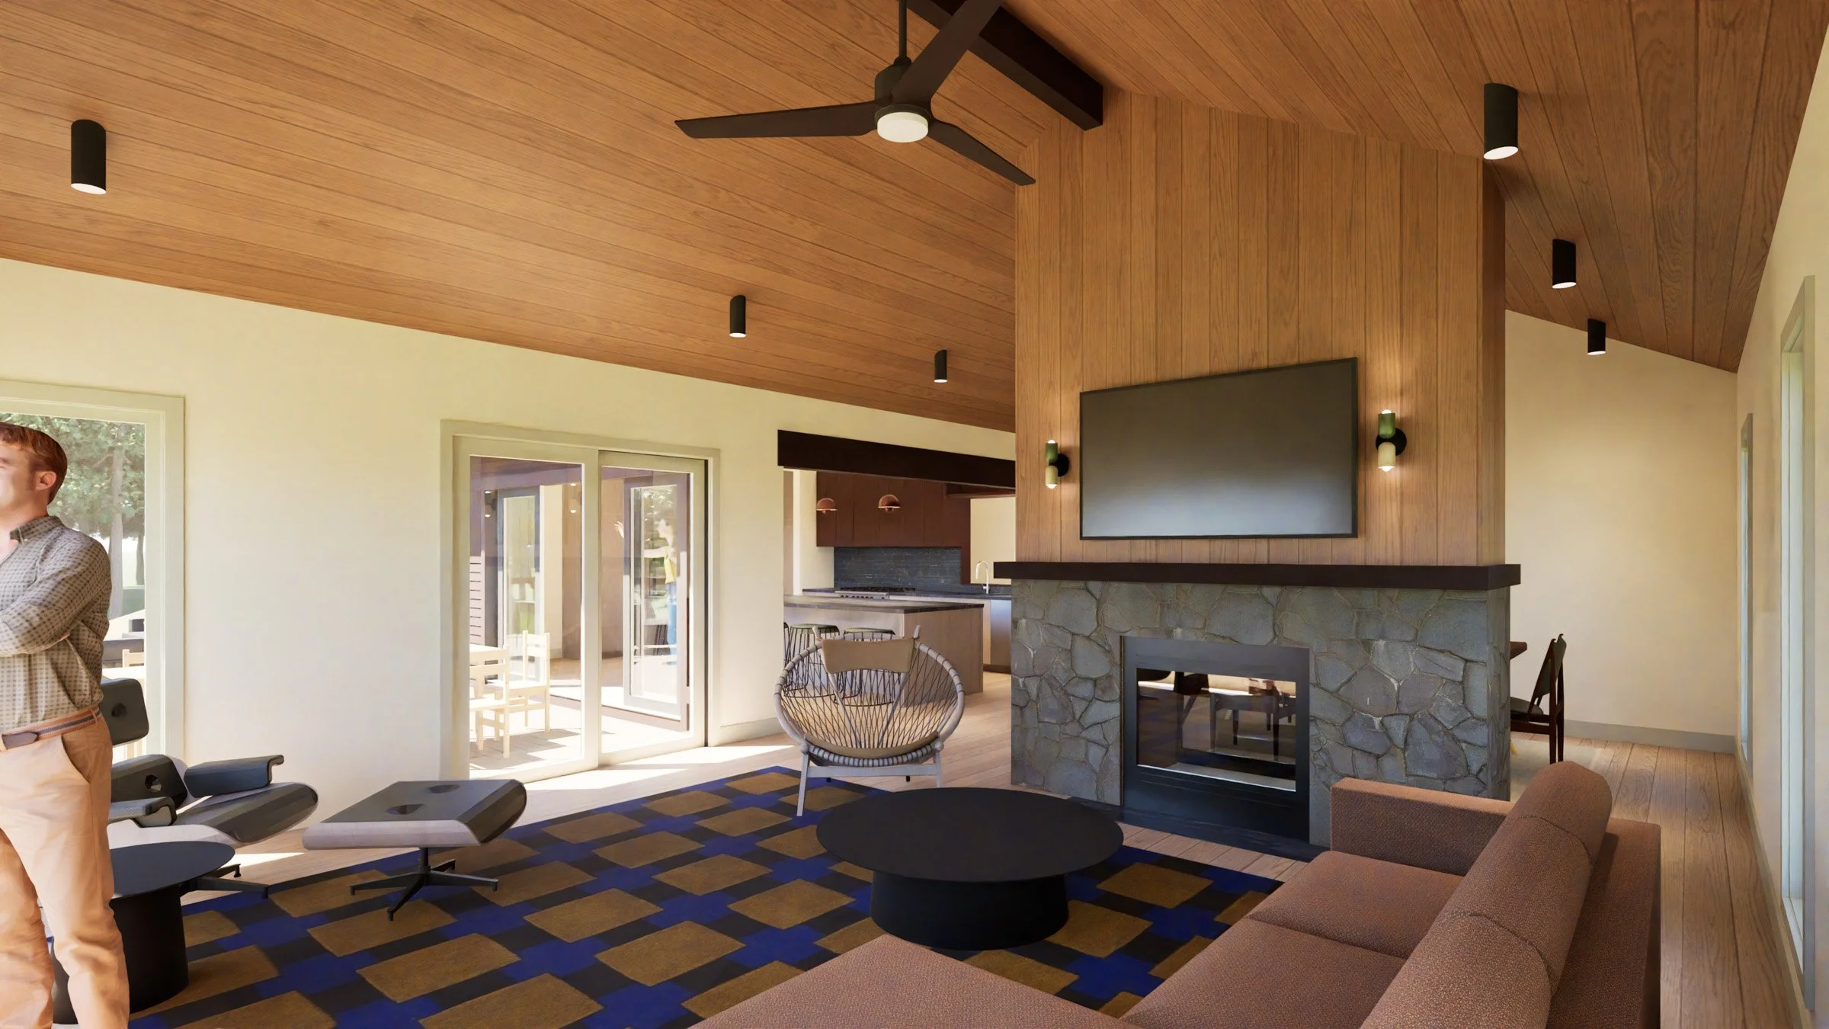
The living areas are arranged to keep conversation easy, while a few quieter corners give anyone who needs a break somewhere to slip off to without leaving the party entirely. And a freestanding, two sided fireplace delivers ambiance as well as warmth when the nights get chilly.
No one gets the couch
A house built for family gatherings needs to actually fit the family, and this one was designed with a full house in mind.
Four bedrooms and some extra built-in bunks handle the core group, an additional bed or two in the existing boathouse gives late-arriving guests somewhere to land away from the action, and RV hookups act as overflow when everyone decides to bring their friends too.
Age like wine
While the guest quarters live downstairs, the primary suite stays upstairs, right off the main living space. That means as our clients settle into retirement, they can live entirely on one floor. No stairs required for day-to-day life, even while the lower level stays full of grandkids all summer long.
This separation of the primary bedroom from the rest of the bedrooms not only gives the clients more privacy but the single-floor-living layout is good insurance that the clients will be able to use the house as intended for years to come.
Crafting an Heirloom
This project has been decades in the making. A dream that took forty acres of farmland and a lot of patience to finally reach. Now it's on its way to becoming something much bigger than a lake house. It’s a place where grandkids will remember summers the same way their parents did, and a house that gets passed down instead of sold off.
Ready for more?
Let’s get to know each other
We love talking about people’s projects.
Whether you’ve had a clear vision in you head for years or feel lost in the woods, reach out for a chat.
No obligation, just free advice.
Not ready to talk?
Thats ok, we get it.
Take a look at our other work for some more inspiration.
Stay up to date
If we left you wanting more, we also post regularly on Instagram.
Follow to keep up on the latest in our office.
F
follow