
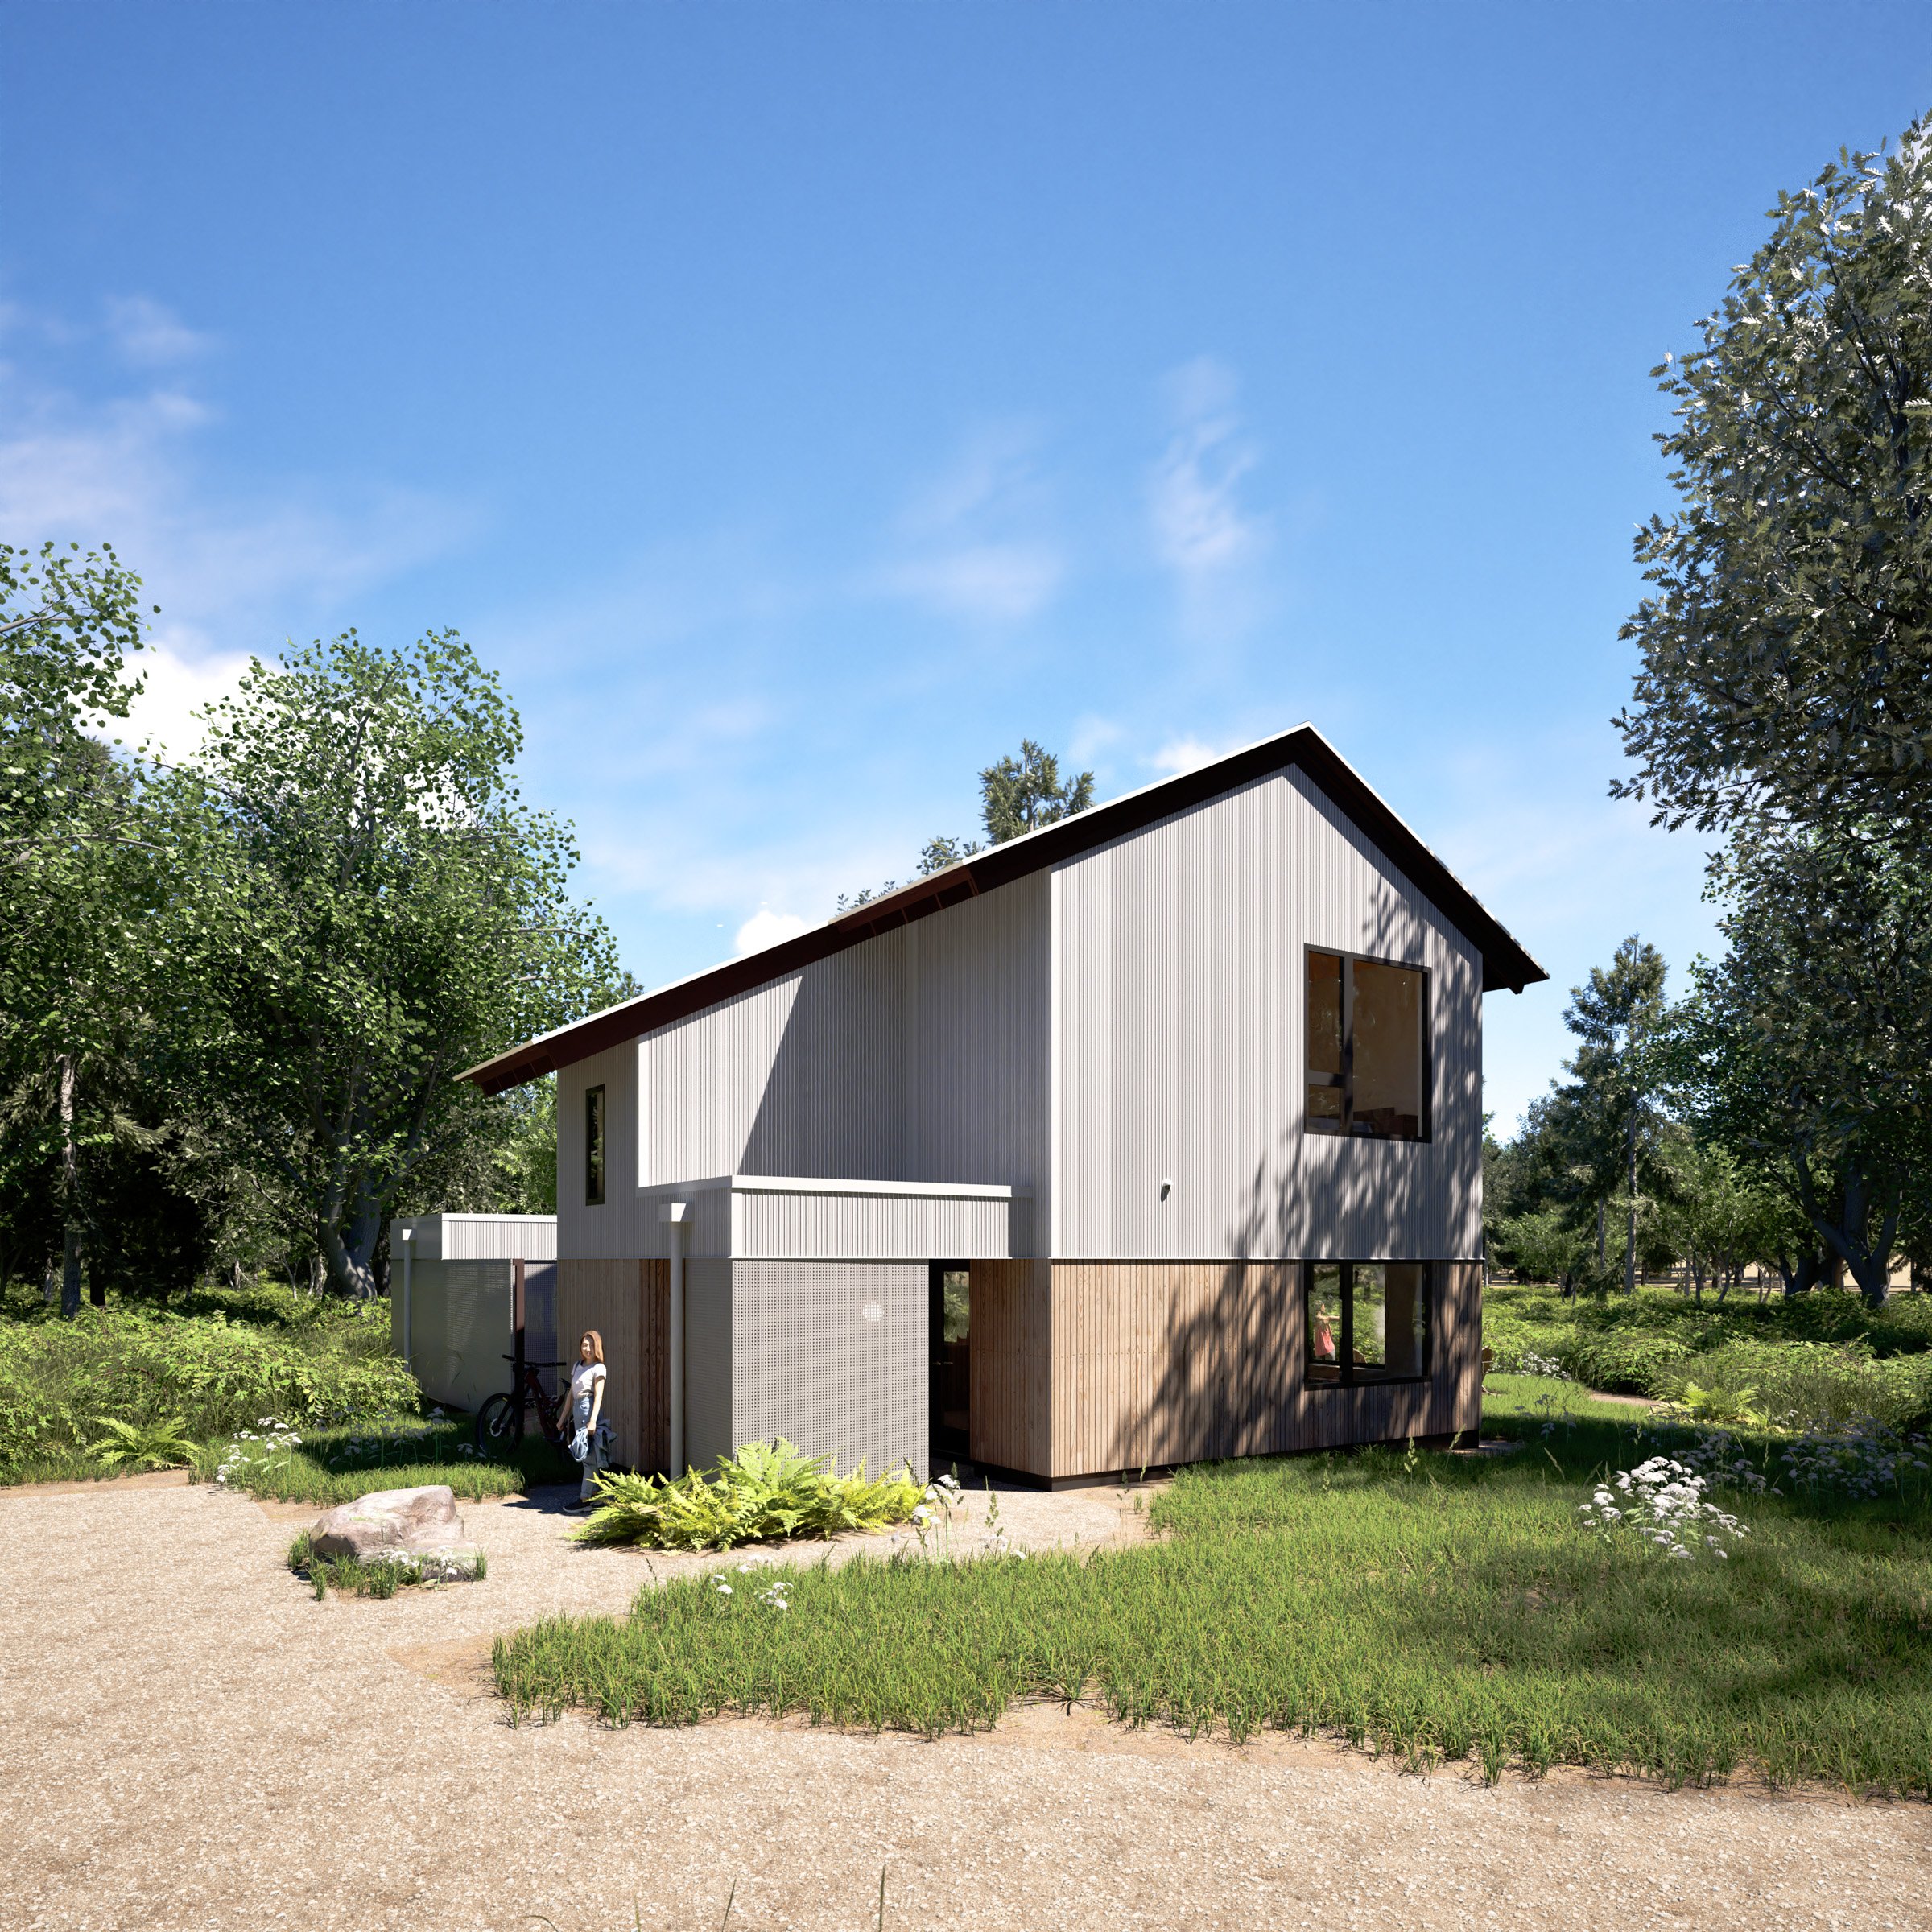
North Shore Cabin
In Design — 1,200 SF — Duluth, MN — 2026
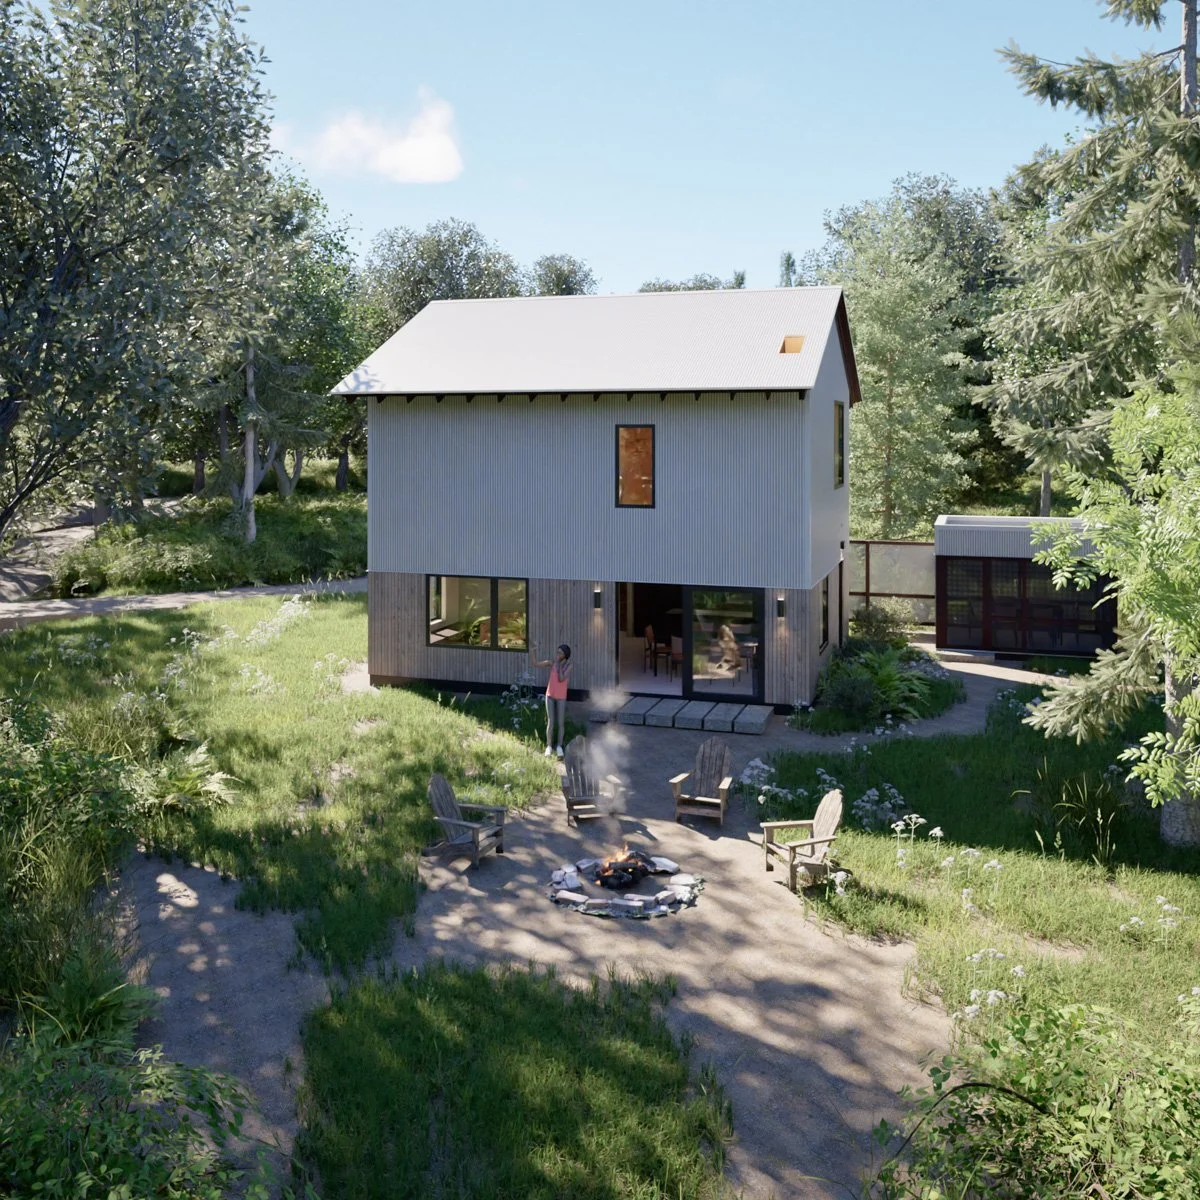
Tucked away off the shores of Lake Superior, this north-woods cabin is the embodiment of Boreal Modern’s philosophy on elevating wellbeing through good design.
The modest, human-scaled structure is an invitation for taking a pause from our busy lives to live in the moment.
Through this cabin, we hope to provide a venue for deep personal connection with each other and the wonderful world around us.
This cabin will be for rent starting 2027.
If you want to be notified of construction progress and preliminary booking dates sign up to receive updates as we get this project off the ground.
A modern vernacular
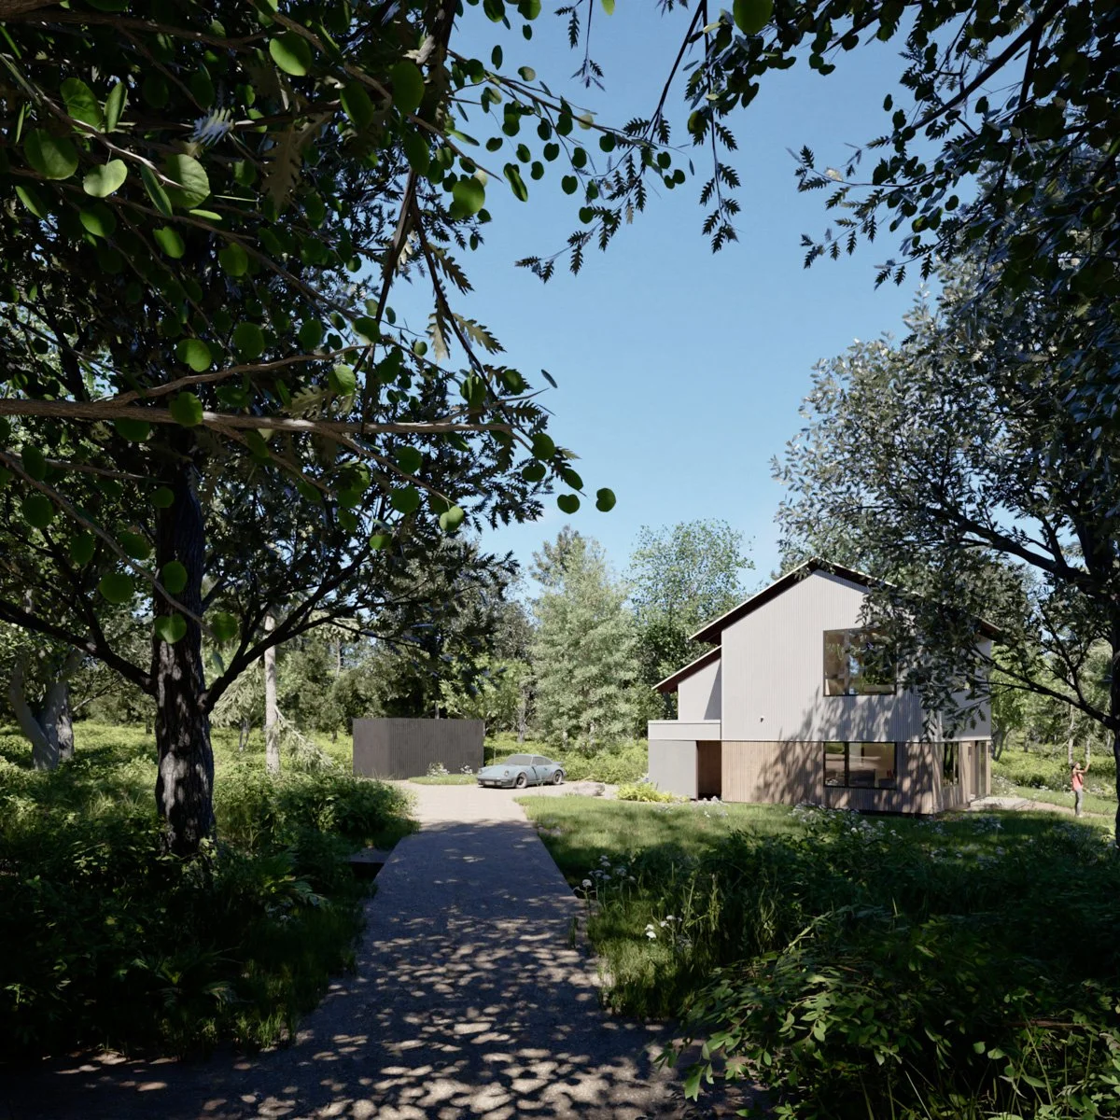
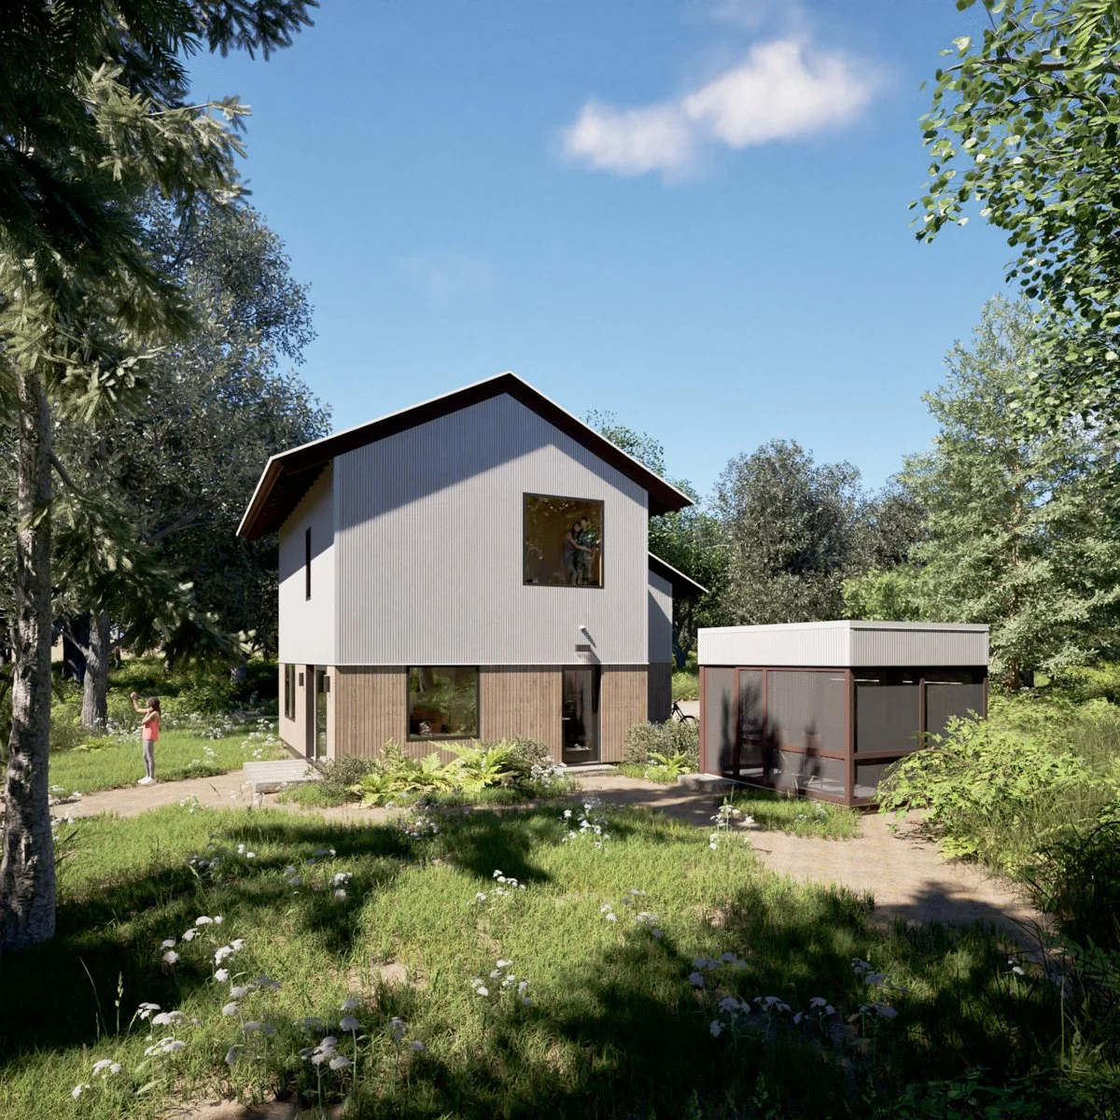
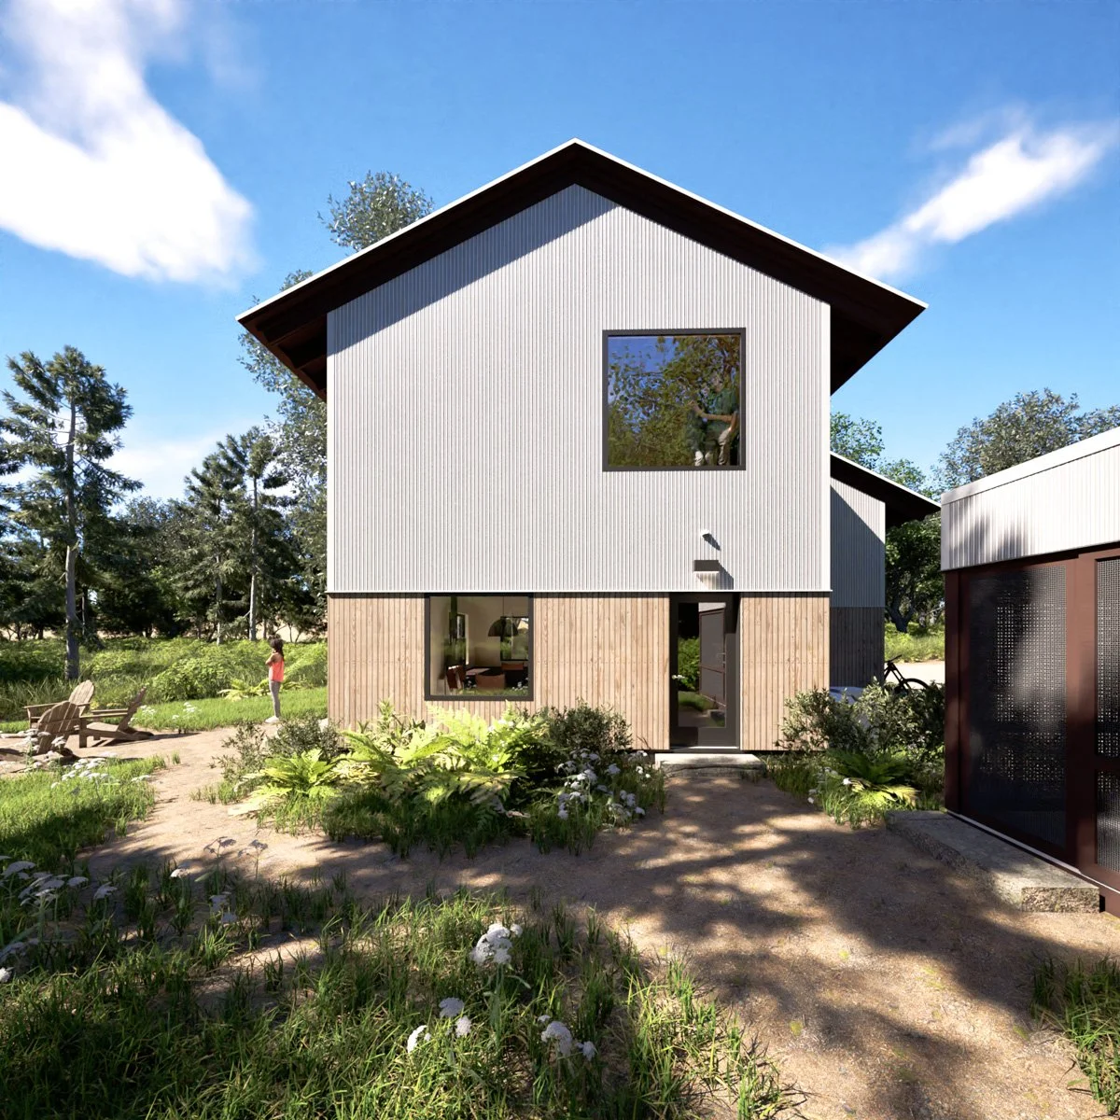
Behind the crisp modern expression, the building’s form and proportions recall Swiss chalets or Swedish torps and stugas. These are time-tested vernacular designs for building in remote places with harsh climates.
Deep overhangs offer protection while its compact form limits exposure to harsh temperatures outside.
Contemporary all-electric systems and equipment provide modern comfort and superior indoor air quality while reducing our dependence on fossil fuels.
Close to home - a world away
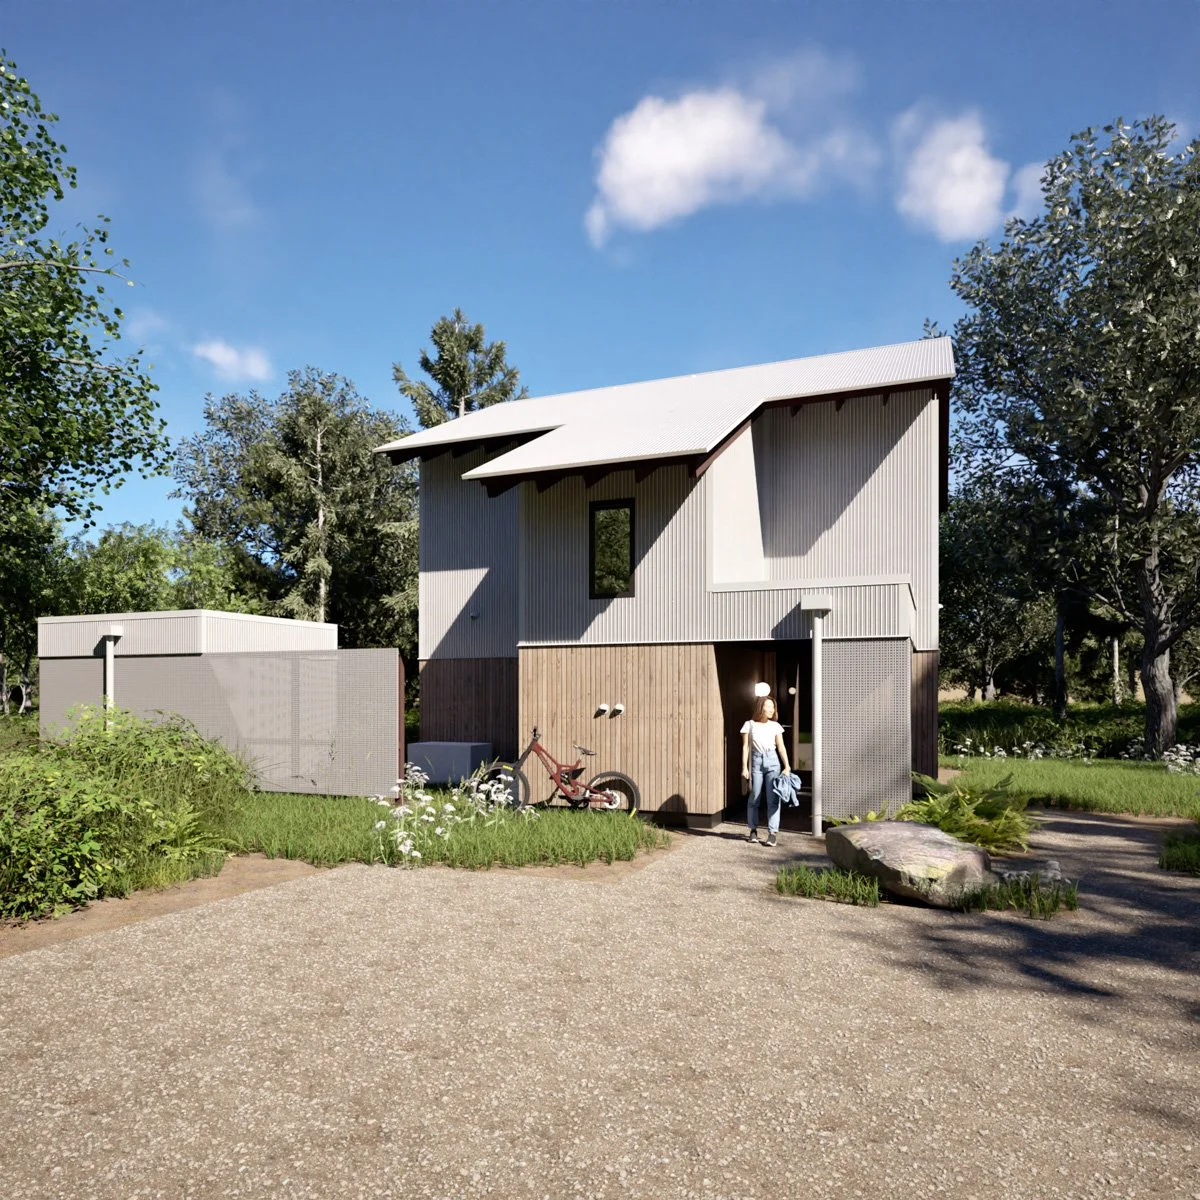
Our site is located just outside of Duluth, Minnesota: the gateway to the rugged north shore of Lake Superior. A basecamp for outdoor adventure with miles of hiking and single-track mountain bike trails right outside your doorstep
Being only a 2 ½ hour drive from the Twin Cities allows guests to spend more time making memories and less time traveling.
The large wooded lot feels worlds away but its proximity to Duluth gives access to more amenities when needed. Most areas in Duluth can be accessed within 10 - 20 mins.
Authenticity over ostentation
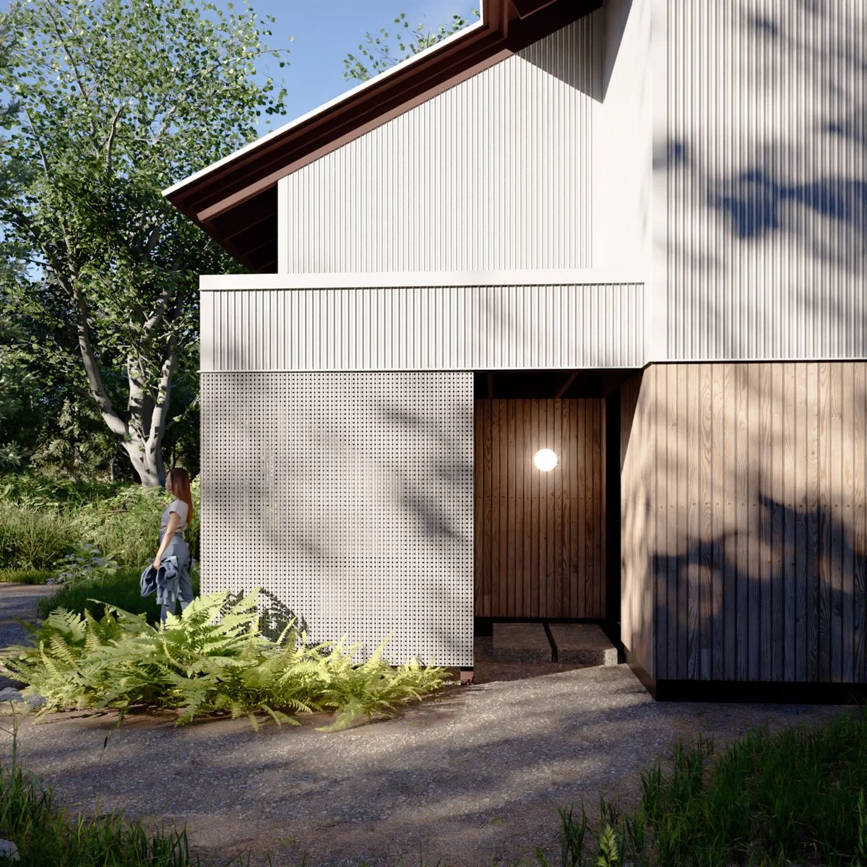
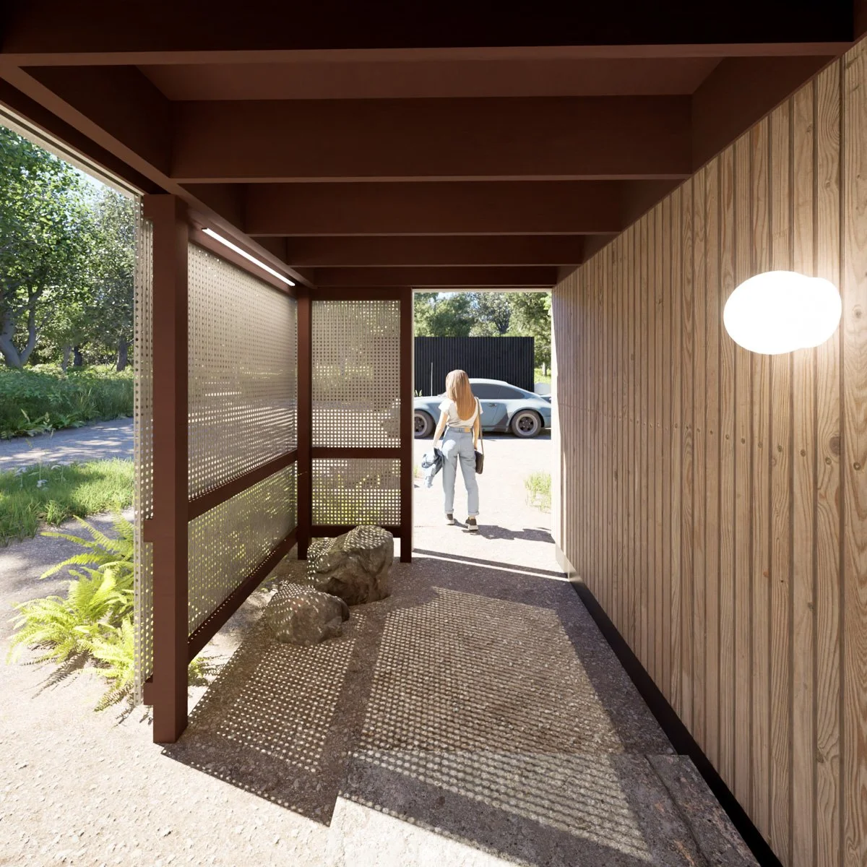
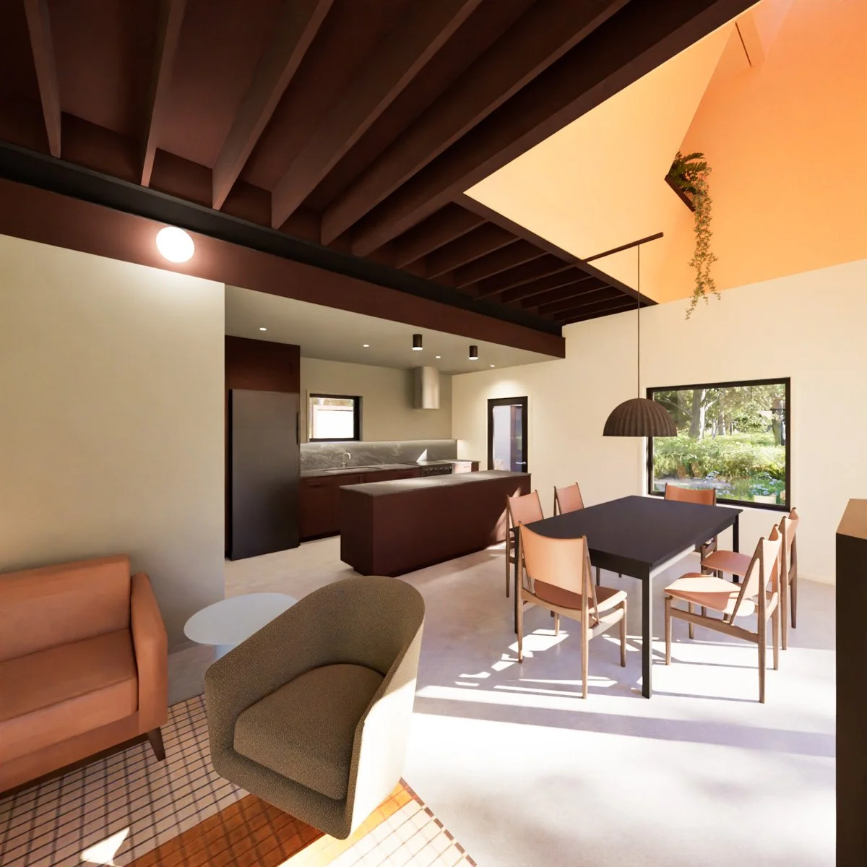
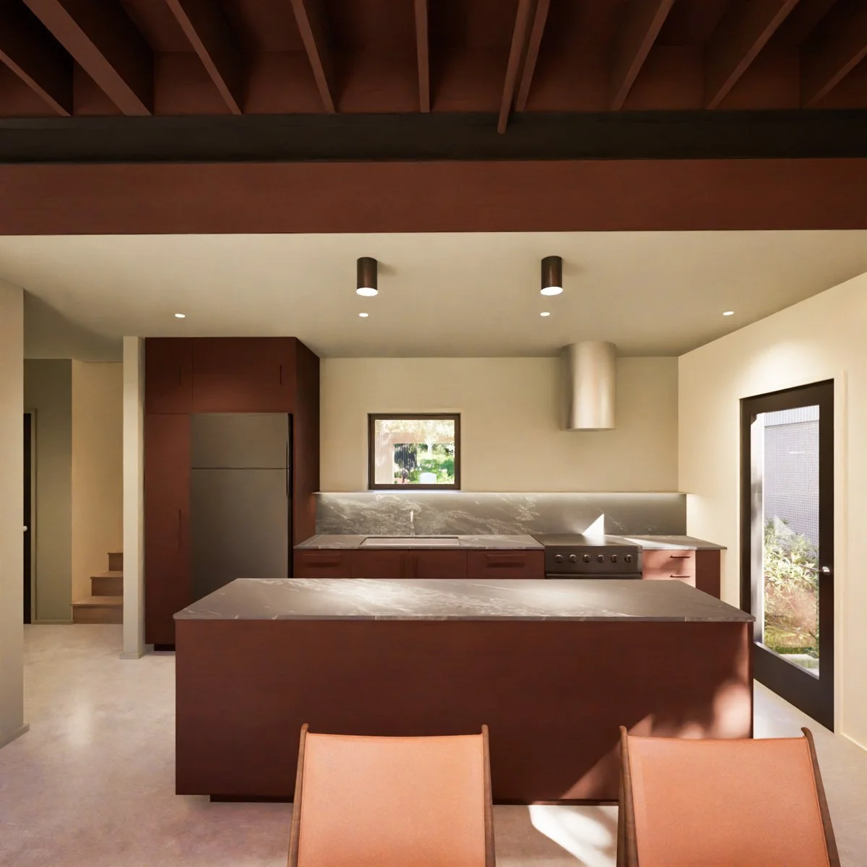
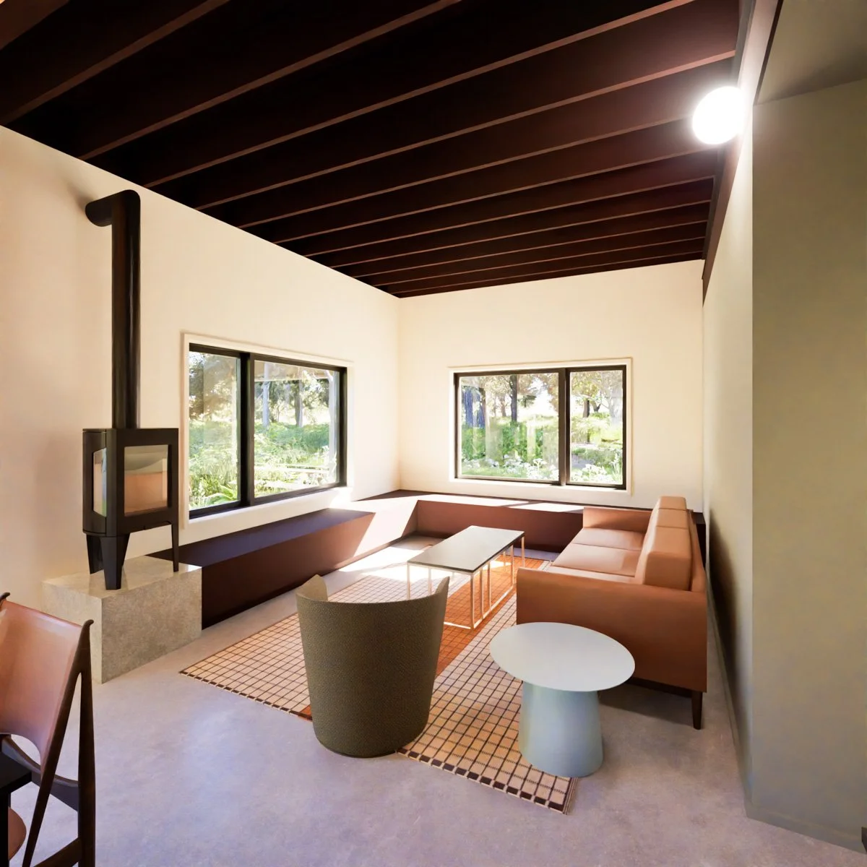
A palette of simple, hardworking, and honest materials speak to the casual and un-pretentious nature of a cabin getaway.
However, a rigorous approach and thoughtful application can elevate these modest materials to form a rich environment. Common materials applied with meticulous intention.
The design walks the line between simplicity and sophistication. The project values authenticity over ostentation.
Polished Concrete
Exposed steel beams and wood joists
Corrugated metal
Untreated cedar
Colored plywood millwork
Stainless steel
Natural Stone
Space for connection
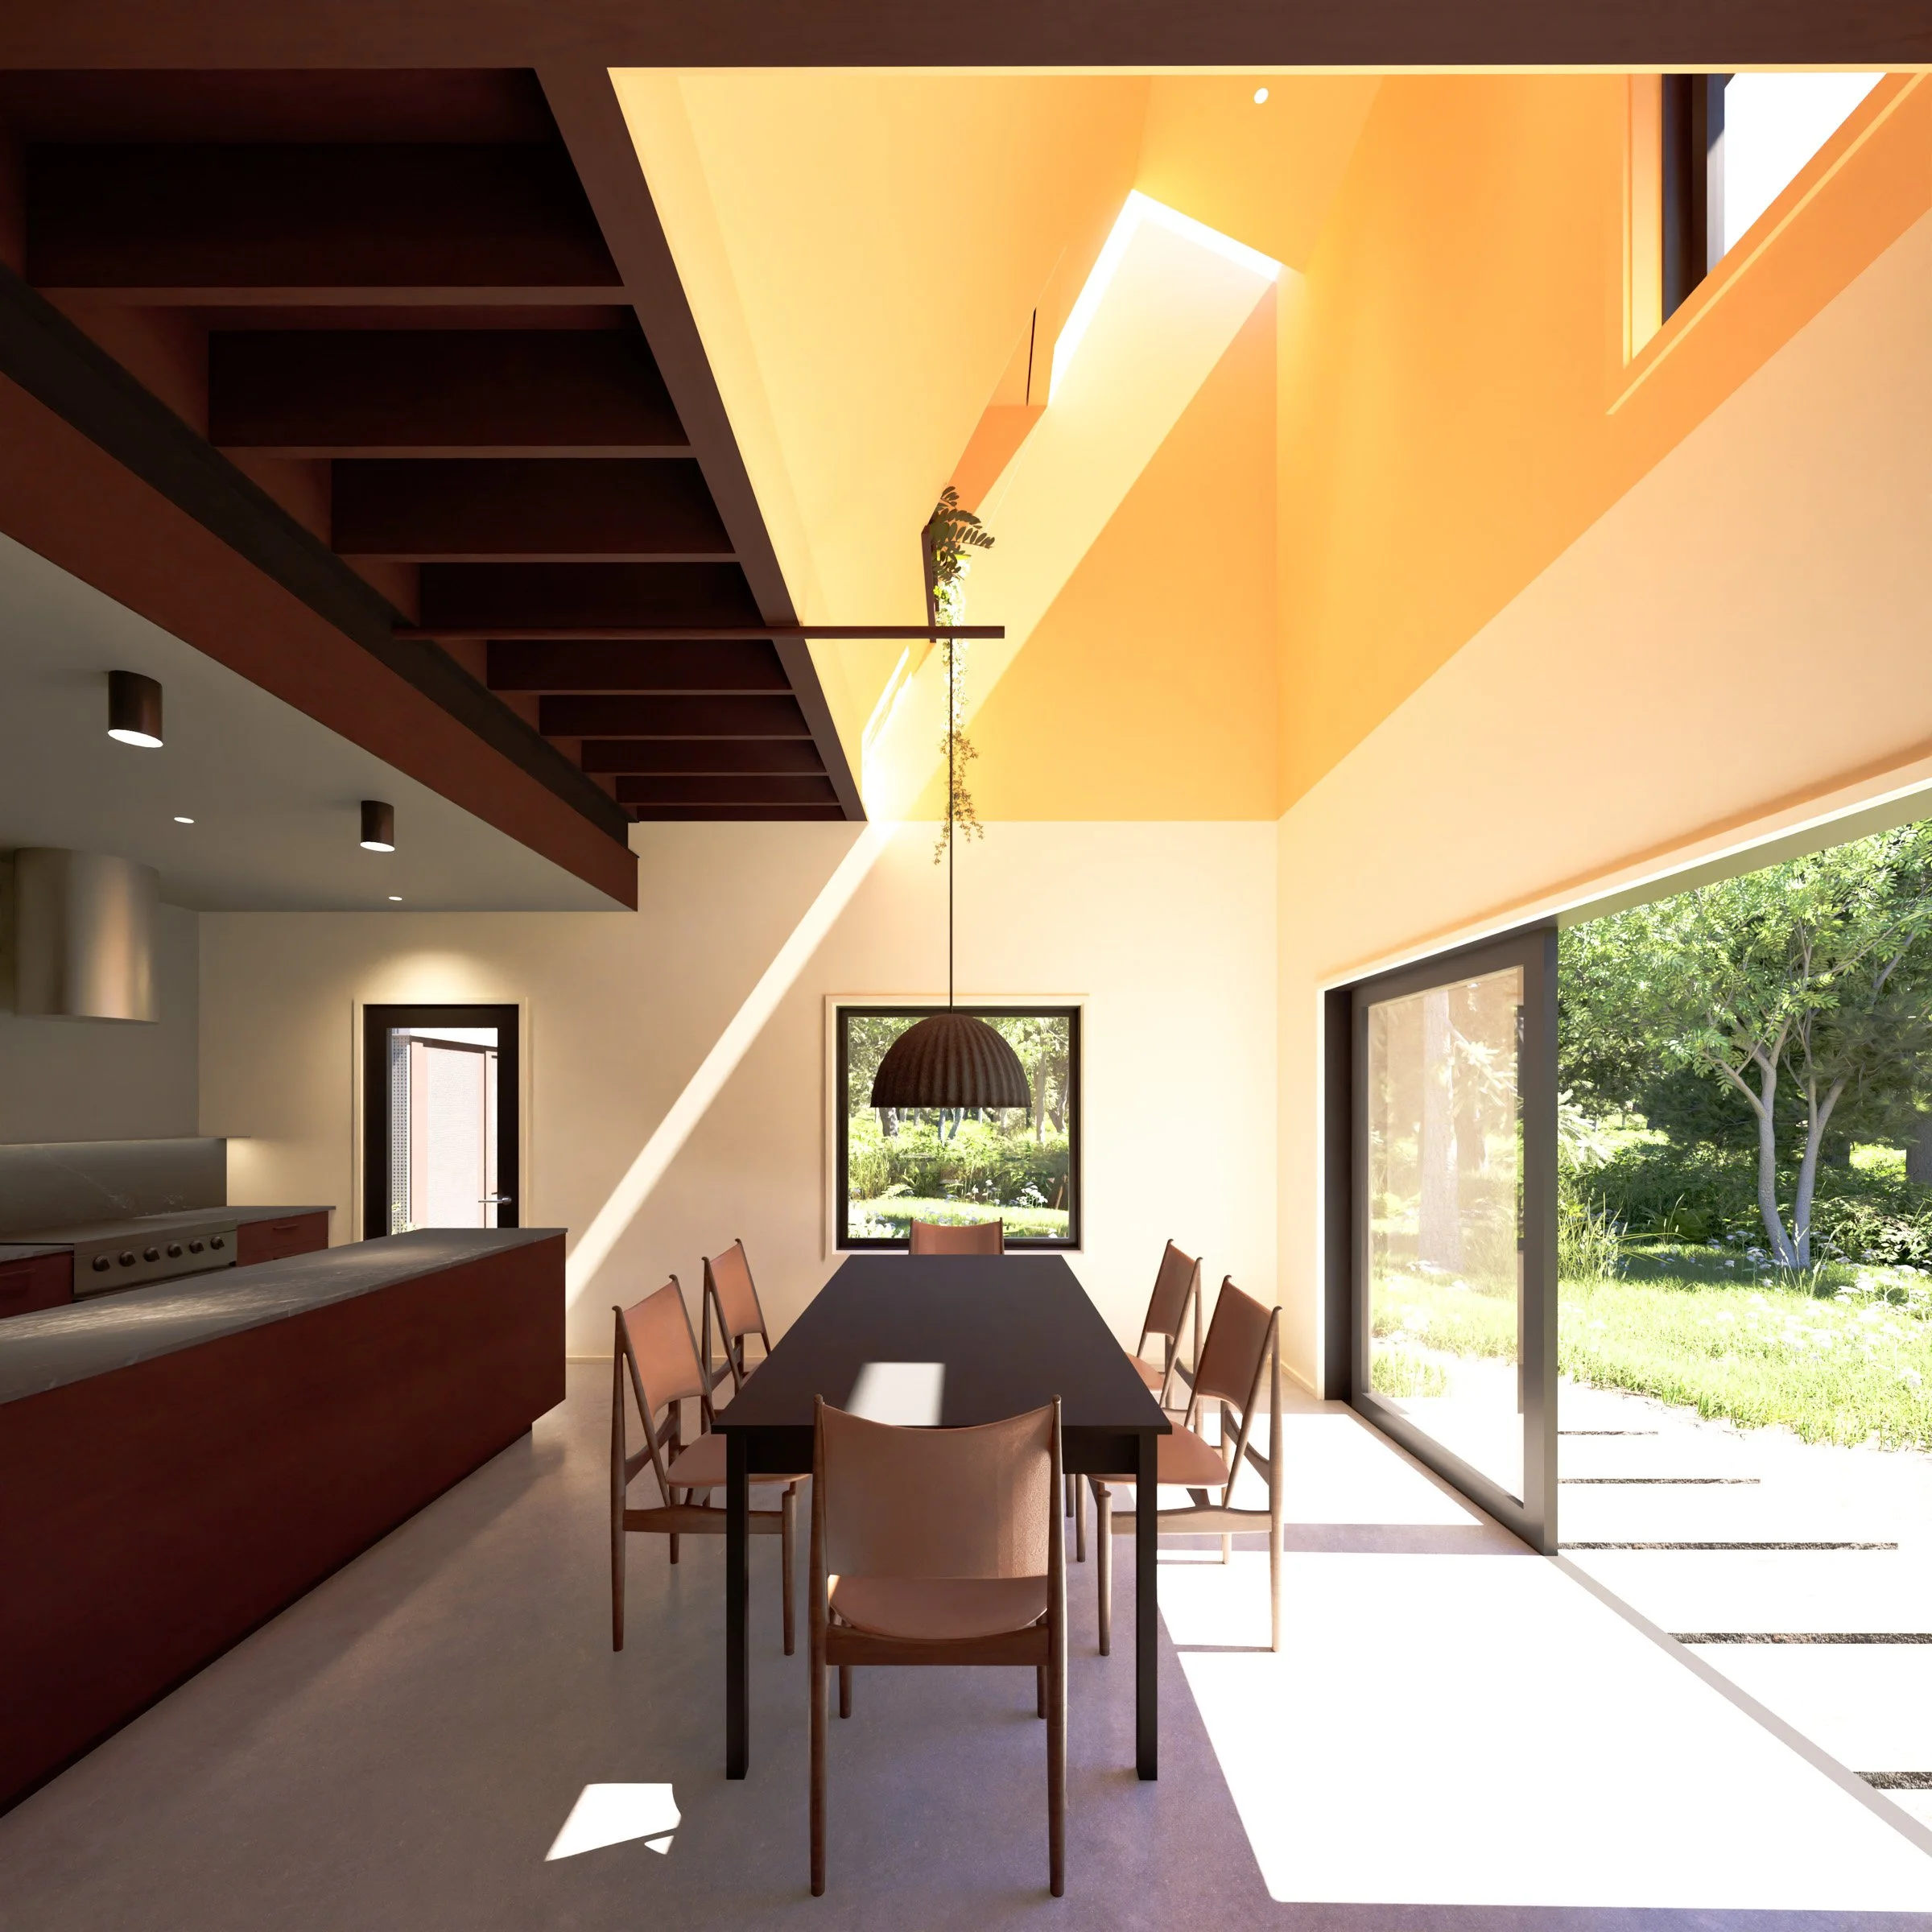
This space has been carefully crafted as a place for intentional gathering and sparking genuine human connection.
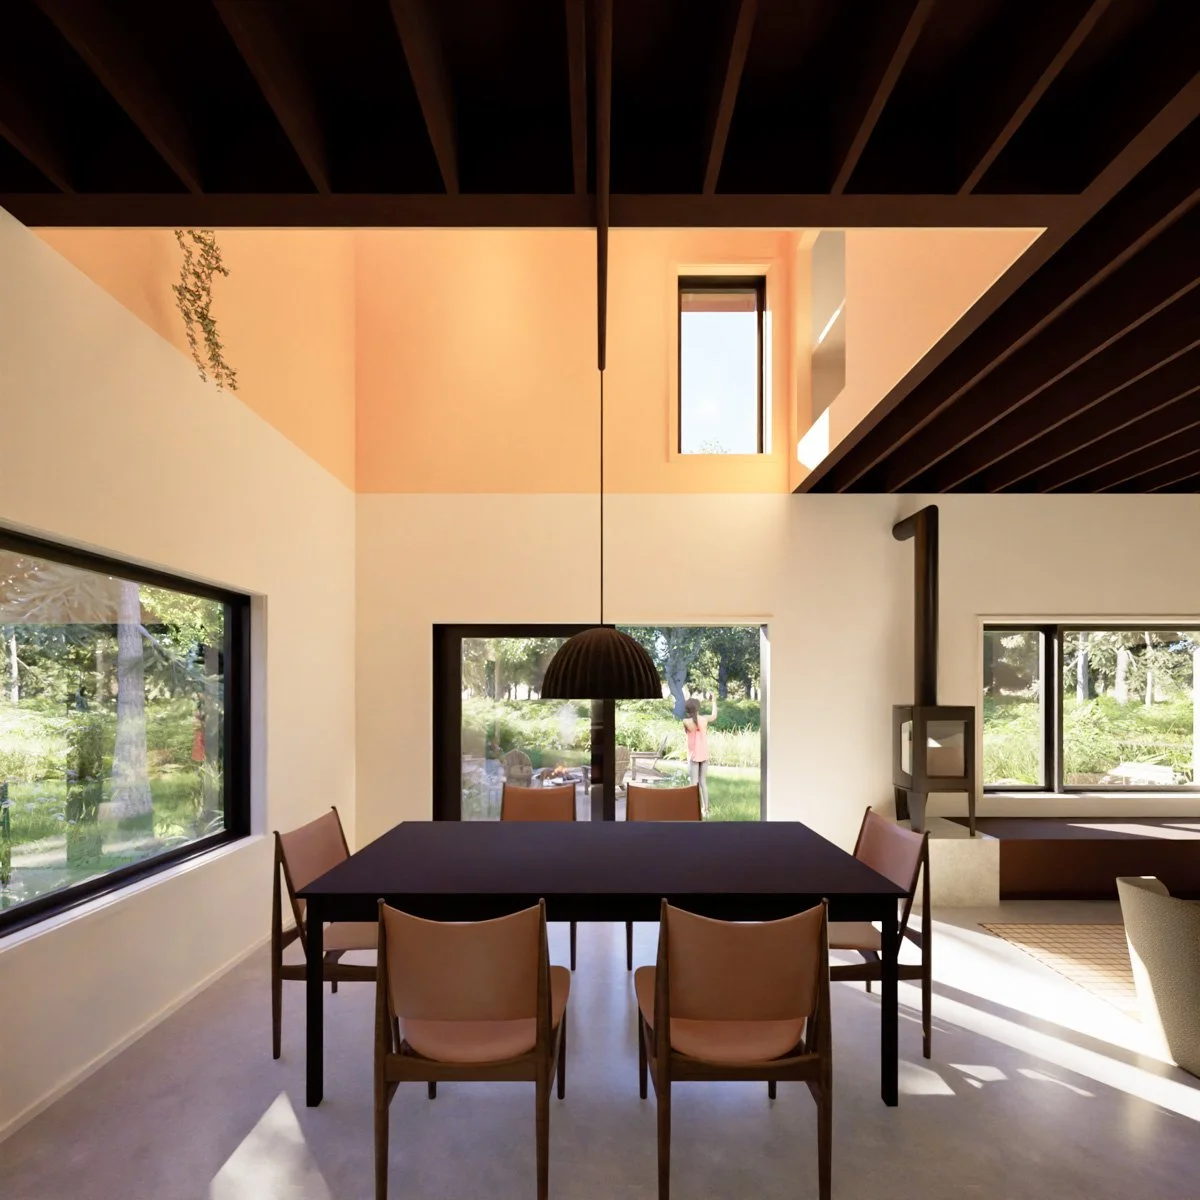
The two bedroom layout with open living works for families or small groups to have a private and intimate experience making memories together. However, each bedroom has space for a luxurious king bed and private work area when you need a little reprieve.
The bedrooms open up onto a dramatically sculpted double-height space, bringing connection and focus back to the communal spaces below.
An oversized sliding door invites guests to explore the near-by creek. While abundant windows allow them to connect with the forest scenery from the comfortable interior.
Development with conscience
Housing shortages, lack of affordability, and the impacts of short term rentals on housing supply are all pressing issues facing cities and towns today. This is especially true in places like Duluth with a post-industrial economy being revived by a growing outdoor recreation and tourism industry.
As both Architect and Developer on this project, we are able to more fully control the impacts of our work and deliver a product that meets our ethical standards. We can accomplish this through:
Building on larger lots outside of town. This provides more privacy for guests while limiting impact on neighbors.
Building New Construction so we do not displace local residents or strain local housing supply.
Purchasing lots that have been on the market for a long time. This insures we’re not competing with local residents looking to build a home.
Right-sizing our project. A compact building size requires less material to construct, less resources to heat and cool, and blends in with the rural character of the site.
Designing for adaptability. The size and layout of this project is flexible enough to transition into a modest single-family long-term residence if it needs to in the future.
Want to experience this for yourself?
This cabin will be for rent starting early 2027.
If you want to be notified of construction progress and preliminary booking dates sign up to receive updates as we get this project off the ground.
Ready for more?
Let’s get to know each other
We love talking about people’s projects.
If you have something you’re looking to build but don’t know where to start, reach out and we’ll setup a conversation.
No obligation, just free advice.
Not ready to talk?
Thats ok, we get it.
Take a look at our other work for some more inspiration.
Stay up to date
If we left you wanting more, we also post regularly on Instagram.
Follow to keep up on the latest in our office.
F
follow